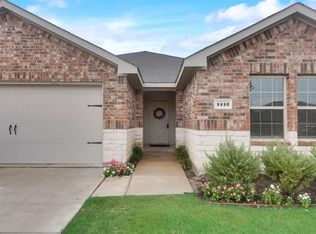
Welcome to 1411 Thunder Canyon ! This 4-bedroom, 3-bathroom all-brick home inmediate feels comfortable and inviting,with an open floorplan that makes the space feel open and connected. The family room flows right into the kitchen and dinning area, creating a perfect spot for gathering with loved ones, entertaining friends, or just enjoying everyday life together. The kitchen is elegant and practical,a breakfast bar, stainless appliances,and pantry. The primary suite serves as a peaceful retreat ,complete with a wal-in closet and full bath. Outside the fully fenced backyard provides privacy and space for outdoor enjoyment.
Sold
Price Unknown
1411 Thunder Canyon Way, Royse City, TX 75189
4beds
2,086sqft
Single Family Residence
Built in 2021
6,969 Square Feet Lot
$288,900 Zestimate®
$--/sqft
$2,061 Estimated rent
Home value
$288,900
$274,000 - $303,000
$2,061/mo
Zestimate® history
Owner options
List your home for rent
$2,061/mo
Rent Zestimate®
Find your next renter with Zillow Rental Manager. Plus, with online applications, you can quickly screen prospective tenants – for free.
$2,061/mo
Rent Zestimate®
Refinance and save
$520/mo
Est. payment
Refinancing to a lower rate could help reduce your monthly payments and save thousands over the life of the loan.
$520/mo
Est. payment
Explore your selling options
Work with a Zillow partner agent
Leverage their expertise and Zillow's premium Showcase listings to get your home seen by more buyers.
Get startedList with your own agent
Get your home in front of millions of buyers by listing it on Zillow.
Learn how to do itSell it yourself
Take full control of how buyers see your home on Zillow by listing For Sale by Owner (FSBO).
List your homeWhat's special
Open floorplanStainless appliancesFully fenced backyardBreakfast bar
Zillow last checked:
Listing updated:
Listed by:
Alma Reyes 0658892 972-836-9295,
JPAR Dallas 972-836-9295
Bought with:
Maria Leon, 0765671
Monument Realty
Source: NTREIS,MLS#: 21078454
Facts & features
Interior
Bedrooms & bathrooms
- Bedrooms: 4
- Bathrooms: 3
- Full bathrooms: 3
Primary bedroom
- Level: First
- Dimensions: 14 x 16
Bedroom
- Level: First
- Dimensions: 12 x 10
Bedroom
- Level: First
- Dimensions: 11 x 10
Dining room
- Level: First
- Dimensions: 12 x 10
Living room
- Level: First
- Dimensions: 12 x 14
Heating
- Central
Cooling
- Central Air
Appliances
- Included: Dishwasher, Electric Cooktop, Disposal, Microwave, Trash Compactor
- Laundry: Washer Hookup, Dryer Hookup
Features
- Double Vanity, High Speed Internet, Kitchen Island, Open Floorplan, Pantry, Cable TV
- Has basement: No
- Number of fireplaces: 1
- Fireplace features: Decorative, Electric
Interior area
- Total interior livable area: 2,086 sqft
Property
Parking
- Total spaces: 2
- Parking features: Driveway, Garage, Garage Door Opener
- Attached garage spaces: 2
Features
- Levels: One
- Stories: 1
- Patio & porch: Patio, Rooftop, Covered
- Exterior features: Electric Grill, Outdoor Grill
- Pool features: None
- Fencing: Back Yard,Fenced,Front Yard
Lot
- Size: 6,969 Square Feet
Details
- Parcel number: R124560AA00601
Construction
Type & style
- Home type: SingleFamily
- Architectural style: Detached
- Property subtype: Single Family Residence
- Attached to another structure: Yes
Materials
- Foundation: Slab
- Roof: Shingle
Condition
- Year built: 2021
Utilities & green energy
- Sewer: Public Sewer
- Utilities for property: Electricity Available, Sewer Available, Cable Available
Community & HOA
Community
- Subdivision: Magnolia Ph 8
HOA
- Has HOA: Yes
- Services included: Association Management
- HOA fee: $520 annually
- HOA name: Aab
- HOA phone: 800-236-2020
Location
- Region: Royse City
Financial & listing details
- Tax assessed value: $305,761
- Annual tax amount: $5,539
- Date on market: 10/4/2025
- Cumulative days on market: 285 days
- Listing terms: Cash,Conventional,FHA
- Road surface type: Asphalt
Price history
| Date | Event | Price |
|---|---|---|
| 8/17/2026 | Sold | -- |
Source: NTREIS #21078454 Report a problem | ||
| 7/24/2026 | Pending sale | $295,000$141/sqft |
Source: NTREIS #21078454 Report a problem | ||
| 7/16/2026 | Contingent | $295,000$141/sqft |
Source: NTREIS #21078454 Report a problem | ||
| 6/28/2026 | Price change | $295,000-3.3%$141/sqft |
Source: NTREIS #21078454 Report a problem | ||
| 3/26/2026 | Price change | $305,000-4.7%$146/sqft |
Source: NTREIS #21078454 Report a problem | ||
| 10/4/2025 | Listed for sale | $319,900-1.6%$153/sqft |
Source: NTREIS #21078454 Report a problem | ||
| 6/20/2025 | Listing removed | $325,000$156/sqft |
Source: NTREIS #20649895 Report a problem | ||
| 6/2/2025 | Price change | $325,000-1.5%$156/sqft |
Source: NTREIS #20649895 Report a problem | ||
| 2/5/2025 | Price change | $329,900-3%$158/sqft |
Source: NTREIS #20649895 Report a problem | ||
| 12/27/2024 | Price change | $340,000-2%$163/sqft |
Source: NTREIS #20649895 Report a problem | ||
| 12/12/2024 | Price change | $347,000-0.8%$166/sqft |
Source: NTREIS #20649895 Report a problem | ||
| 9/30/2024 | Listed for sale | $349,900$168/sqft |
Source: NTREIS #20649895 Report a problem | ||
| 9/12/2024 | Listing removed | $349,900$168/sqft |
Source: NTREIS #20649895 Report a problem | ||
| 7/5/2024 | Price change | $349,900-2.8%$168/sqft |
Source: NTREIS #20649895 Report a problem | ||
| 6/18/2024 | Listed for sale | $359,900$173/sqft |
Source: NTREIS #20649895 Report a problem | ||
Public tax history
| Year | Property taxes | Tax assessment |
|---|---|---|
| 2025 | $5,539 -32.9% | $305,761 -9.8% |
| 2024 | $8,256 +11% | $338,932 +11.1% |
| 2023 | $7,436 +398.5% | $304,992 +242.8% |
| 2022 | $1,492 | $88,980 |
Find assessor info on the county website
Neighborhood: 75189
Nearby homes
- $335,8005 bd2 ba2k sqft1413 Thunder Canyon Way, Royse City, TX 75189Off Market
- $245,9003 bd2 ba1.5k sqft1409 Thunder Canyon Way, Royse City, TX 75189Off Market
- $225,9003 bd2 ba1.3k sqft1415 Thunder Canyon Way, Royse City, TX 75189Off Market
- $261,3004 bd2 ba1.7k sqft1410 Old Trail Rd, Royse City, TX 75189Off Market
- $263,2004 bd2 ba1.7k sqft1407 Thunder Canyon Way, Royse City, TX 75189Off Market
- $245,4003 bd2 ba1.5k sqft1412 Old Trail Rd, Royse City, TX 75189Off Market
- $238,2003 bd2 ba1.4k sqft1408 Old Trail Rd, Royse City, TX 75189Off Market
- $225,4003 bd2 ba1.3k sqft1414 Old Trail Rd, Royse City, TX 75189Off Market
Nearby schools
GreatSchools rating
- 4/10JOHN & BARBARAGrades: PK-5Distance: 0.4 mi
- 4/10Leland E Edge Middle SchoolGrades: 6-8Distance: 4.1 mi
- 5/10Community High SchoolGrades: 9-12Distance: 3.9 mi
Schools provided by the listing agent
- Elementary: Mcclendon
- Middle: Leland Edge
- High: Community
- District: Community ISD
Source: NTREIS. This data may not be complete. We recommend contacting the local school district to confirm school assignments for this home.
Get a cash offer in 3 minutes
Find out how much your home could sell for in as little as 3 minutes with a no-obligation cash offer.
Estimated market value
$288,900
Get a cash offer in 3 minutes
Find out how much your home could sell for in as little as 3 minutes with a no-obligation cash offer.
Estimated market value
$288,900
- Texas
- Collin County
- Royse City
- 75189
- 1411 Thunder Canyon Way
Nearby cities
Nearby neighborhoods
Nearby zip codes
Other Royse City Topics
