Discover the ultimate in modern coastal living with this beautifully upgraded, two-story townhome nestled in the heart of the desirable Tiger Point area. This spacious three-bedroom, two-and-a-half-bath home offers an ideal blend of luxury, convenience, and community amenities, making it perfect for those seeking a serene yet vibrant lifestyle. Step inside to find bamboo and tile flooring that creates a sleek, low-maintenance appeal throughout. Thoughtfully designed with a custom dual vertical fan and too many upgrades to list, this home’s style and functionality are unparalleled. The large primary bedroom is conveniently located on the main floor, with two additional bedrooms upstairs. Windows feature elegant plantation shutters. A versatile loft area upstairs includes a custom maple bannister and decorative wrought iron detailing, ideal for a cozy home office, hobby space, or secondary entertainment area. The kitchen is truly a chef’s delight, boasting custom cabinetry, Monogram pro-grade appliances, an oversized pantry, hidden rolling island, and wall-length wine storage. From the tumbled travertine backsplash to the sleek granite countertops, every detail has been considered to make this space both stylish and highly functional. Enjoy Florida’s natural beauty in your private backyard oasis, which features lush landscaping, a fenced yard, and a sprinkler system for year-round greenery. A screened-in patio with a custom vent hood and grill offers the perfect setting for outdoor dining and relaxation. For those who need extra space for hobbies or storage, the garage is fully built out with cabinetry, pegboards, and overhead racks, perfect for tools, gear, or seasonal items. Plus, being in flood zone X provides peace of mind. This townhome is more than just a residence; it’s part of a vibrant community. Located within walking distance of Tiger Point Park, you’ll enjoy easy access to jogging trails, playgrounds, and picnic areas that make it easy to stay active.
Sold for $367,000
$367,000
1411 Tiger Lake Dr, Gulf Breeze, FL 32563
3beds
1,603sqft
Residential Attached
Built in 1998
2,613 Square Feet Lot
$374,100 Zestimate®
$229/sqft
$2,042 Estimated rent
Home value
$374,100
$340,000 - $408,000
$2,042/mo
Zestimate® history
Owner options
List your home for rent
$2,042/mo
Rent Zestimate®
Find your next renter with Zillow Rental Manager. Plus, with online applications, you can quickly screen prospective tenants – for free.
$2,042/mo
Rent Zestimate®
Refinance and save
$3,667/mo
Est. payment
Refinancing to a lower rate could help reduce your monthly payments and save thousands over the life of the loan.
$3,667/mo
Est. payment
Explore your selling options
Work with a Zillow partner agent
Leverage their expertise and Zillow's premium Showcase listings to get your home seen by more buyers.
Get startedList with your own agent
Get your home in front of millions of buyers by listing it on Zillow.
Learn how to do itSell it yourself
Take full control of how buyers see your home on Zillow by listing For Sale by Owner (FSBO).
List your homeWhat's special
Fenced yardVersatile loft areaCustom maple bannisterPrivate backyard oasisCustom cabinetryWall-length wine storageCustom dual vertical fan
Zillow last checked:
Listing updated:
Listed by:
Charlie Rotenberry 850-525-9212,
ISLAND REALTY OF PENSACOLA BEACH
Bought with:
Lisa Roy
Levin Rinke Realty
Source: PAR,MLS#: 655307
Facts & features
Interior
Bedrooms & bathrooms
- Bedrooms: 3
- Bathrooms: 3
- Full bathrooms: 2
- 1/2 bathrooms: 1
Primary bedroom
- Level: First
- Dimensions: 16 x 11
Bedroom
- Level: Second
- Dimensions: 11 x 9
Bedroom 1
- Level: Second
- Dimensions: 11 x 11
Bathroom
- Level: Second
- Dimensions: 7 x 4
Bathroom 1
- Level: First
- Dimensions: 7 x 3
Dining room
- Level: First
- Dimensions: 14 x 11
Kitchen
- Level: First
- Dimensions: 10 x 10
Living room
- Level: First
- Dimensions: 14 x 13
Heating
- Central
Cooling
- Central Air, Ceiling Fan(s)
Appliances
- Included: Electric Water Heater, Dryer, Washer, Built In Microwave, Dishwasher, Disposal, Double Oven, Refrigerator
Features
- Baseboards, Ceiling Fan(s), Crown Molding, Vaulted Ceiling(s)
- Flooring: Bamboo, Tile
- Windows: Double Pane Windows, Blinds
- Has basement: No
Interior area
- Total structure area: 1,603
- Total interior livable area: 1,603 sqft
Property
Parking
- Total spaces: 1
- Parking features: Garage, Garage Door Opener
- Garage spaces: 1
Features
- Levels: Two
- Stories: 2
- Patio & porch: Covered
- Exterior features: Barbecue, Rain Gutters
- Pool features: None
- Fencing: Back Yard,Privacy
Lot
- Size: 2,613 Square Feet
- Dimensions: 26X100
- Features: Central Access, Sprinkler
Details
- Parcel number: 282s285436000000300
- Zoning description: Res Multi
Construction
Type & style
- Home type: Townhouse
- Architectural style: Contemporary
- Property subtype: Residential Attached
- Attached to another structure: Yes
Materials
- Frame
- Foundation: Slab
- Roof: Shingle,Gable
Condition
- Resale
- New construction: No
- Year built: 1998
Utilities & green energy
- Electric: Copper Wiring, Circuit Breakers
- Sewer: Public Sewer
- Water: Public
Green energy
- Energy efficient items: Insulation, Insulated Walls, Ridge Vent
Community & HOA
Community
- Security: Smoke Detector(s)
- Subdivision: Tiger Lake
HOA
- Has HOA: Yes
- Services included: Association, Maintenance Grounds, Management
- HOA fee: $1,296 annually
Location
- Region: Gulf Breeze
Financial & listing details
- Price per square foot: $229/sqft
- Tax assessed value: $273,842
- Annual tax amount: $2,753
- Price range: $367K - $367K
- Date on market: 11/17/2024
- Cumulative days on market: 41 days
Price history
| Date | Event | Price |
|---|---|---|
| 1/24/2025 | Sold | $367,000-5.7%$229/sqft |
Source:  PAR #655307 Report a problem PAR #655307 Report a problem | ||
| 1/23/2025 | Pending sale | $389,000$243/sqft |
Source: PAR #655307 Report a problem | ||
| 12/29/2024 | Contingent | $389,000$243/sqft |
Source: PAR #655307 Report a problem | ||
| 11/17/2024 | Listed for sale | $389,000+1.3%$243/sqft |
Source: PAR #655307 Report a problem | ||
| 8/1/2024 | Listing removed | -- |
Source: PAR #642259 Report a problem | ||
| 5/9/2024 | Price change | $384,000-1.3%$240/sqft |
Source: PAR #642259 Report a problem | ||
| 3/21/2024 | Listed for sale | $389,000+4%$243/sqft |
Source: PAR #642259 Report a problem | ||
| 4/26/2023 | Sold | $374,000-2.3%$233/sqft |
Source: PAR #622912 Report a problem | ||
| 3/11/2023 | Contingent | $383,000$239/sqft |
Source: PAR #622912 Report a problem | ||
| 3/10/2023 | Pending sale | $383,000$239/sqft |
Source:  ECAOR #917603 Report a problem ECAOR #917603 Report a problem | ||
| 2/23/2023 | Listed for sale | $383,000+77.3%$239/sqft |
Source: ECAOR #917603 Report a problem | ||
| 10/10/2017 | Sold | $216,000-1.4%$135/sqft |
Source: PAR #521257 Report a problem | ||
| 7/20/2017 | Listed for sale | $219,000+19.7%$137/sqft |
Source: Keith Furrow & Associates #521257 Report a problem | ||
| 8/8/2013 | Sold | $183,000-8.5%$114/sqft |
Source: Public Record Report a problem | ||
| 4/17/2013 | Listed for sale | $199,900+5.2%$125/sqft |
Source: COLDWELL BANKER UNITED, REALTORS--GULF BREEZE #595096 Report a problem | ||
| 10/6/2005 | Sold | $190,000+71.2%$119/sqft |
Source: Public Record Report a problem | ||
| 5/1/2003 | Sold | $111,000+30.6%$69/sqft |
Source: Public Record Report a problem | ||
| 12/14/2000 | Sold | $85,000$53/sqft |
Source: Public Record Report a problem | ||
Public tax history
| Year | Property taxes | Tax assessment |
|---|---|---|
| 2025 | $2,753 +3.3% | $273,205 +2.9% |
| 2024 | $2,666 +102.6% | $265,505 +98.2% |
| 2023 | $1,316 +3.3% | $133,983 +3% |
| 2022 | $1,273 +2.1% | $130,081 +3% |
| 2021 | $1,247 +2% | $126,292 +1.4% |
| 2020 | $1,223 +3% | $124,548 +2.3% |
| 2019 | $1,187 | $121,748 +1.9% |
| 2018 | $1,187 -26.4% | $119,478 +9% |
| 2017 | $1,612 | $109,578 +3.2% |
| 2016 | $1,612 +2.4% | $106,230 -6.6% |
| 2015 | $1,575 -8.3% | $113,775 -1.3% |
| 2014 | $1,716 | $115,284 +4.6% |
| 2013 | -- | $110,236 -0.6% |
| 2012 | -- | $110,953 -5.3% |
| 2011 | -- | $117,198 -0.6% |
| 2010 | -- | $117,921 -8% |
| 2009 | -- | $128,144 -9% |
| 2008 | -- | $140,838 |
| 2007 | -- | -- |
| 2006 | -- | -- |
| 2005 | -- | -- |
| 2004 | -- | -- |
| 2003 | -- | -- |
| 2002 | -- | -- |
Find assessor info on the county website
Neighborhood: 32563
Nearby homes
- $292,2003 bd2 ba1.6k sqft1409 Tiger Lake Dr, Gulf Breeze, FL 32563Off Market
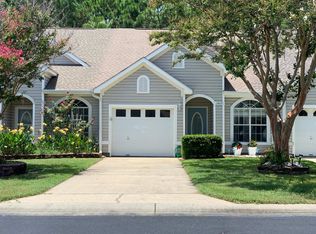
- $330,0003 bd3 ba1.6k sqft1413 Tiger Lake Dr, Gulf Breeze, FL 32563Sold

- $330,0003 bd3 ba1.6k sqft1413 Tiger Lake Dr #1413, Gulf Breeze, FL 32563Sold
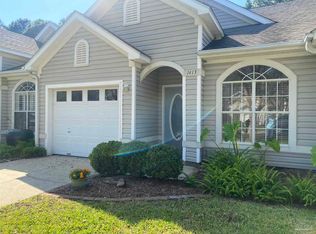
- $294,7003 bd2 ba1.6k sqft1407 Tiger Lake Dr, Gulf Breeze, FL 32563Off Market
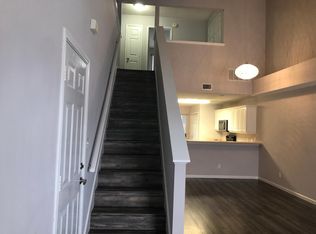
- $282,3003 bd2 ba1.6k sqft1415 Tiger Lake Dr, Gulf Breeze, FL 32563Off Market
- $300,5003 bd2 ba1.7k sqft1405 Tiger Lake Dr, Gulf Breeze, FL 32563Off Market
- $327,6003 bd3 ba1.6k sqft1417 Tiger Lake Dr, Gulf Breeze, FL 32563Off Market
- $260,8003 bd2 ba1.6k sqft1419 Tiger Lake Dr, Gulf Breeze, FL 32563Off Market
Nearby schools
GreatSchools rating
- 9/10Oriole Beach Elementary SchoolGrades: PK-5Distance: 2.1 mi
- 8/10Gulf Breeze Middle SchoolGrades: 6-8Distance: 6.9 mi
- 7/10Gulf Breeze High SchoolGrades: 9-12Distance: 6.9 mi
Schools provided by the listing agent
- Elementary: Oriole Beach
- Middle: GULF BREEZE
- High: Gulf Breeze
Source: PAR. This data may not be complete. We recommend contacting the local school district to confirm school assignments for this home.


Get pre-qualified for a loan
At Zillow Home Loans, we can pre-qualify you in as little as 5 minutes with no impact to your credit score.An equal housing lender. NMLS #10287.
Sell for more on Zillow
Get a Zillow Showcase℠ listing at no additional cost and you could sell for .
$374,100
2% more
+$7,482
With Zillow Showcase(estimated)
$381,582
- Florida
- Santa Rosa County
- Gulf Breeze
- 32563
- 1411 Tiger Lake Dr
Nearby cities
Nearby zip codes
Other Gulf Breeze Topics
