Welcome home to 1411 Timbercrest Lane! Tucked away on a quiet cul-de-sac in an established Chattanooga neighborhood, this spacious 4-bedroom, 2.5-bath home offers 2,297 square feet of comfortable living space with a layout designed for both everyday living and effortless entertaining.
Step inside to find a welcoming formal living room, perfect for a home office, playroom, or additional gathering space. The cozy family room features a beautiful gas log fireplace, creating the perfect place to relax on cool Tennessee evenings.
The heart of the home is the oversized kitchen, complete with abundant counter space, original cabinetry full of character, and room for everyone to gather. Whether you're preparing weeknight dinners or hosting holiday celebrations, you'll appreciate the separate formal dining room along with the sunny eat-in breakfast area that overlooks the backyard. Recent improvements include new windows, newer Hardie board siding, fresh interior paint, new carpet, and new kitchen appliances, giving the home a fresh, move-in-ready feel.
Upstairs, you'll find all four bedrooms, including the spacious primary suite with a private en-suite bath, providing a functional layout that keeps everyone together while still offering flexibility for guests, hobbies, or a growing family.
Outside is where this home truly shines. Enjoy summer days on the expansive back deck overlooking your private in-ground pool--ideal for cookouts, pool parties, or simply relaxing after a long day. The backyard offers the perfect setting to create lasting memories all season long.
Located in the desirable East Brainerd area, Timbercrest offers the convenience of being just minutes from Hamilton Place shopping, restaurants, grocery stores, medical facilities, and everyday essentials. You'll enjoy easy access to I-75, making commuting to downtown Chattanooga, Volkswagen, Amazon, and other major employers quick and convenient. Parks, walking trails, and top local amenities are all nearby, giving you the perfect balance of peaceful neighborhood living with everything Chattanooga has to offer just around the corner.
County taxes only and zoned for Westview Elementary and East Hamilton Middle and High School add even more value to this fantastic location.
If you've been searching for space, functionality, and a backyard built for entertaining, this Timbercrest gem is ready to welcome you home.
Sold for $450,000
$450,000
1411 Timbercrest Ln, Chattanooga, TN 37421
4beds
2,297sqft
Single Family Residence
Built in 1975
0.45 Acres Lot
$445,600 Zestimate®
$196/sqft
$2,533 Estimated rent
Home value
$445,600
$423,000 - $468,000
$2,533/mo
Zestimate® history
Owner options
List your home for rent
$2,533/mo
Rent Zestimate®
Find your next renter with Zillow Rental Manager. Plus, with online applications, you can quickly screen prospective tenants – for free.
$2,533/mo
Rent Zestimate®
Refinance and save
$2,868/mo
Est. payment
Refinancing to a lower rate could help reduce your monthly payments and save thousands over the life of the loan.
$2,868/mo
Est. payment
Explore your selling options
Work with a Zillow partner agent
Leverage their expertise and Zillow's premium Showcase listings to get your home seen by more buyers.
Get startedList with your own agent
Get your home in front of millions of buyers by listing it on Zillow.
Learn how to do itSell it yourself
Take full control of how buyers see your home on Zillow by listing For Sale by Owner (FSBO).
List your homeWhat's special
Beautiful gas log fireplaceCozy family roomFresh interior paintNew carpetNew windowsNewer hardie board sidingQuiet cul-de-sac
Zillow last checked:
Listing updated:
Listed by:
Rachel C Bruner 423-255-6600,
Keller Williams Realty
Bought with:
Robert Wills, 336630
Keller Williams Realty
Source: Greater Chattanooga Realtors,MLS#: 1537442
Facts & features
Interior
Bedrooms & bathrooms
- Bedrooms: 4
- Bathrooms: 3
- Full bathrooms: 2
- 1/2 bathrooms: 1
Heating
- Central, Electric
Cooling
- Central Air, Electric
Appliances
- Included: Cooktop, Dishwasher, Microwave, Refrigerator, Wall Oven
- Laundry: Laundry Chute, Laundry Room, Main Level
Features
- Built-in Features, Bookcases, Ceiling Fan(s), Double Vanity, Entrance Foyer, Pantry, Walk-In Closet(s), Tub/shower Combo, En Suite
- Flooring: Carpet, Hardwood, Tile
- Windows: Vinyl Frames
- Has basement: No
- Has fireplace: Yes
- Fireplace features: Family Room, Gas Log
Interior area
- Total structure area: 2,297
- Total interior livable area: 2,297 sqft
- Finished area above ground: 2,297
Property
Parking
- Total spaces: 2
- Parking features: Concrete, Driveway, Garage, Garage Faces Side
- Attached garage spaces: 2
Features
- Levels: Two
- Patio & porch: Deck, Rear Porch
- Exterior features: Private Yard
- Has private pool: Yes
- Pool features: In Ground, Private
- Fencing: Fenced,Full
Lot
- Size: 0.45 Acres
- Dimensions: 98.8 x 199.56
- Features: Cul-De-Sac, Level
Details
- Parcel number: 172h E 028
Construction
Type & style
- Home type: SingleFamily
- Property subtype: Single Family Residence
Materials
- Brick, Vinyl Siding
- Foundation: Block
- Roof: Asphalt,Shingle
Condition
- New construction: No
- Year built: 1975
Utilities & green energy
- Sewer: Public Sewer
- Water: Public
- Utilities for property: Cable Available, Electricity Available, Water Available
Community & HOA
Community
- Subdivision: Timber Log
HOA
- Has HOA: No
Location
- Region: Chattanooga
Financial & listing details
- Price per square foot: $196/sqft
- Tax assessed value: $339,200
- Annual tax amount: $1,294
- Date on market: 7/8/2026
- Listing terms: Cash,Conventional,FHA,VA Loan
Price history
| Date | Event | Price |
|---|---|---|
| 9/29/2026 | Sold | $450,000$196/sqft |
Source: Greater Chattanooga Realtors #1537442 Report a problem | ||
| 7/18/2026 | Contingent | $450,000$196/sqft |
Source: Greater Chattanooga Realtors #1537442 Report a problem | ||
| 7/8/2026 | Listed for sale | $450,000+23.3%$196/sqft |
Source: Greater Chattanooga Realtors #1537442 Report a problem | ||
| 6/17/2026 | Sold | $365,000+356.3%$159/sqft |
Source: Public Record Report a problem | ||
| 10/15/2007 | Sold | $80,000-42.7%$35/sqft |
Source: Agent Provided Report a problem | ||
| 6/1/1999 | Sold | $139,500+11.6%$61/sqft |
Source: Public Record Report a problem | ||
| 12/16/1996 | Sold | $125,000$54/sqft |
Source: Public Record Report a problem | ||
Public tax history
| Year | Property taxes | Tax assessment |
|---|---|---|
| 2025 | $1,294 +12.3% | $84,800 +65.9% |
| 2024 | $1,152 | $51,100 |
| 2023 | $1,152 | $51,100 |
| 2022 | $1,152 +0.8% | $51,100 |
| 2021 | $1,143 -9.2% | $51,100 +12.2% |
| 2020 | $1,260 | $45,550 |
| 2019 | $1,260 | $45,550 |
| 2018 | $1,260 -0.7% | $45,550 |
| 2017 | $1,269 +10.3% | $45,550 |
| 2016 | $1,150 | -- |
| 2015 | $1,150 | $41,275 |
| 2014 | $1,150 -46.3% | -- |
| 2013 | $2,143 | $41,275 -2.2% |
| 2012 | $2,143 | $42,225 |
| 2011 | $2,143 | $42,225 |
| 2010 | $2,143 +7.9% | $42,225 |
| 2009 | $1,986 | $42,225 +11.6% |
| 2008 | -- | $37,825 |
| 2007 | -- | $37,825 |
| 2006 | -- | $37,825 |
| 2005 | -- | $37,825 +11.1% |
| 2004 | -- | $34,050 |
| 2003 | -- | $34,050 |
| 2002 | -- | $34,050 |
| 2001 | -- | $34,050 +15.2% |
| 2000 | -- | $29,550 |
Find assessor info on the county website
Neighborhood: East Brainerd
Nearby homes
- $389,300-- bd3 ba3k sqft1407 Timbercrest Ln, Chattanooga, TN 37421Off Market
- $314,5003 bd2 ba2k sqft1413 Timbercrest Ln, Chattanooga, TN 37421Off Market
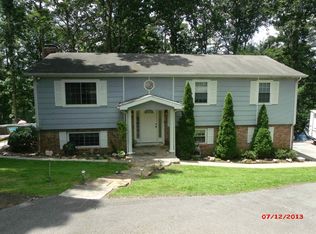
- $351,2004 bd3 ba2.4k sqft1405 Timbercrest Ln, Chattanooga, TN 37421Off Market
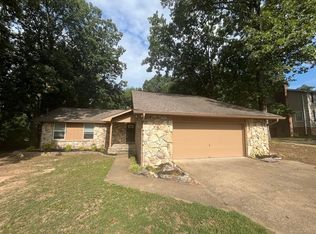
- $294,600-- bd2 ba2.2k sqft9426 Fuller Rd, Chattanooga, TN 37421Off Market
- $313,200-- bd2 ba1.6k sqft1410 Timbercrest Ln, Chattanooga, TN 37421Off Market
- $301,600-- bd2 ba1.6k sqft1408 Timbercrest Ln, Chattanooga, TN 37421Off Market
- $410,000-- bd2 ba3.1k sqft9430 Fuller Rd, Chattanooga, TN 37421Off Market
- $324,2003 bd2 ba2k sqft1404 Timbercrest Ln, Chattanooga, TN 37421Off Market
Nearby schools
GreatSchools rating
- 8/10Westview Elementary SchoolGrades: PK-5Distance: 0.8 mi
- 7/10East Hamilton Middle SchoolGrades: 6-8Distance: 2.8 mi
- 9/10East Hamilton SchoolGrades: 9-12Distance: 1 mi
Schools provided by the listing agent
- Elementary: Westview Elementary
- Middle: East Hamilton
- High: East Hamilton
Source: Greater Chattanooga Realtors. This data may not be complete. We recommend contacting the local school district to confirm school assignments for this home.
Get a cash offer in 3 minutes
Find out how much your home could sell for in as little as 3 minutes with a no-obligation cash offer.
Estimated market value
$445,600
Get a cash offer in 3 minutes
Find out how much your home could sell for in as little as 3 minutes with a no-obligation cash offer.
Estimated market value
$445,600
- Tennessee
- Hamilton County
- Chattanooga
- 37421
- East Brainerd
- 1411 Timbercrest Ln
