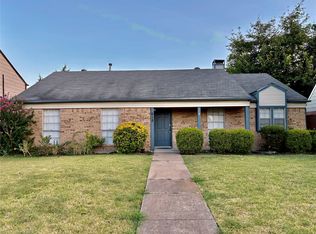
Welcome to 1411 Timberlake Circle in the heart of Richardson! This solid, 4-bedroom, 2-bath home offers over 2,000 square feet of comfortable living space just needs a personal touch, and some TLC - Bring your contractors and gameplan! The home features its original character, and charm. The functional floor plan offers generous living areas, spacious bedrooms, and plenty of natural light, making it ideal for both everyday living and entertaining. Located on a quiet, established street in the desirable Northrich neighborhood, you'll enjoy mature trees, convenient access to major highways, shopping, dining, parks, and highly regarded Richardson ISD schools. If you're looking for a home that's been thoughtfully updated without losing its warmth and character, this is one you won't want to miss.
For sale
$324,000
1411 Timberlake Cir, Richardson, TX 75080
4beds
2,096sqft
Single Family Residence
Built in 1962
8,001 Square Feet Lot
$318,300 Zestimate®
$155/sqft
$-- HOA
What's special
Functional floor planSpacious bedroomsPlenty of natural lightQuiet established streetMature trees
- 64 days
- 1,062
- 34
Zillow last checked:
Listing updated:
Listed by:
Travis Turner 0660475 806-999-0722,
Brick & Loft Realty 806-999-0722
Source: NTREIS,MLS#: 21318055
Facts & features
Interior
Bedrooms & bathrooms
- Bedrooms: 4
- Bathrooms: 2
- Full bathrooms: 2
Primary bedroom
- Level: First
- Dimensions: 0 x 0
Living room
- Level: First
- Dimensions: 0 x 0
Heating
- Central
Cooling
- Central Air
Appliances
- Included: Electric Range, Microwave
- Laundry: Common Area
Features
- Chandelier, Double Vanity, Walk-In Closet(s)
- Has basement: No
- Number of fireplaces: 1
- Fireplace features: Living Room
Interior area
- Total interior livable area: 2,096 sqft
Video & virtual tour
Property
Parking
- Total spaces: 2
- Parking features: Additional Parking, Carport, On Site, On Street
- Carport spaces: 2
Features
- Levels: One
- Stories: 1
- Exterior features: Private Yard
- Pool features: None
- Fencing: Chain Link,Wood
Lot
- Size: 8,001 Square Feet
Details
- Parcel number: 42176501490190000
Construction
Type & style
- Home type: SingleFamily
- Architectural style: Traditional,Detached
- Property subtype: Single Family Residence
Materials
- Brick
- Foundation: Slab
- Roof: Composition
Condition
- Year built: 1962
Community & HOA
Community
- Security: Carbon Monoxide Detector(s), Smoke Detector(s)
- Subdivision: Richardson Heights
HOA
- Has HOA: No
Location
- Region: Richardson
Financial & listing details
- Price per square foot: $155/sqft
- Tax assessed value: $394,830
- Annual tax amount: $1,751
- Date on market: 7/2/2026
- Cumulative days on market: 54 days
- Listing terms: Cash,Conventional
Estimated market value
$318,300
$302,000 - $334,000
$3,113/mo
Price history
| Date | Event | Price |
|---|---|---|
| 8/1/2026 | Listed for sale | $324,000$155/sqft |
Source: NTREIS #21318055 Report a problem | ||
| 7/23/2026 | Pending sale | $324,000$155/sqft |
Source: NTREIS #21318055 Report a problem | ||
| 7/2/2026 | Listed for sale | $324,000$155/sqft |
Source: NTREIS #21318055 Report a problem | ||
Public tax history
| Year | Property taxes | Tax assessment |
|---|---|---|
| 2025 | $1,751 +12.1% | $394,830 |
| 2024 | $1,562 +8% | $394,830 +8.9% |
| 2023 | $1,446 -3.2% | $362,430 |
| 2022 | $1,495 +5.3% | $362,430 +43.3% |
| 2021 | $1,419 +10.5% | $252,950 |
| 2020 | $1,284 +18.4% | $252,950 |
| 2019 | $1,085 -4.3% | $252,950 +14.8% |
| 2018 | $1,133 -45.9% | $220,310 +13.4% |
| 2017 | $2,094 +3.4% | $194,240 +20.7% |
| 2016 | $2,024 -4.5% | $160,970 +8.1% |
| 2015 | $2,120 | $148,940 |
| 2014 | $2,120 | $148,940 |
| 2013 | -- | -- |
| 2012 | -- | -- |
| 2011 | -- | -- |
| 2010 | -- | -- |
| 2009 | -- | -- |
| 2008 | -- | -- |
| 2007 | -- | -- |
| 2005 | -- | -- |
| 2004 | -- | -- |
| 2003 | -- | -- |
| 2002 | -- | -- |
| 2001 | -- | -- |
Find assessor info on the county website
Monthly payment
Est. payment
Payment breakdown
Explore the cost of this home by adjusting the details. Changes won't be saved.Climate risks
Neighborhood: Northrich
Nearby schools
Schools provided by the listing agent
- Elementary: Northrich
- Middle: Richardson North
- High: Pearce
- District: Richardson ISD
Source: NTREIS. This data may not be complete. We recommend contacting the local school district to confirm school assignments for this home.
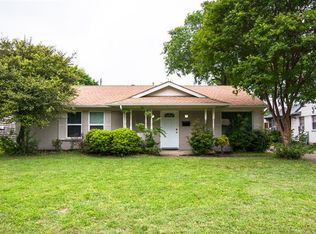
- $297,1003 bd2 ba1.2k sqft1409 Timberlake Cir, Richardson, TX 75080Off Market
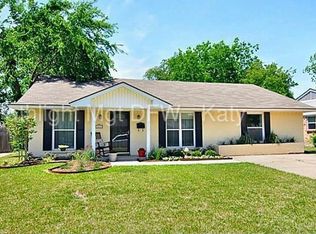
- $380,0003 bd2 ba1.6k sqft1413 Timberlake Cir, Richardson, TX 75080Off Market
- $354,1004 bd2 ba1.3k sqft1407 Timberlake Cir, Richardson, TX 75080Off Market
- $304,5003 bd2 ba1.2k sqft1415 Timberlake Cir, Richardson, TX 75080Off Market
Similar homes
- $370,0003 bd2 ba1.3k sqft1011 Pacific Dr, Richardson, TX 75081For Sale
 MLS ID #21312742, Erin Herren. NTREIS
 - $330,0003 bd2 ba1.5k sqft12135 High Meadow Dr, Dallas, TX 75234For Sale
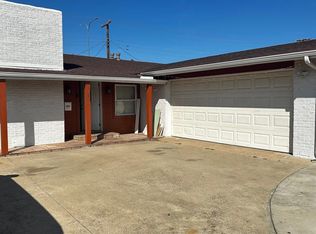 MLS ID #21375282, Marcelo Viquez. NTREIS
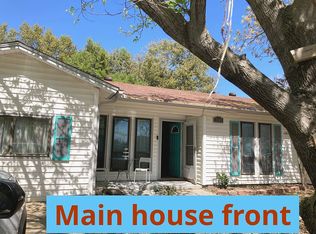
 - $325,0006 bd2 ba2.2k sqft3509 Larry St, Rowlett, TX 75088For Sale By Owner
- $325,0004 bd2 ba2.1k sqft618 Pyramid Dr, Garland, TX 75040For Sale
 MLS ID #21348456, MD Hossain. NTREIS
