Back on the market! Your 2nd chance opportunity to own this home is here! Step into a life of comfort and modern living in this stunning 3-bedroom, 3-bathroom townhome in the highly sought-after Sawgrass Plum Creek community. From the moment you walk in, you'll be captivated by the recent upgrades, elegant paint, and natural light flooding in from the large windows. The main level boasts stylish hardwood floors and new baseboards, setting the stage for a welcoming yet refined living space. The kitchen shines with brand-new stainless steel appliances perfect for any home chef! The bathrooms have been thoughtfully updated, with one fully remodeled to feature a new vanity, toilet, tub, tile, and mirror, while others have received stylish updates for a fresh look.
Each bedroom is a sanctuary of its own, complete with vaulted ceilings and fans for that extra touch of comfort. The primary bedroom also offers an ensuite bathroom for ultimate privacy and relaxation. But the perks don't stop there. This home comes with a 2-car attached garage and out front it opens up to a common outdoor area, perfect for getting to know your neighbors while hanging out on your covered porch. Pet owners will appreciate the easy access to a park and dog park right across the street. Plus, with close access to I-25, Douglas County Fairgrounds, and historic downtown Castle Rock, you're never far from events and entertainment throughout the year. As an added bonus, you have access to a community pool, so you can make the most of those hot summer days.
Don't miss out on this incredible opportunity—schedule your private tour today!
Sold for $425,000
$425,000
1411 Turnberry Place, Castle Rock, CO 80104
3beds
1,200sqft
Townhouse
Built in 2008
871 Square Feet Lot
$399,300 Zestimate®
$354/sqft
$2,327 Estimated rent
Home value
$399,300
$379,000 - $419,000
$2,327/mo
Zestimate® history
Owner options
List your home for rent
$2,327/mo
Rent Zestimate®
Find your next renter with Zillow Rental Manager. Plus, with online applications, you can quickly screen prospective tenants – for free.
$2,327/mo
Rent Zestimate®
Refinance and save
$2,801/mo
Est. payment
Refinancing to a lower rate could help reduce your monthly payments and save thousands over the life of the loan.
$2,801/mo
Est. payment
Explore your selling options
Work with a Zillow partner agent
Leverage their expertise and Zillow's premium Showcase listings to get your home seen by more buyers.
Get startedList with your own agent
Get your home in front of millions of buyers by listing it on Zillow.
Learn how to do itSell it yourself
Take full control of how buyers see your home on Zillow by listing For Sale by Owner (FSBO).
List your homeWhat's special
Zillow last checked:
Listing updated:
Listed by:
Brian Cowdrey 720-734-6688 briancowdrey@elitehomepartnersco.com,
Keller Williams Integrity Real Estate LLC
Bought with:
Susan Bryden
eXp Realty, LLC
Source: REcolorado as distributed by MLS GRID,MLS#: 4140632
Facts & features
Interior
Bedrooms & bathrooms
- Bedrooms: 3
- Bathrooms: 3
- Full bathrooms: 2
- 1/2 bathrooms: 1
- Main level bathrooms: 1
Primary bedroom
- Level: Upper
Bedroom
- Level: Upper
Bedroom
- Level: Upper
Primary bathroom
- Level: Upper
Bathroom
- Level: Main
Bathroom
- Level: Upper
Family room
- Level: Main
Kitchen
- Level: Main
Laundry
- Level: Main
Heating
- Forced Air
Cooling
- Central Air
Appliances
- Included: Dishwasher, Disposal, Microwave, Oven, Range, Self Cleaning Oven
Features
- Ceiling Fan(s), High Ceilings, High Speed Internet, Primary Suite, Smoke Free, Vaulted Ceiling(s)
- Flooring: Wood
- Windows: Window Coverings
- Has basement: No
- Common walls with other units/homes: 2+ Common Walls
Interior area
- Total structure area: 1,200
- Total interior livable area: 1,200 sqft
- Finished area above ground: 1,200
Property
Parking
- Total spaces: 2
- Parking features: Shared Driveway
- Attached garage spaces: 2
- Has uncovered spaces: Yes
Features
- Levels: Two
- Stories: 2
- Entry location: Exterior Access
- Patio & porch: Covered, Front Porch
- Fencing: None
- Has view: Yes
- View description: City, Mountain(s)
Lot
- Size: 871 Square Feet
Details
- Parcel number: R0442465
- Special conditions: Standard
Construction
Type & style
- Home type: Townhouse
- Property subtype: Townhouse
- Attached to another structure: Yes
Materials
- Concrete
- Foundation: Slab
- Roof: Composition
Condition
- Updated/Remodeled
- Year built: 2008
Utilities & green energy
- Sewer: Public Sewer
- Water: Public
- Utilities for property: Cable Available, Electricity Connected, Internet Access (Wired), Natural Gas Connected, Phone Available
Community & HOA
Community
- Security: Carbon Monoxide Detector(s), Video Doorbell
- Subdivision: Plum Creek Fairway
HOA
- Has HOA: Yes
- Amenities included: Pool
- Services included: Reserve Fund, Insurance, Maintenance Grounds, Maintenance Structure, Recycling, Road Maintenance, Sewer, Snow Removal, Trash
- HOA fee: $250 monthly
- HOA name: Advance HOA Management
- HOA phone: 303-482-2213
- Second HOA name: Plum Creek North Master HOA
- Second HOA phone: 303-693-2118
Location
- Region: Castle Rock
Financial & listing details
- Price per square foot: $354/sqft
- Tax assessed value: $404,881
- Annual tax amount: $1,285
- Date on market: 11/3/2023
- Listing terms: Cash,Conventional,FHA,VA Loan
- Exclusions: Refrigerator, Washer, Dryer, Tesla Charger In Garage, Personal Property.
- Ownership: Individual
- Electric utility on property: Yes
- Road surface type: Paved
Price history
| Date | Event | Price |
|---|---|---|
| 4/12/2024 | Sold | $425,000$354/sqft |
Source:  REcolorado as distributed by MLS GRID #4140632 Report a problem REcolorado as distributed by MLS GRID #4140632 Report a problem | ||
| 3/14/2024 | Pending sale | $425,000$354/sqft |
Source: REcolorado as distributed by MLS GRID #4140632 Report a problem | ||
| 2/8/2024 | Price change | $425,000-1.1%$354/sqft |
Source: REcolorado as distributed by MLS GRID #4140632 Report a problem | ||
| 1/20/2024 | Listed for sale | $429,900$358/sqft |
Source: REcolorado as distributed by MLS GRID #4140632 Report a problem | ||
| 1/8/2024 | Pending sale | $429,900$358/sqft |
Source: REcolorado as distributed by MLS GRID #4140632 Report a problem | ||
| 12/29/2023 | Price change | $429,900-2.3%$358/sqft |
Source: REcolorado as distributed by MLS GRID #4140632 Report a problem | ||
| 11/17/2023 | Listed for sale | $439,900+22.2%$367/sqft |
Source: REcolorado as distributed by MLS GRID #4140632 Report a problem | ||
| 6/13/2022 | Sold | $360,000-7.7%$300/sqft |
Source: Public Record Report a problem | ||
| 5/21/2022 | Pending sale | $390,000$325/sqft |
Source: Owner Report a problem | ||
| 5/7/2022 | Listed for sale | $390,000+126.1%$325/sqft |
Source: Owner Report a problem | ||
| 9/29/2014 | Sold | $172,500-1.4%$144/sqft |
Source: Public Record Report a problem | ||
| 9/6/2013 | Listing removed | $174,900$146/sqft |
Source: Blue Apple Property Management and Sales, Inc #1214665 Report a problem | ||
| 7/29/2013 | Listed for sale | $174,900+1.4%$146/sqft |
Source: Blue Apple Property Management and Sales, Inc #1214665 Report a problem | ||
| 1/16/2009 | Sold | $172,500$144/sqft |
Source: Public Record Report a problem | ||
Public tax history
| Year | Property taxes | Tax assessment |
|---|---|---|
| 2025 | $1,643 -1.4% | $25,310 -7.6% |
| 2024 | $1,666 +29.7% | $27,400 -1% |
| 2023 | $1,285 -4.2% | $27,670 +43.5% |
| 2022 | $1,341 | $19,280 -2.8% |
| 2021 | -- | $19,830 +0.3% |
| 2020 | $1,347 +16.7% | $19,780 |
| 2019 | $1,155 0% | $19,780 +20.2% |
| 2018 | $1,155 +9.2% | $16,450 |
| 2017 | $1,057 +11.6% | $16,450 +14.6% |
| 2016 | $947 -2.8% | $14,350 |
| 2015 | $974 -13.8% | $14,350 +23.2% |
| 2014 | $1,130 | $11,650 |
| 2013 | -- | $11,650 -3.4% |
| 2012 | -- | $12,060 |
| 2011 | -- | $12,060 -14.3% |
| 2010 | -- | $14,070 +92.7% |
| 2008 | -- | $7,300 +97.3% |
| 2007 | -- | $3,700 |
| 2006 | $335 +72.3% | $3,700 +14.6% |
| 2004 | $195 | $3,230 +62.3% |
| 2003 | -- | $1,990 |
Find assessor info on the county website
Neighborhood: 80104
Nearby homes
- $361,0002 bd3 ba1.2k sqft1405 Turnberry Pl, Castle Rock, CO 80104Off Market
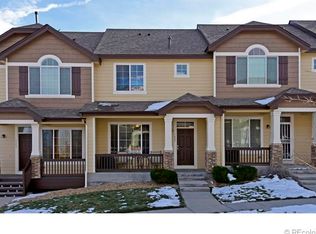
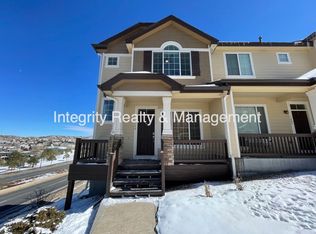
- $409,5003 bd3 ba1.2k sqft1399 Turnberry Pl, Castle Rock, CO 80104Off Market
- $419,0003 bd3 ba1.2k sqft1423 Turnberry Pl, Castle Rock, CO 80104Sold

- $372,4002 bd3 ba1.2k sqft1429 Turnberry Pl, Castle Rock, CO 80104Off Market

- $427,7003 bd2 ba1.6k sqft1416 Turnberry Pl, Castle Rock, CO 80104Off Market
- $452,0003 bd3 ba1.5k sqft1410 Turnberry Pl, Castle Rock, CO 80104Sold
- $407,5002 bd3 ba1.2k sqft1415 Turnberry Pl, Castle Rock, CO 80104Sold
- $449,0002 bd3 ba1.5k sqft1404 Turnberry Pl, Castle Rock, CO 80104Sold
Nearby schools
GreatSchools rating
- 6/10South Ridge Elementary An Ib World SchoolGrades: K-5Distance: 0.9 mi
- 5/10Mesa Middle SchoolGrades: 6-8Distance: 3 mi
- 7/10Douglas County High SchoolGrades: 9-12Distance: 2.3 mi
Schools provided by the listing agent
- Elementary: South Ridge
- Middle: Mesa
- High: Douglas County
- District: Douglas RE-1
Source: REcolorado as distributed by MLS GRID. This data may not be complete. We recommend contacting the local school district to confirm school assignments for this home.
Get a cash offer in 3 minutes
Find out how much your home could sell for in as little as 3 minutes with a no-obligation cash offer.
Estimated market value
$399,300
Get a cash offer in 3 minutes
Find out how much your home could sell for in as little as 3 minutes with a no-obligation cash offer.
Estimated market value
$399,300
- Colorado
- Douglas County
- Castle Rock
- 80104
- 1411 Turnberry Place
Nearby cities
Nearby neighborhoods
Nearby zip codes
Other Castle Rock Topics
