House Beautiful! This amazing home is dressed for success and is immaculate, inside and out. A Frank Betz "Birchwood Place" home plan, the perfect location, and award winning Oconee Schools will put this beauty at the top of your wish list. The owner's suite is on the main level along with an inviting office/study with a fabulous built-in custom bar. This room can easily be converted back to a bedroom as it is adjacent to a full bath. The dining room is lovely with coffered ceilings, the kitchen is light and bright, and the great room is truly great, featuring a cozy fireplace. Upstairs, you will find 3 additional bedrooms, great closets, and 2 full baths. Take a stroll down to the finished terrace level, where you will want to spend plenty of time enjoying a cool den, game/office area, workout room, full bath and plenty of storage. The outside areas are indeed delightful with a screened porch with built-in bar, a lower level covered area, and a gorgeous fenced yard complete with firepit. Neighborhood amenities include a pool, lighted tennis court, and 2 lighted pickleball courts. This home will be gone in a New York minute so call us today!
Sold for $750,000
$750,000
1411 Turtle Pond Drive, Watkinsville, GA 30677
4beds
--sqft
Single Family Residence
Built in 2016
10,018 Square Feet Lot
$753,100 Zestimate®
$--/sqft
$3,823 Estimated rent
Home value
$753,100
$655,000 - $859,000
$3,823/mo
Zestimate® history
Owner options
List your home for rent
$3,823/mo
Rent Zestimate®
Find your next renter with Zillow Rental Manager. Plus, with online applications, you can quickly screen prospective tenants – for free.
$3,823/mo
Rent Zestimate®
Refinance and save
$5,662/mo
Est. payment
Refinancing to a lower rate could help reduce your monthly payments and save thousands over the life of the loan.
$5,662/mo
Est. payment
Explore your selling options
Work with a Zillow partner agent
Leverage their expertise and Zillow's premium Showcase listings to get your home seen by more buyers.
Get startedList with your own agent
Get your home in front of millions of buyers by listing it on Zillow.
Learn how to do itSell it yourself
Take full control of how buyers see your home on Zillow by listing For Sale by Owner (FSBO).
List your homeWhat's special
Zillow last checked:
Listing updated:
Listed by:
Jane Greenway 706-296-0994,
Coldwell Banker Upchurch Realty,
Angela Clark 706-255-3943,
Coldwell Banker Upchurch Realty
Bought with:
Ashleigh Baker, 175060
Coldwell Banker Upchurch Realty
Source: Hive MLS,MLS#: CM1024377 Originating MLS: Athens Area Association of REALTORS
Originating MLS: Athens Area Association of REALTORSFacts & features
Interior
Bedrooms & bathrooms
- Bedrooms: 4
- Bathrooms: 5
- Full bathrooms: 5
- Main level bathrooms: 2
- Main level bedrooms: 1
Rooms
- Room types: Exercise Room
Bedroom 1
- Level: Upper
- Dimensions: 0 x 0
Bedroom 1
- Level: Main
- Dimensions: 0 x 0
Bedroom 2
- Level: Upper
- Dimensions: 0 x 0
Bedroom 3
- Level: Upper
- Dimensions: 0 x 0
Bathroom 1
- Level: Main
- Dimensions: 0 x 0
Bathroom 1
- Level: Upper
- Dimensions: 0 x 0
Bathroom 1
- Level: Lower
- Dimensions: 0 x 0
Bathroom 2
- Level: Upper
- Dimensions: 0 x 0
Bathroom 2
- Level: Main
- Dimensions: 0 x 0
Heating
- Electric
Cooling
- Central Air, Electric
Appliances
- Included: Microwave, Refrigerator, Wine Cooler
Features
- Wet Bar, Tray Ceiling(s), Ceiling Fan(s), Cathedral Ceiling(s), Vaulted Ceiling(s)
- Flooring: Carpet, Tile, Wood
- Basement: Bathroom,Full,Partially Finished
Property
Parking
- Total spaces: 2
- Parking features: Garage Door Opener
- Garage spaces: 2
Features
- Patio & porch: Porch, Screened
Lot
- Size: 10,018 Square Feet
- Features: Level, Sprinkler System
Details
- Parcel number: B06S026B
- Zoning description: Single Family
Construction
Type & style
- Home type: SingleFamily
- Architectural style: Traditional
- Property subtype: Single Family Residence
Materials
- Brick
Condition
- Year built: 2016
Utilities & green energy
- Sewer: Public Sewer
- Water: Public
Community & HOA
Community
- Features: Street Lights, Sidewalks
- Subdivision: Pebblebrook at Coldwater Creek
HOA
- Has HOA: Yes
- HOA fee: $1,200 annually
Location
- Region: Watkinsville
Financial & listing details
- Tax assessed value: $654,569
- Annual tax amount: $3,363
- Date on market: 3/14/2025
- Cumulative days on market: 11 days
- Listing agreement: Exclusive Right To Sell
- Inclusions: Ceiling Fans
Price history
| Date | Event | Price |
|---|---|---|
| 4/14/2025 | Sold | $750,000 |
Source:  Hive MLS #CM1024377 Report a problem Hive MLS #CM1024377 Report a problem | ||
| 3/25/2025 | Pending sale | $750,000 |
Source: Hive MLS #1024377 Report a problem | ||
| 3/14/2025 | Listed for sale | $750,000+101.9% |
Source: Hive MLS #1024377 Report a problem | ||
| 4/24/2017 | Sold | $371,500 |
Source: Public Record Report a problem | ||
Public tax history
| Year | Property taxes | Tax assessment |
|---|---|---|
| 2025 | $3,135 -12.1% | $261,828 +5.7% |
| 2024 | $3,568 -7.6% | $247,774 +8% |
| 2023 | $3,863 -7.2% | $229,429 +11.6% |
| 2022 | $4,161 +1% | $205,519 +14.4% |
| 2021 | $4,119 +5.8% | $179,657 +5.8% |
| 2020 | $3,893 +7.2% | $169,882 +9.4% |
| 2019 | $3,632 +4.6% | $155,341 +3.8% |
| 2018 | $3,472 +83.8% | $149,597 +87.5% |
| 2017 | $1,890 +0% | $79,781 +469.9% |
| 2016 | $1,890 | $14,000 +14.8% |
| 2015 | $1,890 +552.5% | $12,200 +42.2% |
| 2014 | $290 +39% | $8,580 +34.5% |
| 2013 | $208 | $6,380 |
| 2012 | -- | -- |
| 2011 | -- | -- |
| 2010 | -- | -- |
| 2009 | -- | $23,800 -52.4% |
| 2008 | -- | $50,000 |
| 2007 | -- | $50,000 |
Find assessor info on the county website
Neighborhood: 30677
Nearby homes
- $598,200-- bd-- ba2.9k sqft1339 Turtle Pond Dr, Watkinsville, GA 30677Off Market
- $657,1005 bd5 ba2.9k sqft1339 Turtle Pond Dr #27, Watkinsville, GA 30677Off Market
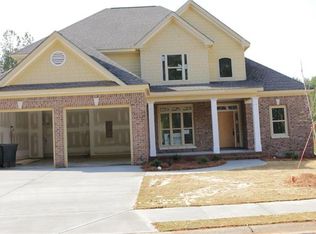
- $737,200-- bd-- ba3.4k sqft1483 Turtle Pond Dr, Watkinsville, GA 30677Off Market

- $630,500-- bd-- ba2.7k sqft1267 Turtle Pond Dr, Watkinsville, GA 30677Off Market
- $648,3004 bd4 ba3k sqft1328 Turtle Pond Dr #37, Watkinsville, GA 30677Off Market
- $755,0005 bd4 ba4.5k sqft1561 Turtle Pond Dr, Watkinsville, GA 30677Sold
- $598,200-- bd-- ba2.6k sqft1189 Turtle Pond Dr, Watkinsville, GA 30677Off Market
- $667,400-- bd-- ba3.3k sqft2186 Cold Creek Dr, Watkinsville, GA 30677Off Market
Nearby schools
GreatSchools rating
- 8/10High Shoals Elementary SchoolGrades: PK-5Distance: 3 mi
- 7/10Oconee County Middle SchoolGrades: 6-8Distance: 1.7 mi
- 10/10Oconee County High SchoolGrades: 9-12Distance: 0.7 mi
Schools provided by the listing agent
- Elementary: Oconee County Elementary
- Middle: Oconee County Middle
- High: Oconee High School
Source: Hive MLS. This data may not be complete. We recommend contacting the local school district to confirm school assignments for this home.


Get pre-qualified for a loan
At Zillow Home Loans, we can pre-qualify you in as little as 5 minutes with no impact to your credit score.An equal housing lender. NMLS #10287.
Sell for more on Zillow
Get a Zillow Showcase℠ listing at no additional cost and you could sell for .
$753,100
2% more
+$15,062
With Zillow Showcase(estimated)
$768,162
- Georgia
- Oconee County
- Bishop
- 30677
- 1411 Turtle Pond Drive
Nearby cities
Nearby zip codes
Other Bishop Topics
