MOTIVATED SELLER! Considering ALL OFFERS! Nestled in the coveted Tranquil Vail, this stunning mid-century modern home offers the perfect blend of style, comfort, and convenience. Enjoy serene living with easy access to medical facilities, schools, shopping, a dog park, and the nearby recreation center. Inside, the bright and inviting single-level layout is thoughtfully designed for effortless living. Brand-new stainless-steel appliances and a modern split-system heat & air conditioner enhance both function and comfort. The spacious covered deck is ideal for relaxing or entertaining. The enclosed greenhouse adds versatility, whether you envision a lush garden sanctuary or a soothing space for a hot tub. Come experience the charm, warmth, and tranquility of this exceptional home.
Sold for $608,000
$608,000
1411 Vail Ct, Estes Park, CO 80517
3beds
1,798sqft
Single Family Residence
Built in 1965
0.27 Acres Lot
$602,900 Zestimate®
$338/sqft
$2,980 Estimated rent
Home value
$602,900
$573,000 - $633,000
$2,980/mo
Zestimate® history
Owner options
List your home for rent
$2,980/mo
Rent Zestimate®
Find your next renter with Zillow Rental Manager. Plus, with online applications, you can quickly screen prospective tenants – for free.
$2,980/mo
Rent Zestimate®
Refinance and save
$3,527/mo
Est. payment
Refinancing to a lower rate could help reduce your monthly payments and save thousands over the life of the loan.
$3,527/mo
Est. payment
Explore your selling options
Work with a Zillow partner agent
Leverage their expertise and Zillow's premium Showcase listings to get your home seen by more buyers.
Get startedList with your own agent
Get your home in front of millions of buyers by listing it on Zillow.
Learn how to do itSell it yourself
Take full control of how buyers see your home on Zillow by listing For Sale by Owner (FSBO).
List your homeWhat's special
Zillow last checked:
Listing updated:
Listed by:
Maria Gomez 970-586-5324,
RE/MAX Mountain Brokers,
Javier Gomez 970-213-8692,
RE/MAX Mountain Brokers
Bought with:
Raelynn Barnett, 100080541
8z Real Estate
Source: IRES as distributed by MLS GRID,MLS#: 1033195
Facts & features
Interior
Bedrooms & bathrooms
- Bedrooms: 3
- Bathrooms: 2
- Full bathrooms: 1
- 3/4 bathrooms: 1
- Main level bathrooms: 2
Primary bedroom
- Description: Cork
- Level: Main
- Area: 143 Square Feet
- Dimensions: 11 x 13
Bedroom 2
- Description: Cork
- Level: Main
- Area: 121 Square Feet
- Dimensions: 11 x 11
Bedroom 3
- Description: Cork
- Level: Main
- Area: 165 Square Feet
- Dimensions: 15 x 11
Dining room
- Description: Tile
- Level: Main
- Area: 143 Square Feet
- Dimensions: 13 x 11
Kitchen
- Description: Tile
- Level: Main
- Area: 99 Square Feet
- Dimensions: 11 x 9
Laundry
- Description: Tile
- Level: Main
- Area: 99 Square Feet
- Dimensions: 11 x 9
Living room
- Description: Hardwood
- Level: Main
- Area: 390 Square Feet
- Dimensions: 30 x 13
Heating
- Baseboard, Wood Stove, Zoned, 2 or more Heat Sources
Cooling
- Wall/Window Unit(s)
Appliances
- Included: Gas Range, Self Cleaning Oven, Dishwasher, Refrigerator, Washer, Dryer, Disposal
- Laundry: Washer/Dryer Hookup
Features
- Separate Dining Room, Cathedral Ceiling(s), Open Floorplan, Pantry, High Ceilings, Split Bedroom Plan
- Flooring: Wood
- Windows: Window Coverings, Wood Frames
- Basement: None,Crawl Space
Interior area
- Total structure area: 1,798
- Total interior livable area: 1,798 sqft
- Finished area above ground: 1,798
Property
Parking
- Total spaces: 1
- Parking features: Garage Door Opener
- Attached garage spaces: 1
- Details: Attached
Accessibility
- Accessibility features: Level Lot, Level Drive, Accessible Hallway(s), Accessible Doors, Main Floor Bath, Accessible Bedroom, Stall Shower, Main Level Laundry
Features
- Levels: One
- Stories: 1
- Patio & porch: Patio, Deck
- Fencing: Partial,Fenced,Wood
- Has view: Yes
- View description: Hills
Lot
- Size: 0.27 Acres
- Features: Cul-De-Sac, Native Plants, Level, City Limits, Paved, Street Light, Fire Hydrant within 500 Feet
Details
- Additional structures: Storage
- Parcel number: R0545210
- Zoning: Res
- Special conditions: Private Owner
Construction
Type & style
- Home type: SingleFamily
- Architectural style: Contemporary
- Property subtype: Single Family Residence
Materials
- Frame
- Roof: Composition,Rubber
Condition
- New construction: No
- Year built: 1965
Utilities & green energy
- Electric: Town of Estes
- Gas: Xcel
- Sewer: Public Sewer
- Water: City
- Utilities for property: Natural Gas Available, Electricity Available, Wood/Coal, Cable Available, Satellite Avail, High Speed Avail
Green energy
- Energy efficient items: Windows, High Efficiency Furnace
Community & HOA
Community
- Security: Fire Alarm, Security System
- Subdivision: Tranquil Vail
HOA
- Has HOA: No
Location
- Region: Estes Park
Financial & listing details
- Price per square foot: $338/sqft
- Tax assessed value: $621,700
- Annual tax amount: $3,047
- Date on market: 5/7/2025
- Listing terms: Cash,Conventional,FHA,VA Loan
- Exclusions: Sellers' personal possessions
- Electric utility on property: Yes
- Road surface type: Asphalt
Price history
| Date | Event | Price |
|---|---|---|
| 8/4/2025 | Sold | $608,000-12.5%$338/sqft |
Source:  IRES as distributed by MLS GRID #1033195 Report a problem IRES as distributed by MLS GRID #1033195 Report a problem | ||
| 7/17/2025 | Pending sale | $695,000$387/sqft |
Source:  REcolorado as distributed by MLS GRID #IR1033195 Report a problem REcolorado as distributed by MLS GRID #IR1033195 Report a problem | ||
| 7/7/2025 | Price change | $695,000-0.7%$387/sqft |
Source: IRES as distributed by MLS GRID #1033195 Report a problem | ||
| 6/22/2025 | Price change | $699,900-3.3%$389/sqft |
Source: IRES as distributed by MLS GRID #1033195 Report a problem | ||
| 6/1/2025 | Price change | $724,000-0.7%$403/sqft |
Source: REcolorado as distributed by MLS GRID #IR1033195 Report a problem | ||
| 5/13/2025 | Listed for sale | $729,000+5.7%$405/sqft |
Source: IRES as distributed by MLS GRID #1033195 Report a problem | ||
| 3/15/2024 | Listing removed | -- |
Source: IRES as distributed by MLS GRID #1000377 Report a problem | ||
| 12/6/2023 | Listed for sale | $689,495+98.1%$383/sqft |
Source: IRES as distributed by MLS GRID #1000377 Report a problem | ||
| 8/11/2014 | Sold | $348,000-2%$194/sqft |
Source: IRES as distributed by MLS GRID #734777 Report a problem | ||
| 5/6/2014 | Listed for sale | $355,000+8.6%$197/sqft |
Source: Coldwell Banker Estes Park #734777 Report a problem | ||
| 5/29/2008 | Sold | $327,000-0.6%$182/sqft |
Source: Public Record Report a problem | ||
| 2/26/2008 | Price change | $329,000-2.9%$183/sqft |
Source: Visual Tour #559635 Report a problem | ||
| 2/19/2008 | Listed for sale | $339,000+115.2%$189/sqft |
Source: Visual Tour #559635 Report a problem | ||
| 7/5/1996 | Sold | $157,500$88/sqft |
Source: Public Record Report a problem | ||
Public tax history
| Year | Property taxes | Tax assessment |
|---|---|---|
| 2025 | $2,987 -2% | $38,857 -14.2% |
| 2024 | $3,047 +16.7% | $45,285 -1% |
| 2023 | $2,611 -2.6% | $45,725 +33.7% |
| 2022 | $2,681 +5.4% | $34,194 -2.8% |
| 2021 | $2,543 +0.6% | $35,178 +6.8% |
| 2020 | $2,529 +20.9% | $32,947 -0.7% |
| 2019 | $2,091 | $33,178 +25.6% |
| 2018 | $2,091 | $26,424 |
| 2017 | $2,091 -0.5% | $26,424 +0.8% |
| 2016 | $2,103 +5.7% | $26,212 +0% |
| 2015 | $1,989 +17.6% | $26,210 +14.7% |
| 2014 | $1,691 | $22,860 -6% |
| 2013 | -- | $24,320 -3.6% |
| 2012 | -- | $25,240 |
| 2011 | -- | $25,240 |
| 2010 | -- | $25,240 |
| 2009 | -- | $25,240 +2.2% |
| 2008 | -- | $24,700 |
| 2007 | -- | $24,700 +9.4% |
| 2006 | -- | $22,570 |
| 2005 | -- | $22,570 +23.8% |
| 2004 | -- | $18,230 -13% |
| 2002 | -- | $20,960 |
| 2001 | -- | $20,960 |
Find assessor info on the county website
Neighborhood: 80517
Nearby homes
- $676,0003 bd2 ba1.8k sqft1431 Vail Ct, Estes Park, CO 80517Off Market
- $550,4003 bd2 ba800 sqft1381 Vail Ct, Estes Park, CO 80517Off Market
- $1,549,7006 bd7 ba5.7k sqft1420 Axminster Ln, Estes Park, CO 80517Off Market
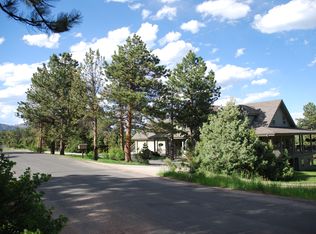
- $620,5003 bd2 ba1.2k sqft1414 Vail Ct, Estes Park, CO 80517Off Market
- $587,0002 bd1 ba1.6k sqft1410 Axminster Ln, Estes Park, CO 80517Off Market
- $644,9003 bd2 ba1.9k sqft1384 Vail Ct, Estes Park, CO 80517Off Market
- $745,8003 bd1 ba2k sqft1028 Tranquil Ln, Estes Park, CO 80517Off Market
- $459,0003 bd1 ba972 sqft1020 Tranquil Ln, Estes Park, CO 80517Off Market
Nearby schools
GreatSchools rating
- 4/10Estes Park K-5 SchoolGrades: PK-5Distance: 0.9 mi
- 6/10Estes Park Middle SchoolGrades: 6-8Distance: 1 mi
- 4/10Estes Park High SchoolGrades: 9-12Distance: 1.1 mi
Schools provided by the listing agent
- Elementary: Estes Park
- Middle: Estes Park
- High: Estes Park
Source: IRES as distributed by MLS GRID. This data may not be complete. We recommend contacting the local school district to confirm school assignments for this home.


Get pre-qualified for a loan
At Zillow Home Loans, we can pre-qualify you in as little as 5 minutes with no impact to your credit score.An equal housing lender. NMLS #10287.
- Colorado
- Larimer County
- Estes Park
- 80517
- 1411 Vail Ct
Nearby cities
Nearby zip codes
Other Estes Park Topics
