Welcome to the ultimate entertainer's dream! This beautifully updated 4-bedroom home with a full finished basement is the total package, well-maintained, extremely clean, organized, and completely clutter-free. From backyard barbecues to cozy nights in, this home offers the perfect setting for everyday comfort and unforgettable gatherings. Step inside and immediately feel the care and attention to detail throughout. The kitchen features Corian countertops, stainless steel appliances, and flows seamlessly into the main living areas with 3/4'' Bruce hardwood flooring. The family room offers new carpet, surround sound, and a working fireplace, while crown molding adds a classic, finished touch. Both full bathrooms have been thoughtfully updated with stylish, modern finishes. Downstairs, the full finished basement expands your living space, perfect for a game room, home gym, theater space, or guest retreat. Step outside into your private backyard oasis. The heated inground pool features a deep end with a diving board, solar cover, bolted-down winter cover, and robot vacuum. Enjoy sunny days and relaxing evenings under the all-cedar pergola, all within a fully privacy-fenced yard that's perfect for entertaining. A large storage shed holds pool equipment and more, and the expanded driveway makes hosting friends and family a breeze. Recent updates in 2024 include a new roof, windows, furnace, A/C, dishwasher, and microwave, plus fresh interior paint that makes the home feel crisp, bright, and move-in ready. This home has been lovingly maintained and it shows in every detail. If you're looking for a home that offers spacious living, beautiful upgrades, and the perfect setup for entertaining, inside and out, this is it. Schedule your private tour today!
Sold for $345,000
$345,000
1411 Vimla Way, Xenia, OH 45385
4beds
2,647sqft
Single Family Residence
Built in 1998
0.29 Acres Lot
$361,700 Zestimate®
$130/sqft
$3,141 Estimated rent
Home value
$361,700
$322,000 - $409,000
$3,141/mo
Zestimate® history
Owner options
List your home for rent
$3,141/mo
Rent Zestimate®
Find your next renter with Zillow Rental Manager. Plus, with online applications, you can quickly screen prospective tenants – for free.
$3,141/mo
Rent Zestimate®
Refinance and save
$2,293/mo
Est. payment
Refinancing to a lower rate could help reduce your monthly payments and save thousands over the life of the loan.
$2,293/mo
Est. payment
Explore your selling options
Work with a Zillow partner agent
Leverage their expertise and Zillow's premium Showcase listings to get your home seen by more buyers.
Get startedList with your own agent
Get your home in front of millions of buyers by listing it on Zillow.
Learn how to do itSell it yourself
Take full control of how buyers see your home on Zillow by listing For Sale by Owner (FSBO).
List your homeWhat's special
Heated inground poolFull finished basementLarge storage shedAll-cedar pergolaGuest retreatHome gymGame room
Zillow last checked:
Listing updated:
Listed by:
Cassidy Guinen (740)239-6571,
Key Realty
Bought with:
Ryan King, 2015000831
Real Estate II Inc.
Source: DABR MLS,MLS#: 941179 Originating MLS: Dayton Area Board of REALTORS
Originating MLS: Dayton Area Board of REALTORSFacts & features
Interior
Bedrooms & bathrooms
- Bedrooms: 4
- Bathrooms: 3
- Full bathrooms: 2
- 1/2 bathrooms: 1
- Main level bathrooms: 1
Bedroom
- Level: Second
- Dimensions: 12 x 15
Bedroom
- Level: Second
- Dimensions: 11 x 9
Bedroom
- Level: Second
- Dimensions: 11 x 9
Bedroom
- Level: Second
- Dimensions: 11 x 17
Dining room
- Level: Main
- Dimensions: 8 x 14
Family room
- Level: Main
- Dimensions: 20 x 14
Kitchen
- Level: Main
- Dimensions: 15 x 10
Laundry
- Level: Main
- Dimensions: 6 x 6
Living room
- Level: Main
- Dimensions: 15 x 13
Other
- Level: Second
- Dimensions: 6 x 10
Other
- Level: Second
- Dimensions: 9 x 6
Other
- Level: Second
- Dimensions: 14 x 5
Other
- Level: Second
- Dimensions: 6 x 4
Other
- Level: Main
- Dimensions: 6 x 16
Other
- Level: Main
- Dimensions: 8 x 6
Recreation
- Level: Basement
- Dimensions: 37 x 28
Utility room
- Level: Basement
- Dimensions: 8 x 8
Heating
- Forced Air, Natural Gas
Cooling
- Central Air
Appliances
- Included: Cooktop, Dishwasher, Disposal, Microwave, Range, Refrigerator, Gas Water Heater
Features
- High Speed Internet, Kitchen Island, Kitchen/Family Room Combo, Pantry, Solid Surface Counters, Walk-In Closet(s)
- Windows: Insulated Windows
- Basement: Full,Finished
- Has fireplace: Yes
- Fireplace features: Gas
Interior area
- Total structure area: 2,647
- Total interior livable area: 2,647 sqft
Property
Parking
- Total spaces: 2
- Parking features: Attached, Garage, Two Car Garage, Garage Door Opener
- Attached garage spaces: 2
Features
- Levels: Two
- Stories: 2
- Patio & porch: Patio, Porch
- Exterior features: Fence, Pool, Porch, Patio, Storage
- Pool features: In Ground, Pool
Lot
- Size: 0.29 Acres
- Dimensions: 85 x 148
Details
- Additional structures: Shed(s)
- Parcel number: M40000100430013600
- Zoning: Residential
- Zoning description: Residential
Construction
Type & style
- Home type: SingleFamily
- Property subtype: Single Family Residence
Materials
- Brick, Vinyl Siding
Condition
- Year built: 1998
Utilities & green energy
- Water: Public
- Utilities for property: Natural Gas Available, Water Available
Community & HOA
Community
- Subdivision: Sterling Green Sec 03
HOA
- Has HOA: No
Location
- Region: Xenia
Financial & listing details
- Price per square foot: $130/sqft
- Tax assessed value: $288,970
- Annual tax amount: $4,405
- Date on market: 8/13/2025
- Date available: 08/12/2025
- Listing terms: Conventional,FHA,USDA Loan,VA Loan
Price history
| Date | Event | Price |
|---|---|---|
| 9/9/2025 | Sold | $345,000$130/sqft |
Source:  DABR MLS #941179 Report a problem DABR MLS #941179 Report a problem | ||
| 8/14/2025 | Pending sale | $345,000$130/sqft |
Source: DABR MLS #941179 Report a problem | ||
| 8/14/2025 | Contingent | $345,000$130/sqft |
Source:  Columbus and Central Ohio Regional MLS #225028980 Report a problem Columbus and Central Ohio Regional MLS #225028980 Report a problem | ||
| 8/2/2025 | Listed for sale | $345,000+50%$130/sqft |
Source: Columbus and Central Ohio Regional MLS #225028980 Report a problem | ||
| 7/25/2018 | Sold | $230,000-2.1%$87/sqft |
Source: Public Record Report a problem | ||
| 6/11/2018 | Pending sale | $235,000$89/sqft |
Source: Irongate Inc., Realtors #754589 Report a problem | ||
| 6/6/2018 | Price change | $235,000-1.3%$89/sqft |
Source: Irongate Inc., Realtors #754589 Report a problem | ||
| 5/19/2018 | Price change | $238,000-2.9%$90/sqft |
Source: Irongate Inc., Realtors #754589 Report a problem | ||
| 5/2/2018 | Pending sale | $245,000$93/sqft |
Source: Irongate Inc., Realtors #754589 Report a problem | ||
| 4/25/2018 | Price change | $245,000-5.7%$93/sqft |
Source: Irongate Inc., Realtors #754589 Report a problem | ||
| 4/24/2018 | Listed for sale | $259,900$98/sqft |
Source: Irongate Inc., Realtors #754589 Report a problem | ||
| 3/21/2018 | Pending sale | $259,900$98/sqft |
Source: Irongate Inc., Realtors #754589 Report a problem | ||
| 3/13/2018 | Price change | $259,900-1.9%$98/sqft |
Source: Irongate Inc., Realtors #754589 Report a problem | ||
| 1/18/2018 | Listed for sale | $265,000+95.9%$100/sqft |
Source: Irongate Inc., Realtors #754589 Report a problem | ||
| 8/3/1998 | Sold | $135,300$51/sqft |
Source: Public Record Report a problem | ||
Public tax history
| Year | Property taxes | Tax assessment |
|---|---|---|
| 2025 | $4,405 +1.8% | $101,140 |
| 2024 | $4,328 -1.8% | $101,140 |
| 2023 | $4,408 +14.2% | $101,140 +31.5% |
| 2022 | $3,860 -1.3% | $76,940 |
| 2021 | $3,912 +4.4% | $76,940 |
| 2020 | $3,748 +28.9% | $76,940 +37% |
| 2019 | $2,907 +2.3% | $56,170 |
| 2018 | $2,842 +3% | $56,170 |
| 2017 | $2,758 -2.1% | $56,170 +2.9% |
| 2016 | $2,816 -0.3% | $54,590 |
| 2015 | $2,824 | $54,590 |
| 2014 | $2,824 +23% | $54,590 +15.4% |
| 2013 | $2,296 +0.1% | $47,300 |
| 2012 | $2,294 +111.1% | $47,300 |
| 2011 | $1,087 -55.8% | $47,300 -15.1% |
| 2010 | $2,457 -0.2% | $55,710 |
| 2009 | $2,461 +2.8% | $55,710 |
| 2008 | $2,395 -2% | $55,710 +1.2% |
| 2007 | $2,444 -0.3% | $55,050 |
| 2006 | $2,451 +4.1% | $55,050 +5.6% |
| 2004 | $2,354 +23.5% | $52,120 +0% |
| 2003 | $1,906 -0.7% | $52,112 |
| 2002 | $1,919 +18.7% | $52,112 +24.2% |
| 2001 | $1,616 -2.6% | $41,972 |
| 2000 | $1,660 | $41,972 |
Find assessor info on the county website
Neighborhood: 45385
Nearby homes
- $378,5005 bd4 ba2.7k sqft1419 Vimla Way, Xenia, OH 45385Off Market
- $319,6004 bd3 ba1.7k sqft1403 Vimla Way, Xenia, OH 45385Off Market
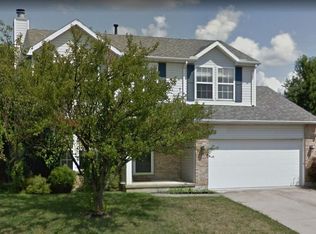
- $394,6004 bd2 ba2.5k sqft2789 Greystoke Dr, Xenia, OH 45385Off Market
- $354,7003 bd2 ba2.7k sqft1427 Vimla Way, Xenia, OH 45385Off Market
- $341,3004 bd2 ba2.1k sqft2779 Greystoke Dr, Xenia, OH 45385Off Market
- $308,8003 bd3 ba1.3k sqft1410 Vimla Way, Xenia, OH 45385Off Market
- $301,5005 bd4 ba2.4k sqft1418 Vimla Way, Xenia, OH 45385Sold
- $328,9004 bd2 ba2.1k sqft2807 Greystoke Dr, Xenia, OH 45385Off Market
Nearby schools
GreatSchools rating
- 7/10Arrowood ElementaryGrades: K-5Distance: 1.6 mi
- 5/10Warner Middle SchoolGrades: 6-8Distance: 1.7 mi
- 3/10Xenia High SchoolGrades: 9-12Distance: 4.3 mi
Schools provided by the listing agent
- District: Xenia
Source: DABR MLS. This data may not be complete. We recommend contacting the local school district to confirm school assignments for this home.
Get a cash offer in 3 minutes
Find out how much your home could sell for in as little as 3 minutes with a no-obligation cash offer.
Estimated market value
$361,700
Get a cash offer in 3 minutes
Find out how much your home could sell for in as little as 3 minutes with a no-obligation cash offer.
Estimated market value
$361,700
- Ohio
- Greene County
- Xenia
- 45385
- 1411 Vimla Way
Nearby cities
Nearby neighborhoods
Nearby zip codes
Other Xenia Topics
