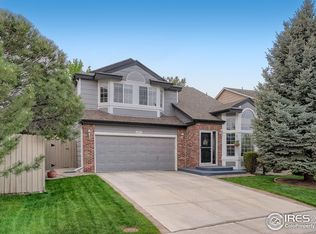
Looking for the ultimate Colorado lifestyle? This five-bedroom, three-bath home at 1411 Vinca Place is your opportunity to experience it all. With unobstructed views of the Flatirons, gorgeous sunsets, and direct access to open space, this property is move-in ready with updates throughout! Inside, the home boasts vaulted ceilings, an open floor plan, and tons of natural light, creating a bright, airy atmosphere. The home has been tastefully updated with modern lighting, fresh paint, a new HVAC system, and brand-new appliances. Head outside and enjoy the scenery in the professionally landscaped backyard featuring a new brick patio, privacy fence, and a freshly painted exterior- elevating the property's value. Convenience is key - just minutes from Downtown Superior's recently developed dining and shopping scene, The Sports Stable, Downtown Louisville, and a short 15 minute drive to Boulder. The unfinished basement offers customization potential, while the two-car garage provides ample storage for gear and outdoor equipment. With solar panels, your energy bills stay low. Plus, the main-floor ensuite is perfect for guests or family members who prefer single-level living. With its prime location, thoughtful updates, and access to outdoor adventure, it offers a great opportunity for buyers seeking the ultimate Colorado lifestyle. Don't wait - Settle in just in time to enjoy the holidays before the market picks up again in the new year! OPEN HOUSE SATURDAY 11/30/24 from 1:00P-4:00P
Sold for $910,000
$910,000
1411 Vinca Pl, Superior, CO 80027
5beds
2,583sqft
Single Family Residence
Built in 1999
5,767 Square Feet Lot
$892,900 Zestimate®
$352/sqft
$3,511 Estimated rent
Home value
$892,900
$821,000 - $964,000
$3,511/mo
Zestimate® history
Owner options
List your home for rent
$3,511/mo
Rent Zestimate®
Find your next renter with Zillow Rental Manager. Plus, with online applications, you can quickly screen prospective tenants – for free.
$3,511/mo
Rent Zestimate®
Refinance and save
$4,513/mo
Est. payment
Refinancing to a lower rate could help reduce your monthly payments and save thousands over the life of the loan.
$4,513/mo
Est. payment
Explore your selling options
Work with a Zillow partner agent
Leverage their expertise and Zillow's premium Showcase listings to get your home seen by more buyers.
Get startedList with your own agent
Get your home in front of millions of buyers by listing it on Zillow.
Learn how to do itSell it yourself
Take full control of how buyers see your home on Zillow by listing For Sale by Owner (FSBO).
List your homeWhat's special
Zillow last checked:
Listing updated:
Listed by:
Danie Lefevre 303-775-3259,
The Agency - Boulder
Bought with:
The Acker Group
Berkshire Hathaway HomeServices Colorado, LLC - Highlands Ranch Real Estate
Source: IRES as distributed by MLS GRID,MLS#: 1022859
Facts & features
Interior
Bedrooms & bathrooms
- Bedrooms: 5
- Bathrooms: 3
- Full bathrooms: 2
- 3/4 bathrooms: 1
- Main level bathrooms: 1
Primary bedroom
- Description: Carpet
- Level: Upper
- Area: 192 Square Feet
- Dimensions: 16 x 12
Bedroom 2
- Description: Carpet
- Level: Main
- Area: 144 Square Feet
- Dimensions: 12 x 12
Bedroom 3
- Description: Carpet
- Level: Upper
- Area: 130 Square Feet
- Dimensions: 13 x 10
Bedroom 4
- Description: Carpet
- Level: Upper
- Area: 156 Square Feet
- Dimensions: 13 x 12
Bedroom 5
- Description: Carpet
- Level: Upper
- Area: 160 Square Feet
- Dimensions: 16 x 10
Dining room
- Description: Luxury Vinyl
- Level: Main
- Area: 182 Square Feet
- Dimensions: 14 x 13
Family room
- Description: Luxury Vinyl
- Level: Main
- Area: 168 Square Feet
- Dimensions: 14 x 12
Kitchen
- Description: Luxury Vinyl
- Level: Main
- Area: 126 Square Feet
- Dimensions: 14 x 9
Laundry
- Level: Upper
- Area: 42 Square Feet
- Dimensions: 6 x 7
Living room
- Description: Luxury Vinyl
- Level: Main
- Area: 221 Square Feet
- Dimensions: 17 x 13
Heating
- Forced Air
Cooling
- Central Air
Appliances
- Included: Gas Range, Dishwasher, Refrigerator, Washer, Dryer, Microwave
Features
- Windows: Window Coverings
- Basement: Unfinished
Interior area
- Total structure area: 2,064
- Total interior livable area: 2,583 sqft
- Finished area above ground: 2,064
Property
Parking
- Total spaces: 2
- Parking features: Attached
- Attached garage spaces: 2
- Details: Attached
Features
- Levels: Two
- Stories: 2
- Exterior features: Sprinkler System
- Fencing: Partial
- Has view: Yes
- View description: Hills
Lot
- Size: 5,767 Square Feet
- Features: Cul-De-Sac, Abuts Public Open Space
Details
- Parcel number: R0125695
- Zoning: PD
- Special conditions: Private Owner
Construction
Type & style
- Home type: SingleFamily
- Property subtype: Single Family Residence
Materials
- Frame, Brick
- Roof: Composition
Condition
- New construction: No
- Year built: 1999
Utilities & green energy
- Electric: Xcel, Photovoltaics Third-Party Owned
- Gas: Xcel
- Water: City
- Utilities for property: Natural Gas Available, Electricity Available
Community & HOA
Community
- Features: Clubhouse, Tennis Court(s), Pool, Playground, Park, Trail(s), Recreation Room
- Security: Fire Alarm
- Subdivision: Rock Creek
HOA
- Has HOA: Yes
- Services included: Common Amenities, Trash, Snow Removal
- HOA fee: $264 annually
- HOA name: Rock Creek Master
- HOA phone: 303-459-4919
Location
- Region: Superior
Financial & listing details
- Price per square foot: $352/sqft
- Tax assessed value: $756,000
- Annual tax amount: $4,796
- Date on market: 11/29/2024
- Listing terms: Cash,Conventional,FHA,VA Loan
- Exclusions: All of Sellers Personal Property
- Electric utility on property: Yes
Price history
| Date | Event | Price |
|---|---|---|
| 1/30/2025 | Sold | $910,000-2%$352/sqft |
Source:  IRES as distributed by MLS GRID #1022859 Report a problem IRES as distributed by MLS GRID #1022859 Report a problem | ||
| 1/2/2025 | Listed for sale | $929,000$360/sqft |
Source: IRES as distributed by MLS GRID #1022859 Report a problem | ||
| 1/2/2025 | Pending sale | $929,000$360/sqft |
Source: IRES as distributed by MLS GRID #1022859 Report a problem | ||
| 11/29/2024 | Listed for sale | $929,000-2.1%$360/sqft |
Source: IRES as distributed by MLS GRID #1022859 Report a problem | ||
| 11/12/2024 | Listing removed | $949,000$367/sqft |
Source: IRES as distributed by MLS GRID #1020026 Report a problem | ||
| 10/18/2024 | Price change | $949,000-0.1%$367/sqft |
Source: IRES as distributed by MLS GRID #1020026 Report a problem | ||
| 10/4/2024 | Listed for sale | $950,000+11.8%$368/sqft |
Source: IRES as distributed by MLS GRID #1020026 Report a problem | ||
| 11/26/2022 | Sold | $849,500-2.9%$329/sqft |
Source: IRES as distributed by MLS GRID #976682 Report a problem | ||
| 10/28/2022 | Pending sale | $874,500$339/sqft |
Source: IRES as distributed by MLS GRID #976682 Report a problem | ||
| 10/18/2022 | Price change | $874,500+6.9%$339/sqft |
Source: IRES as distributed by MLS GRID #976682 Report a problem | ||
| 10/6/2022 | Listed for sale | $818,000+110.3%$317/sqft |
Source: IRES as distributed by MLS GRID #976682 Report a problem | ||
| 3/11/2021 | Listing removed | -- |
Source: Zillow Rental Network Premium Report a problem | ||
| 3/8/2021 | Listed for rent | $2,995+13%$1/sqft |
Source: Zillow Rental Network Premium Report a problem | ||
| 8/22/2018 | Listing removed | $2,650$1/sqft |
Source: Owner Report a problem | ||
| 8/8/2018 | Listed for rent | $2,650$1/sqft |
Source: Owner Report a problem | ||
| 7/3/2007 | Sold | $389,000+45.2%$151/sqft |
Source: Public Record Report a problem | ||
| 12/8/1999 | Sold | $267,951$104/sqft |
Source: Public Record Report a problem | ||
| 9/21/1999 | Sold | $267,951$104/sqft |
Source: Public Record Report a problem | ||
Public tax history
| Year | Property taxes | Tax assessment |
|---|---|---|
| 2025 | $4,863 +1.4% | $47,250 -6.7% |
| 2024 | $4,796 +17.6% | $50,619 -1% |
| 2023 | $4,078 +0.7% | $51,109 +31.1% |
| 2022 | $4,050 +5% | $38,989 -2.8% |
| 2021 | $3,857 | $40,111 +9.3% |
| 2020 | $3,857 +11.1% | $36,708 |
| 2019 | $3,472 | $36,708 +10.6% |
| 2018 | $3,472 | $33,192 -9.5% |
| 2017 | $3,472 +0.8% | $36,695 +17.8% |
| 2016 | $3,445 +5.2% | $31,163 +19.8% |
| 2015 | $3,274 +18.6% | $26,021 |
| 2014 | $2,760 -5.8% | $26,021 |
| 2013 | $2,930 +4.6% | $26,021 -6.9% |
| 2012 | $2,800 +4.1% | $27,939 |
| 2011 | $2,689 +6.7% | -- |
| 2010 | $2,519 +4% | $27,070 |
| 2009 | $2,423 +2.1% | $27,070 -12.9% |
| 2008 | $2,374 +8.3% | $31,090 |
| 2007 | $2,191 +2.8% | $31,090 +12% |
| 2006 | $2,131 -8.6% | $27,770 |
| 2005 | $2,332 -0.2% | $27,770 -12.1% |
| 2004 | $2,336 -2.9% | $31,590 |
| 2003 | $2,407 +3.8% | $31,590 +17.3% |
| 2002 | $2,319 | $26,930 -90.8% |
| 2001 | -- | $294,300 |
Find assessor info on the county website
Neighborhood: 80027
Nearby homes
- $781,6004 bd3 ba1.9k sqft1421 Vinca Pl, Superior, CO 80027Off Market
- $998,8005 bd3 ba3.8k sqft1401 Vinca Pl, Superior, CO 80027Off Market
- $844,6004 bd3 ba1.9k sqft3277 W Yarrow Cir, Superior, CO 80027Off Market
- $909,9004 bd3 ba3.5k sqft1431 Vinca Pl, Superior, CO 80027Off Market
- $741,7005 bd4 ba2k sqft3267 W Yarrow Cir, Superior, CO 80027Off Market
- $894,7004 bd4 ba2.6k sqft1441 Vinca Pl, Superior, CO 80027Off Market
- $---- bd-- ba-- sqft1441 Vinca Pl, Louisville, CO 80027Off Market
- $720,3005 bd4 ba2.2k sqft1416 Vinca Pl, Superior, CO 80027Off Market
Nearby schools
GreatSchools rating
- 8/10Eldorado K-8 SchoolGrades: PK-8Distance: 0.5 mi
- 10/10Monarch High SchoolGrades: 9-12Distance: 2.1 mi
Schools provided by the listing agent
- Elementary: Eldorado
- Middle: Eldorado
- High: Monarch
Source: IRES as distributed by MLS GRID. This data may not be complete. We recommend contacting the local school district to confirm school assignments for this home.
Get a cash offer in 3 minutes
Find out how much your home could sell for in as little as 3 minutes with a no-obligation cash offer.
Estimated market value
$892,900
Get a cash offer in 3 minutes
Find out how much your home could sell for in as little as 3 minutes with a no-obligation cash offer.
Estimated market value
$892,900
- Colorado
- Boulder County
- Superior
- 80027
- 1411 Vinca Pl
Nearby cities
Nearby zip codes
Other Superior Topics
