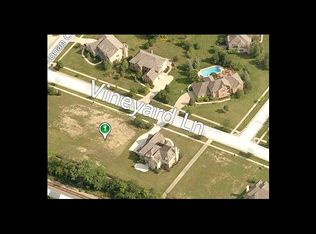
Welcome to the Stanley, a stunning, new single family floorplan! This new home in Libertyville boasts over 3,500 square feet of living space and has an open-concept hub of the home, a flex room, private owner's entrance with drop zone, four bedrooms, two-and-a-half bathrooms, a game room, and a three-car garage. Come check it out!When entering the home, you are greeted with a long, wide foyer with immediate access to the flex room. If you work from home or are looking for a home organization area, ask us about closing off the room to create an office. Continue on and you'll come across a powder room and a coat closet, perfectly placed for your guests. The rear of the home features a large great room, long kitchen with a center island, casual dining area, and sun room. But that's not all - check out the enormous walk-in pantry and the planning area! The planning area sits to the side of the kitchen and is the ideal place to set up as a homework station or even sort your bills. Finishing off this level of the home is an owner's drop zone, an additional closet, and entrances to the two-and-a-half car garage and the adjacent one-car garage.As you arrive upstairs, you'll first come across a vast owner's suite; it's over 12 feet wide by 17 feet long! The suite has a designated sitting room, private en-suite bathroom, and large walk-in closet. Finishing off this side of the home is a game room, which can b... MLS# 10977261
This property is not currently displayed as for sale or rent on Zillow. This may be different from what's on other websites or public sources.