Skip main navigation
Sold
  • Price Unknown

    1411 VISTA DEL MONTE, San Antonio, TX 78216

    3beds
    2,157sqft
    Single Family Residence
    Built in 1984
    0.27 Acres Lot
    $404,400 Zestimate®
    $--/sqft
    $2,306 Estimated rent

    Home value

    $404,400

    $376,000 - $437,000

    $2,306/mo

    Zestimate® history
    Loading
    Loading...

    Owner options

    List your home for rent

    $2,306/mo

    Rent Zestimate®

    Find your next renter with Zillow Rental Manager. Plus, with online applications, you can quickly screen prospective tenants – for free.

    Learn more

    $2,306/mo

    Rent Zestimate®

    Refinance and save

    $404/mo

    Est. payment

    Refinancing to a lower rate could help reduce your monthly payments and save thousands over the life of the loan.

    See today's rates

    $404/mo

    Est. payment

    Explore your selling options

    Work with a Zillow partner agent

    Leverage their expertise and Zillow's premium Showcase listings to get your home seen by more buyers.

    Get started

    List with your own agent

    Get your home in front of millions of buyers by listing it on Zillow.

    Learn how to do it

    Sell it yourself

    Take full control of how buyers see your home on Zillow by listing For Sale by Owner (FSBO).

    List your home

    What's special

    Cozy fireplaceOutdoor kitchenHardwood floorsBuilt-in entertainment centerStainless steel appliancesGranite countertopsLarge deck
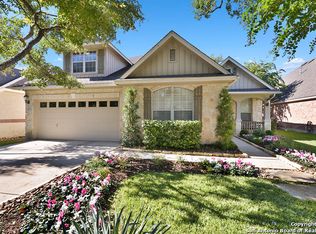
    Beautiful 3-bedroom, 2-bathroom home in Vista Del Norte neighborhood, offering convenient access to Wurzbach Parkway, Blanco Rd, 1604, 281, and just minutes from the airport and downtown! This home features hardwood floors and ceramic tile throughout, combining elegance with easy maintenance. The spacious living area is the heart of the home, boasting a cozy fireplace and a built-in entertainment center that flows seamlessly into the dining room. The large island kitchen is equipped with granite countertops, stainless steel appliances, and a bright breakfast area. The private primary suite includes dual closets, a double vanity, and a walk-in shower, creating a luxurious retreat. Two additional bedrooms and a full bathroom provide ample space for all. Outside, enjoy an entertainer's paradise with a full outdoor kitchen and a large deck overlooking a privacy-fenced backyard shaded by mature trees. The vibrant community amenities include a refreshing pool, a sports park, and a playground, offering the perfect blend of relaxation and recreation. Don't miss the chance to make this stunning property your home!

    Zillow last checked:

    Listing updated:

    Listed by:

    Matthew Marsh TREC #812757 (830) 227-2749,

    Exquisite Properties, LLC

    Source: LERA MLS,MLS#: 1832576MLS Logo

    Facts & features

    Interior

    Bedrooms & bathrooms
    • Bedrooms: 3
    • Bathrooms: 2
    • Full bathrooms: 2
    Primary bedroom
    • Features: Walk-In Closet(s), Multi-Closets, Ceiling Fan(s), Full Bath
    • Area: 315
    • Dimensions: 21 x 15
    Bedroom 2
    • Area: 120
    • Dimensions: 12 x 10
    Bedroom 3
    • Area: 168
    • Dimensions: 14 x 12
    Primary bathroom
    • Features: Shower Only, Double Vanity
    • Area: 156
    • Dimensions: 13 x 12
    Dining room
    • Area: 169
    • Dimensions: 13 x 13
    Kitchen
    • Area: 220
    • Dimensions: 20 x 11
    Living room
    • Area: 425
    • Dimensions: 25 x 17
    Heating
    • Central, Natural Gas
    Cooling
    • Ceiling Fan(s), Central Air
    Appliances
    • Included: Cooktop, Microwave, Range, Dishwasher
    • Laundry: Main Level, Laundry Room, Washer Hookup, Dryer Connection
    Features
    • One Living Area, Liv/Din Combo, Eat-in Kitchen, Two Eating Areas, Kitchen Island, Breakfast Bar, Utility Room Inside, Secondary Bedroom Down, Open Floorplan, High Speed Internet, All Bedrooms Downstairs, Walk-In Closet(s), Master Downstairs, Ceiling Fan(s), Chandelier, Programmable Thermostat
    • Flooring: Ceramic Tile, Wood
    • Doors: Storm Door(s), Storm Doors
    • Has basement: No
    • Number of fireplaces: 2
    • Fireplace features: Two, Living Room
    Interior area
    • Total interior livable area: 2,157 sqft

    Property

    Parking
    • Total spaces: 2
    • Parking features: Two Car Garage, Attached, Pad Only (Off Street)
    • Attached garage spaces: 2
    Accessibility
    • Accessibility features: Doors-Swing-In, No Carpet, First Floor Bath, Full Bath/Bed on 1st Flr, First Floor Bedroom
    Features
    • Levels: One
    • Stories: 1
    • Patio & porch: Patio, Covered
    • Exterior features: Outdoor Kitchen
    • Pool features: None, Community
    • Fencing: Privacy
    Lot
    • Size: 0.27 Acres
    • Features: 1/4 - 1/2 Acre, Curbs, Sidewalks
    • Residential vegetation: Mature Trees
    Details
    • Parcel number: 170800100050

    Construction

    Type & style
    • Home type: SingleFamily
    • Architectural style: Ranch
    • Property subtype: Single Family Residence
    Materials
    • Brick, Siding
    • Foundation: Slab
    • Roof: Composition
    Condition
    • Pre-Owned
    • New construction: No
    • Year built: 1984

    Utilities & green energy

    • Electric: CPS
    • Gas: CPS
    • Sewer: SAWS, Sewer System
    • Water: SAWS, Water System

    Community & HOA

    Community
    • Features: Tennis Court(s), Playground, Sports Court, Basketball Court
    • Subdivision: Vista Del Norte
    HOA
    • Has HOA: Yes
    • HOA fee: $404 annually
    • HOA name: VISTA DEL NORTE
    Location
    • Region: San Antonio

    Financial & listing details

    • Tax assessed value: $424,980
    • Annual tax amount: $9,449
    • Date on market: 1/6/2025
    • Cumulative days on market: 224 days
    • Listing terms: Conventional,FHA,VA Loan,Cash
    • Road surface type: Paved, Asphalt

    Price history

    DateEventPrice
    6/30/2025Sold--
    Source: LERA MLS #1832576 Report a problem
    6/23/2025Pending sale$418,000$194/sqft
    Source: LERA MLS #1832576 Report a problem
    6/16/2025Contingent$418,000$194/sqft
    Source: LERA MLS #1832576 Report a problem
    3/20/2025Price change$418,000-0.2%$194/sqft
    Source: LERA MLS #1832576 Report a problem
    1/23/2025Price change$419,000-1.2%$194/sqft
    Source: LERA MLS #1832576 Report a problem
    1/6/2025Listed for sale$424,000$197/sqft
    Source: LERA MLS #1832576 Report a problem
    12/18/2024Listing removed$424,000$197/sqft
    Source: LERA MLS #1818220 Report a problem
    11/22/2024Price change$424,000-0.5%$197/sqft
    Source: LERA MLS #1818220 Report a problem
    11/7/2024Listing removed$2,500$1/sqft
    Source: Zillow Rentals Report a problem
    10/23/2024Listed for sale$426,000+70.5%$197/sqft
    Source: LERA MLS #1818220 Report a problem
    10/1/2024Price change$2,500-10.7%$1/sqft
    Source: Zillow Rentals Report a problem
    9/30/2024Listed for rent$2,800$1/sqft
    Source: Zillow Rentals Report a problem
    4/8/2013Sold--
    Source: LERA MLS #983422 Report a problem
    3/18/2013Price change$249,900-2%$116/sqft
    Source: Texas Premier Realty #983422 Report a problem
    2/3/2013Listed for sale$254,900+54.6%$118/sqft
    Source: Texas Premier Realty #983422 Report a problem
    12/17/2012Sold--
    Source: LERA MLS #958960 Report a problem
    11/16/2012Price change$164,900-2.9%$76/sqft
    Source: HOUSES IN SAN ANTONIO, LLC #958960 Report a problem
    10/17/2012Price change$169,900-5.6%$79/sqft
    Source: HOUSES IN SAN ANTONIO, LLC #958960 Report a problem
    9/19/2012Price change$179,900-5.3%$83/sqft
    Source: HOUSES IN SAN ANTONIO, LLC #958960 Report a problem
    8/25/2012Price change$189,900-3.1%$88/sqft
    Source: HOUSES IN SAN ANTONIO, LLC #958960 Report a problem
    7/31/2012Listed for sale$195,900$91/sqft
    Source: HOUSES IN SAN ANTONIO, LLC #958960 Report a problem
    7/13/2012Sold--
    Source: Public Record Report a problem

    Public tax history

    YearProperty taxesTax assessment
    2025$7,300 -2.8%$424,980 +2.8%
    2024$7,513 +8.8%$413,420 +9.5%
    2023$6,905 -9%$377,435 +10%
    2022$7,584 +107.2%$343,123 +10%
    2021$3,660 $311,930 +9.6%
    2020$3,660 -49.9%$284,660 +1%
    2019$7,309 $281,830 +0.9%
    2018$7,309 +5.4%$279,450 +7.6%
    2017$6,934 +1.3%$259,680 +2.2%
    2016$6,847 +21.6%$254,070 +11.2%
    2015$5,631 $228,380 +12.1%
    2014$5,631 $203,760 +5.3%
    2013-- $193,440 +1%
    2012-- $191,520 -2.2%
    2011-- $195,900 -3.2%
    2010-- $202,330 -1.4%
    2009-- $205,220 -3.5%
    2008-- $212,740 +3.6%
    2007-- $205,430 +9.6%
    2006-- $187,370 +3.2%
    2005-- $181,640
    2004-- --
    2003-- --
    2002-- --
    2001-- --
    2000-- --
    Find assessor info on the county website

    Neighborhood: Vista Del Norte

    Nearby schools

    GreatSchools rating
    Schools provided by the listing agent
    • Elementary: Huebner
    • Middle: Eisenhower
    • High: Churchill
    • District: North East I.S.D.

    Source: LERA MLS. This data may not be complete. We recommend contacting the local school district to confirm school assignments for this home.

    Get a cash offer in 3 minutes
    Find out how much your home could sell for in as little as 3 minutes with a no-obligation cash offer.
    Estimated market value
    $404,400
    Get a cash offer in 3 minutes
    Find out how much your home could sell for in as little as 3 minutes with a no-obligation cash offer.
    Estimated market value
    $404,400