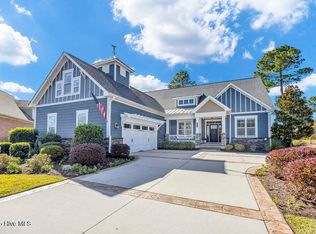
Immaculate and light filled home by Trusst Builders, located in Walden Park. This inviting and open floor plan, with ample space and high end finishes throughout, offers built-in cabinetry, trey/coffered ceilings, arch doorways and beautiful countertops as just some of the highlights. The newly renovated custom kitchen with gas Wolf cooktop, warming drawer and a full size wine fridge, makes it a delight to entertain! A large glassed in heated/cooled sunroom is the perfect location to wind down the day, perhaps catching a breathtaking sunset while overlooking the lush garden, pond and natural wildlife. This home offers numerous recent upgrades that are listed in a separate document for your convenience.
Sold for $937,500
$937,500
1411 W Gantry Court, Leland, NC 28451
3beds
3,603sqft
Single Family Residence
Built in 2013
0.46 Acres Lot
$940,700 Zestimate®
$260/sqft
$3,256 Estimated rent
Home value
$940,700
$894,000 - $988,000
$3,256/mo
Zestimate® history
Owner options
List your home for rent
$3,256/mo
Rent Zestimate®
Find your next renter with Zillow Rental Manager. Plus, with online applications, you can quickly screen prospective tenants – for free.
$3,256/mo
Rent Zestimate®
Refinance and save
$5,432/mo
Est. payment
Refinancing to a lower rate could help reduce your monthly payments and save thousands over the life of the loan.
$5,432/mo
Est. payment
Explore your selling options
Work with a Zillow partner agent
Leverage their expertise and Zillow's premium Showcase listings to get your home seen by more buyers.
Get startedList with your own agent
Get your home in front of millions of buyers by listing it on Zillow.
Learn how to do itSell it yourself
Take full control of how buyers see your home on Zillow by listing For Sale by Owner (FSBO).
List your homeWhat's special
Lush gardenLight filled homeAmple spaceOpen floor planFull size wine fridgeNatural wildlifeNewly renovated custom kitchen
Zillow last checked:
Listing updated:
Listed by:
Helene M Rexing 910-262-5386,
Intracoastal Realty Corp
Bought with:
Marshall M Pickett, 285813
Ivester Jackson Christie's
Source: Hive MLS,MLS#: 100436991 Originating MLS: Cape Fear Realtors MLS, Inc.
Originating MLS: Cape Fear Realtors MLS, Inc.Facts & features
Interior
Bedrooms & bathrooms
- Bedrooms: 3
- Bathrooms: 4
- Full bathrooms: 3
- 1/2 bathrooms: 1
Rooms
- Room types: Master Bedroom, Bedroom 1, Bedroom 2, Living Room, Dining Room, Kitchen, Great Room, Sunroom, Laundry, Family Room
Primary bedroom
- Level: First
- Dimensions: 19 x 14
Bedroom 1
- Level: First
- Dimensions: 12 x 12
Bedroom 2
- Level: Second
- Dimensions: 20 x 20
Dining room
- Level: First
- Dimensions: 13 x 11
Family room
- Level: Second
- Dimensions: 14 x 20
Great room
- Level: First
- Dimensions: 18 x 12
Kitchen
- Description: Includes kitchen nook
- Level: First
- Dimensions: 24 x 14
Laundry
- Level: First
- Dimensions: 15 x 6
Living room
- Level: First
- Dimensions: 19 x 19
Sunroom
- Level: First
- Dimensions: 15 x 31
Heating
- Forced Air, Heat Pump, Electric
Cooling
- Central Air
Appliances
- Included: Vented Exhaust Fan, Mini Refrigerator, Gas Cooktop, Built-In Microwave, Freezer, Washer, Self Cleaning Oven, Refrigerator, Ice Maker, Dryer, Disposal, Dishwasher, Convection Oven, Wall Oven
- Laundry: Dryer Hookup, Washer Hookup, Laundry Room
Features
- Master Downstairs, Central Vacuum, Walk-in Closet(s), Tray Ceiling(s), High Ceilings, Entrance Foyer, Mud Room, Solid Surface, Bookcases, Ceiling Fan(s), Walk-in Shower, Blinds/Shades, Walk-In Closet(s)
- Flooring: Carpet, Tile, Wood
- Doors: Thermal Doors
- Windows: Thermal Windows
- Basement: None
- Attic: Partially Floored,Walk-In
Interior area
- Total structure area: 3,603
- Total interior livable area: 3,603 sqft
Property
Parking
- Total spaces: 3
- Parking features: On Street, Additional Parking, Off Street, Paved
- Uncovered spaces: 3
Features
- Levels: One and One Half
- Stories: 2
- Patio & porch: Covered, Patio, Porch, See Remarks
- Exterior features: Irrigation System, Thermal Doors
- Fencing: None
- Has view: Yes
- View description: Pond
- Has water view: Yes
- Water view: Pond
- Frontage type: Pond Front
Lot
- Size: 0.46 Acres
- Dimensions: 41 x 183 x 88 x 49 x 28 x 230
- Features: Cul-De-Sac
Details
- Parcel number: 058la020
- Zoning: LE-PUD
- Special conditions: Standard
Construction
Type & style
- Home type: SingleFamily
- Property subtype: Single Family Residence
Materials
- Composition, Brick Veneer
- Foundation: Raised, Slab
- Roof: Shingle
Condition
- New construction: No
- Year built: 2013
Details
- Warranty included: Yes
Utilities & green energy
- Sewer: Public Sewer
- Water: Public
- Utilities for property: Natural Gas Connected, Sewer Available, Water Available
Community & HOA
Community
- Security: Security System, Smoke Detector(s)
- Subdivision: Brunswick Forest
HOA
- Has HOA: Yes
- Amenities included: Basketball Court, Clubhouse, Pool, Fitness Center, Golf Course, Indoor Pool, Maintenance Common Areas, Maintenance Grounds, Pickleball, Playground, Restaurant, Security, Sidewalks, Spa/Hot Tub, Street Lights, Tennis Court(s), Trail(s)
- HOA fee: $1,650 monthly
- HOA name: CAMS
- HOA phone: 910-202-9080
- Second HOA fee: $760 monthly
- Second HOA name: CAMS Walden
- Second HOA phone: 910-202-9080
Location
- Region: Leland
Financial & listing details
- Price per square foot: $260/sqft
- Tax assessed value: $821,310
- Annual tax amount: $5,626
- Date on market: 10/8/2025
- Cumulative days on market: 9 days
- Listing agreement: Exclusive Right To Sell
- Listing terms: Cash,Conventional
- Road surface type: Paved
Price history
| Date | Event | Price |
|---|---|---|
| 5/22/2024 | Sold | $937,500$260/sqft |
Source:  Hive MLS #100436991 Report a problem Hive MLS #100436991 Report a problem | ||
| 4/12/2024 | Pending sale | $937,500$260/sqft |
Source: Hive MLS #100436991 Report a problem | ||
| 4/5/2024 | Listed for sale | $937,500+75.2%$260/sqft |
Source: Hive MLS #100436991 Report a problem | ||
| 11/4/2019 | Sold | $535,000-2.7%$148/sqft |
Source: Hive MLS #100156928 Report a problem | ||
| 9/18/2019 | Pending sale | $550,000$153/sqft |
Source: Coldwell Banker Sea Coast Advantage #100156928 Report a problem | ||
| 8/7/2019 | Price change | $550,000-1.7%$153/sqft |
Source: Coldwell Banker Sea Coast Advantage #100156928 Report a problem | ||
| 7/17/2019 | Price change | $559,500-1.8%$155/sqft |
Source: Coldwell Banker Sea Coast Advantage #100156928 Report a problem | ||
| 4/8/2019 | Listed for sale | $569,500+338.1%$158/sqft |
Source: Coldwell Banker Sea Coast Advantage-Leland #100156928 Report a problem | ||
| 9/29/2011 | Listing removed | $130,000$36/sqft |
Source: Brunswick Forest Realty LLC #454597 Report a problem | ||
| 11/13/2010 | Listed for sale | $130,000$36/sqft |
Source: Brunswick Forest Realty LLC #454597 Report a problem | ||
Public tax history
| Year | Property taxes | Tax assessment |
|---|---|---|
| 2025 | $5,626 | $821,310 |
| 2024 | $5,626 +6.2% | $821,310 |
| 2023 | $5,298 +16.1% | $821,310 +48.4% |
| 2022 | $4,562 +0% | $553,300 |
| 2021 | $4,562 +5.1% | $553,300 |
| 2020 | $4,340 +1% | $553,300 |
| 2019 | $4,295 +2.3% | $553,300 +338.8% |
| 2018 | $4,198 +5.6% | $126,090 |
| 2017 | $3,976 | $126,090 |
| 2016 | $3,976 | $126,090 -77.1% |
| 2015 | $3,976 +24.5% | $550,120 +12.9% |
| 2014 | $3,193 | $487,095 |
| 2010 | -- | -- |
| 2009 | -- | -- |
| 2008 | -- | -- |
Find assessor info on the county website
Neighborhood: 28451
Nearby homes
- $869,9003 bd4 ba3.8k sqft1414 W Gantry Ct, Leland, NC 28451Off Market

- $720,0004 bd3 ba2.8k sqft1413 W Gantry Ct, Leland, NC 28451Sold
- $802,8600.5 Acres1412 W Gantry Ct, Leland, NC 28451Off Market
- $685,9003 bd2 ba2.8k sqft1410 W Gantry Ct, Leland, NC 28451Off Market
- $747,4003 bd2 ba2.8k sqft1409 W Gantry Ct, Leland, NC 28451Off Market
- $717,4003 bd3 ba3k sqft1236 Lillibridge Dr, Leland, NC 28451Off Market
- $522,5000.32 Acres1234 Lillibridge Dr, Leland, NC 28451Off Market
- $737,5004 bd3 ba2.7k sqft1407 W Gantry Ct, Leland, NC 28451Sold
Nearby schools
GreatSchools rating
- 4/10Town Creek MiddleGrades: 5-8Distance: 4.6 mi
- 4/10North Brunswick HighGrades: 9-12Distance: 4.1 mi
- 8/10Town Creek ElementaryGrades: K-4Distance: 4.7 mi
Get a cash offer in 3 minutes
Find out how much your home could sell for in as little as 3 minutes with a no-obligation cash offer.
Estimated market value
$940,700
Get a cash offer in 3 minutes
Find out how much your home could sell for in as little as 3 minutes with a no-obligation cash offer.
Estimated market value
$940,700
- North Carolina
- Brunswick County
- Leland
- 28451
- 1411 W Gantry Court
Nearby cities
Nearby zip codes
Other Leland Topics
