Welcome to this charming 4-bedroom, 2 full bath, and 2 half bath Colonial home situated on a desirable corner lot in the sought-after Green Valley Manor community of Bel Air. As you approach, you're greeted by an expansive front porch perfect for relaxing afternoons. Step inside the foyer adorned with crown molding and durable vinyl flooring, leading you to a half bath for guests' convenience. The living room boasts elegant crown molding and gleaming hardwood floors, providing a warm and inviting space for gatherings. Adjacent is the formal dining room featuring chair rail detailing and hardwood flooring, ideal for hosting memorable dinners. The heart of the home, the eat-in country kitchen, offers modern stainless steel appliances, vinyl flooring, and electric cooking, perfect for culinary adventures. The family room, with its striking stone wood-burning fireplace and crown molding, is a cozy retreat for cooler evenings. The sunroom, with its vaulted ceiling, chair rail, and plush carpet, adds an additional 240 sqft of living space and seamlessly connects to the outdoor deck through a sliding door, offering a perfect blend of indoor and outdoor living. Upstairs, the primary bedroom is a true sanctuary with a vaulted ceiling, soft carpeting, a spacious walk-in closet, and an attached bath featuring dual vanity sinks. Three additional bedrooms, all carpeted, share a well-appointed full bath. The fully finished lower level is designed for recreation and relaxation, featuring a den with carpet, a half bath with chair rail, and a spacious recreation room complete with an included pool table. A storage room and walkout stairs to the backyard add convenience. Outside, the fully fenced rear yard is a private oasis with a deck off the sunroom, a storage shed, a temperature controlled in-ground pool, and a patio area, perfect for summer gatherings. The property also includes leaf filters for the gutters, ensuring low maintenance and protection from debris. Additionally, there's a one-car attached garage and a four-car concrete driveway, ensuring ample parking. Conveniently located within walking distance to Pappas Restaurant and Sports Bar, Lib’s Grill of Bel Air, Royal Farms, Safeway, and more, this home offers both comfort and accessibility. Don't miss the chance to make this exceptional property your new home!
Sold for $500,000
$500,000
1411 W Hillside Dr, Bel Air, MD 21015
4beds
2,964sqft
Single Family Residence
Built in 1988
0.25 Acres Lot
$562,300 Zestimate®
$169/sqft
$3,635 Estimated rent
Home value
$562,300
$534,000 - $590,000
$3,635/mo
Zestimate® history
Owner options
List your home for rent
$3,635/mo
Rent Zestimate®
Find your next renter with Zillow Rental Manager. Plus, with online applications, you can quickly screen prospective tenants – for free.
$3,635/mo
Rent Zestimate®
Refinance and save
$3,063/mo
Est. payment
Refinancing to a lower rate could help reduce your monthly payments and save thousands over the life of the loan.
$3,063/mo
Est. payment
Explore your selling options
Work with a Zillow partner agent
Leverage their expertise and Zillow's premium Showcase listings to get your home seen by more buyers.
Get startedList with your own agent
Get your home in front of millions of buyers by listing it on Zillow.
Learn how to do itSell it yourself
Take full control of how buyers see your home on Zillow by listing For Sale by Owner (FSBO).
List your homeWhat's special
Zillow last checked:
Listing updated:
Listed by:
Lee Tessier 410-638-9555,
EXP Realty, LLC,
Listing Team: Lee Tessier Team, Co-Listing Team: Lee Tessier Team,Co-Listing Agent: Joseph M Bucci 410-746-9080,
EXP Realty, LLC
Bought with:
Joe Norman, 656100
Keller Williams Gateway LLC
Source: Bright MLS,MLS#: MDHR2032696
Facts & features
Interior
Bedrooms & bathrooms
- Bedrooms: 4
- Bathrooms: 4
- Full bathrooms: 2
- 1/2 bathrooms: 2
- Main level bathrooms: 1
Rooms
- Room types: Living Room, Dining Room, Primary Bedroom, Bedroom 2, Bedroom 3, Bedroom 4, Kitchen, Family Room, Den, Foyer, Sun/Florida Room, Recreation Room, Storage Room, Primary Bathroom, Full Bath, Half Bath
Basement
- Description: Percent Finished: 100.0
- Area: 962
Heating
- Heat Pump, Natural Gas
Cooling
- Ceiling Fan(s), Central Air, Electric
Appliances
- Included: Dryer, Washer, Dishwasher, Exhaust Fan, Disposal, Microwave, Refrigerator, Oven/Range - Electric, Stainless Steel Appliance(s), Gas Water Heater
- Laundry: In Basement, Lower Level
Features
- Ceiling Fan(s), Attic, Chair Railings, Crown Molding, Formal/Separate Dining Room, Kitchen - Table Space, Primary Bath(s), Walk-In Closet(s), Combination Kitchen/Dining, Dining Area, Family Room Off Kitchen, Floor Plan - Traditional, Kitchen - Country, Eat-in Kitchen, Bathroom - Tub Shower, Other, Dry Wall, Vaulted Ceiling(s)
- Flooring: Hardwood, Vinyl, Carpet, Concrete, Wood
- Doors: Storm Door(s), Sliding Glass, Six Panel
- Windows: Double Pane Windows, Bay/Bow, Window Treatments
- Basement: Full,Combination,Connecting Stairway,Walk-Out Access,Heated,Improved,Interior Entry,Partial,Windows,Finished
- Number of fireplaces: 1
- Fireplace features: Wood Burning, Screen, Mantel(s), Stone
Interior area
- Total structure area: 2,964
- Total interior livable area: 2,964 sqft
- Finished area above ground: 2,002
- Finished area below ground: 962
Property
Parking
- Total spaces: 5
- Parking features: Covered, Garage Faces Front, Garage Door Opener, Inside Entrance, Concrete, Free, Driveway, Paved, Private, Public, Unassigned, Attached, On Street
- Attached garage spaces: 1
- Uncovered spaces: 4
Accessibility
- Accessibility features: None
Features
- Levels: Three
- Stories: 3
- Patio & porch: Deck, Porch, Patio
- Exterior features: Sidewalks, Rain Gutters
- Has private pool: Yes
- Pool features: In Ground, Heated, Fenced, Private
- Fencing: Wood,Back Yard,Full
- Has view: Yes
- View description: Garden, Street, Trees/Woods
Lot
- Size: 0.25 Acres
- Features: Front Yard, Corner Lot, Landscaped, Rear Yard, SideYard(s), Suburban
Details
- Additional structures: Above Grade, Below Grade
- Parcel number: 1303235475
- Zoning: R2
- Special conditions: Standard
- Other equipment: None
Construction
Type & style
- Home type: SingleFamily
- Architectural style: Colonial
- Property subtype: Single Family Residence
Materials
- Vinyl Siding, Brick, Combination
- Foundation: Permanent
- Roof: Asphalt,Shingle
Condition
- Excellent,Very Good,Good
- New construction: No
- Year built: 1988
Utilities & green energy
- Sewer: Public Sewer
- Water: Public
Community & HOA
Community
- Subdivision: Green Valley Manor
HOA
- Has HOA: No
Location
- Region: Bel Air
- Municipality: Bel Air
Financial & listing details
- Price per square foot: $169/sqft
- Tax assessed value: $393,067
- Annual tax amount: $4,054
- Date on market: 6/28/2024
- Listing agreement: Exclusive Right To Sell
- Listing terms: Cash,Conventional,FHA,VA Loan
- Inclusions: See Disclosures
- Exclusions: See Disclosures
- Ownership: Fee Simple
- Road surface type: Black Top
Price history
| Date | Event | Price |
|---|---|---|
| 9/18/2024 | Sold | $500,000$169/sqft |
Source:  Bright MLS #MDHR2032696 Report a problem Bright MLS #MDHR2032696 Report a problem | ||
| 8/8/2024 | Pending sale | $500,000$169/sqft |
Source: Bright MLS #MDHR2032696 Report a problem | ||
| 8/8/2024 | Listing removed | -- |
Source: Bright MLS #MDHR2032696 Report a problem | ||
| 8/5/2024 | Price change | $500,000-3.8%$169/sqft |
Source: Bright MLS #MDHR2032696 Report a problem | ||
| 7/19/2024 | Listed for sale | $519,900-1%$175/sqft |
Source: Bright MLS #MDHR2032696 Report a problem | ||
| 7/16/2024 | Contingent | $525,000$177/sqft |
Source: Bright MLS #MDHR2032696 Report a problem | ||
| 7/6/2024 | Price change | $525,000-4.5%$177/sqft |
Source: Bright MLS #MDHR2032696 Report a problem | ||
| 6/28/2024 | Listed for sale | $550,000$186/sqft |
Source: Bright MLS #MDHR2032696 Report a problem | ||
Public tax history
| Year | Property taxes | Tax assessment |
|---|---|---|
| 2025 | $4,514 +5.4% | $414,200 +5.4% |
| 2024 | $4,284 +5.7% | $393,067 +5.7% |
| 2023 | $4,054 +6% | $371,933 +6% |
| 2022 | $3,823 -3.9% | $350,800 +0.4% |
| 2021 | $3,978 -0.9% | $349,267 +0.4% |
| 2020 | $4,013 +0.4% | $347,733 +0.4% |
| 2019 | $3,995 +2.1% | $346,200 +2.1% |
| 2018 | $3,915 -2% | $339,233 -2% |
| 2017 | $3,995 | $346,200 +6.4% |
| 2016 | -- | $325,300 +0.6% |
| 2015 | -- | $323,467 +0.6% |
| 2014 | $621 | $321,633 +0.6% |
| 2013 | -- | $319,800 |
| 2012 | -- | $319,800 |
| 2011 | -- | $319,800 -16.5% |
| 2010 | -- | $383,110 +8% |
| 2009 | -- | $354,682 +8.7% |
| 2008 | -- | $326,256 +9.5% |
| 2007 | -- | $297,830 +13.8% |
| 2006 | -- | $261,810 +16% |
| 2005 | -- | $225,790 +19% |
| 2004 | -- | $189,770 +3.4% |
| 2003 | -- | $183,520 +3.5% |
| 2002 | -- | $177,270 +3.7% |
| 2001 | -- | $171,020 |
Find assessor info on the county website
Neighborhood: 21015
Nearby homes
- $654,0004 bd4 ba3.1k sqft1498 Hillside Dr, Bel Air, MD 21015Off Market
- $444,500-- bd2 ba1.3k sqft1506 Hillside Dr, Bel Air, MD 21015Off Market
- $444,5003 bd3 ba2.6k sqft1508 Hillside Dr, Bel Air, MD 21015Off Market

- $362,7003 bd4 ba2.3k sqft1300 Agora Pl, Bel Air, MD 21014Off Market
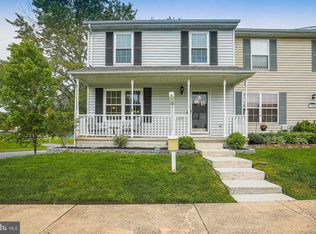
- $334,9003 bd2 ba1.5k sqft1302 Agora Pl, Bel Air, MD 21014Off Market
- $305,700-- bd1 ba1.5k sqft1304 Agora Pl, Bel Air, MD 21014Off Market
- $357,4004 bd4 ba2.2k sqft1306 Agora Pl, Bel Air, MD 21014Off Market
- $486,9003 bd2 ba1.6k sqft1500 Hillside Dr, Bel Air, MD 21015Off Market
Nearby schools
GreatSchools rating
- 9/10Fountain Green Elementary SchoolGrades: PK-5Distance: 0.7 mi
- 8/10Southampton Middle SchoolGrades: 6-8Distance: 0.9 mi
- 7/10C. Milton Wright High SchoolGrades: 9-12Distance: 1.3 mi
Schools provided by the listing agent
- Elementary: Fountain Green
- Middle: Southampton
- High: C. Milton Wright
- District: Harford County Public Schools
Source: Bright MLS. This data may not be complete. We recommend contacting the local school district to confirm school assignments for this home.
Get a cash offer in 3 minutes
Find out how much your home could sell for in as little as 3 minutes with a no-obligation cash offer.
Estimated market value
$562,300
Get a cash offer in 3 minutes
Find out how much your home could sell for in as little as 3 minutes with a no-obligation cash offer.
Estimated market value
$562,300
- Maryland
- Harford County
- Bel Air
- 21015
- 1411 W Hillside Dr
Nearby cities
Nearby zip codes
Other Bel Air Topics
