Huge price reduction! Prime infill development opportunity in the City of Ontario! This 7,533 SF lot (0.17 acres) is zoned HDR-45 (High Density Residential) and currently entitled for a 5-unit multifamily project. The proposed design includes a two-story apartment building with approximately 4,324 SF of dwelling area, private balconies, and a spacious 5,151 SF roof deck. The ground floor features parking, refuse area, entry lobby, and laundry facilities. The conceptual plan provides 9 private parking spaces plus 1 guest space, landscaped common areas, and architectural design by Maple Building Design. The site has excellent frontage on W Mission Blvd with easy access to Central Ave, Phillips St, and the I-10 freeway.
Lot/land
Listed by: Spectrum Realty • Cayenne Kuang • Contact: 949-872-7700
$398,000
1411 W Mission Blvd, Ontario, CA 91762
--beds
--baths
7,533Square Feet
Unimproved Land
Built in ----
7,533 Square Feet Lot
$-- Zestimate®
$--/sqft
$-- HOA
What's special
- 308 days |
- 128 |
- 6 |
Zillow last checked:
Listing updated:
Listed by:
Cayenne Kuang DRE #01231003 949-872-7700,
Spectrum Realty
Source: CRMLS,MLS#: OC26130726 Originating MLS: California Regional MLS
Originating MLS: California Regional MLSFacts & features
Property
Features
- Has view: Yes
- View description: None
Lot
- Size: 7,533 Square Feet
- Features: No Landscaping
Details
- Parcel number: 1011361190000
- Zoning: HDR-45
- Special conditions: Standard
Utilities & green energy
- Water: Public
Community & HOA
Community
- Features: Urban
Location
- Region: Ontario
Financial & listing details
- Tax assessed value: $164,048
- Annual tax amount: $1,970
- Date on market: 6/16/2026
- Cumulative days on market: 308 days
- Listing terms: Cash,Conventional
Estimated market value
Not available
Estimated sales range
Not available
$2,331/mo
Price history
| Date | Event | Price |
|---|---|---|
| 6/16/2026 | Listed for sale | $398,000+165.3% |
Source:  CRMLS #OC26130726 Report a problem CRMLS #OC26130726 Report a problem | ||
| 10/25/2019 | Sold | $150,000 |
Source: Public Record Report a problem | ||
Public tax history
| Year | Property taxes | Tax assessment |
|---|---|---|
| 2025 | $1,970 -2.5% | $164,048 +2% |
| 2024 | $2,020 -20.1% | $160,831 +2% |
| 2023 | $2,526 +47.3% | $157,677 +2% |
| 2022 | $1,715 -7% | $154,585 +2% |
| 2021 | $1,844 +1.6% | $151,554 +1039.5% |
| 2020 | $1,816 +934.9% | $13,300 +2% |
| 2019 | $175 +1.6% | $13,040 +2% |
| 2018 | $173 +3.4% | $12,784 +2% |
| 2017 | $167 | $12,533 +2% |
| 2016 | $167 +3.4% | $12,287 +1.5% |
| 2015 | $162 +0.8% | $12,103 +2% |
| 2014 | $160 | $11,866 +0.5% |
| 2013 | -- | $11,812 +2% |
| 2012 | -- | $11,580 +2% |
| 2011 | -- | $11,353 +0.7% |
| 2010 | -- | $11,269 -0.2% |
| 2009 | -- | $11,296 +2% |
| 2008 | -- | $11,075 +2% |
| 2007 | -- | $10,857 +2% |
| 2006 | -- | $10,644 +2% |
| 2005 | -- | $10,435 +2% |
| 2004 | -- | $10,230 +1.9% |
| 2003 | -- | $10,042 +2% |
| 2002 | -- | $9,845 +2% |
| 2001 | -- | $9,652 +2% |
| 2000 | -- | $9,463 |
Find assessor info on the county website
Monthly payment
Climate risks
Neighborhood: 91762
Nearby schools
GreatSchools rating
- 7/10Mission Elementary SchoolGrades: K-6Distance: 0.5 mi
- 7/10Oaks Middle SchoolGrades: 7-8Distance: 0.3 mi
- 5/10Ontario High SchoolGrades: 9-12Distance: 1.3 mi
- $549,000-- bd-- ba-- sqft1405 W Mission Blvd, Ontario, CA 91762Off Market
- $595,2002 bd1 ba1k sqft826 S Oaks Ave, Ontario, CA 91762Off Market
- $--3 bd1 ba800 sqft839 S Oaks Ave APT C, Ontario, CA 91762Off Market
- $284,1001 bd1 ba513 sqft824 S Oaks Ave, Ontario, CA 91762Off Market
- $204,8090.366 Acres844 S Oaks Ave, Ontario, CA 91762Off Market
- $--1 bd1 ba-- sqft1427 W Mission Blvd #776F18CCB, Ontario, CA 91762Off Market
- $--2 bd2 ba-- sqft1427 W Mission Blvd #F320A52C6, Ontario, CA 91762Off Market
- $2,0002 bd1 ba-- sqft1427 W Mission Blvd #8937B5BFD, Ontario, CA 91762For Rent
A local agent can set up tours, give advice and negotiate with sellers.
Similar homes
- $400,0000.298 Acres823 W 5th St Lot 78O, Ontario, CA 91762Lot/Land
 MLS ID #IV26086036, MARIA JUAREZ, RUTH E TORRES REALTY. CRMLS
 - $379,0006,800 Square Feet13123 2nd St #16, Chino, CA 91710Lot/Land
 MLS ID #PW25081732, James Hoang, Sterling Prop. & Home Loans. CRMLS
 - $398,5006,646 Square Feet949 W Grand Ave, Pomona, CA 91766Lot/Land
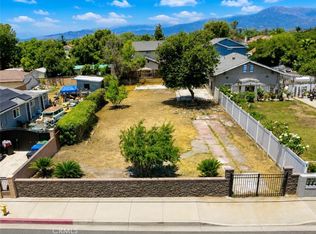 MLS ID #DW26133868, Jeovanny Gonzalez, Century 21 Allstars. CRMLS
 - $439,0007,786 Square Feet0 C St #17, Chino, CA 91710Lot/Land
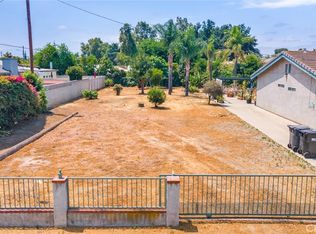 MLS ID #OC25122591, Adrian Torres Godinez, The Listing Brokerage. CRMLS
 - $439,9007,256 Square Feet345 Euclid Pl, Upland, CA 91786Lot/LandMLS ID #CV26042942, Ric Castaneda, R&R ESTATES. CRMLS
- $249,0006,205 Square Feet968 E Mission Blvd #8, Pomona, CA 91766Lot/LandMLS ID #DW26148582, Alberto A Romero Meza, Good Opportunity Company Inc.. CRMLS
- $450,0006,768 Square Feet543 W Center St, Pomona, CA 91768Lot/LandMLS ID #DW26066932, Evaristo Ortiz, Real Estate Connection. CRMLS
- $325,0007,875 Square Feet8169 9th St #4, Rancho Cucamonga, CA 91730Lot/LandMLS ID #CV26050949, Lorna Busante, RE/MAX TIME REALTY. CRMLS
- $400,00010,138 Square Feet7563 Alta Cuesta Dr #18, Rancho Cucamonga, CA 91730Lot/LandMLS ID #OC26103482, Linda Ojeda, Luxury Collective. CRMLS
- $375,0000.4 Acres0 Near Mission Blvd Lot 69, Riverside, CA 92509Lot/LandMLS ID #SW26164210, Steve Welty, Steve Welty & Associates Inc. CRMLS
- $275,0005,856 Square Feet348 N Palomares St #35, Pomona, CA 91767Lot/LandMLS ID #TR26167231, Maria Koh, First Team Real Estate. CRMLS
- $350,0007,000 Square Feet4303 Walnut St, Baldwin Park, CA 91706Lot/LandMLS ID #CV26165603, Mark Anthony Pena, AMERICAN ALLIANCE REALTY. CRMLS
- $400,0008,730 Square Feet0 Fremontia Ave, Fontana, CA 92335Lot/LandMLS ID #PW26084878, Jasmine Griffin, Circle Real Estate. CRMLS
- $499,0008,921.088 Square Feet1978 N Indian Hill, Claremont, CA 91711Lot/LandMLS ID #CV26121293, Celia Chu. eXp Realty
- $499,0008,923 Square Feet1978 N Indian Hill Blvd Lot 1, Claremont, CA 91711Lot/LandMLS ID #CV26121293, Celia Chu, EXP REALTY OF CALIFORNIA INC. CRMLS
- $375,0001.1 Acres0 Briney Point Rd, La Verne, CA 91750Lot/LandMLS ID #IV25031181, JESSE BOJORQUEZ, AMERICAN BUSINESS INV. CRMLS
- $225,0006,500 Square Feet10209 26th St Lot 29, Rancho Cucamonga, CA 91730Lot/LandMLS ID #CV26026083, Karen Dazalla, THE LABRADA GROUP. CRMLS
- $550,00010,800 Square Feet572 West St Lot 518, Upland, CA 91786Lot/LandMLS ID #CV26072272, Leonel Aceves, Leonel Aceves, Broker. CRMLS
- $350,0005.448 Acres0 Broken Spur Rd, La Verne, CA 91750Lot/LandMLS ID #PW25097804, Michael Richards, Keller Williams Pacific Estate. CRMLS
- $299,9990.585 Acres8901 Camino Predera Lot 2, Rancho Cucamonga, CA 91730Lot/LandMLS ID #CV26132779, TODD MCDONAGH, Price Real Estate Group, Inc. CRMLS
Local buyer's agents are ready to help
