Welcome to 1411 W Olive Avenue in the beautiful city of Redlands, a home that has clearly been loved, cared for, and thoughtfully upgraded over time. This single-story residence offers 4 bedrooms, 2 bathrooms, and 1,951 square feet of living space, all set on an expansive nearly 11,000 square foot lot. From the moment you arrive, there’s a sense of warmth and charm. The desert landscaping is both beautiful and low maintenance, and the roundabout driveway creates a welcoming approach while offering plenty of space, including room for RV parking along the side. As you make your way to the front door, you’re greeted by a bright entry foyer with two skylights above, filling the space with natural light and setting a tone that feels open and inviting. Inside, the home flows comfortably with a layout that feels both functional and easy to live in. The kitchen and bathrooms have been tastefully upgraded, and recessed lighting throughout adds a clean, modern touch. Upgraded carpet throughout the bedrooms and main living room adds warmth and comfort, while the primary bedroom offers a walk-in closet, creating a practical and relaxing space. Behind the scenes, the home has been just as well maintained, with thoughtful upgrades including an updated 200-amp electrical panel, a pool pump replaced in 2025, a newer pool vacuum from 2022, and solar pool heating for added efficiency. Step into the backyard and you’ll find a true private oasis. The pool is beautifully maintained and surrounded by tall palm trees that create a peaceful, resort-like setting. There’s an aluminum patio cover that makes outdoor dining and relaxing comfortable year-round, along with two fireplaces that add warmth and ambiance in the evenings. Fruit trees including lemon, orange, and key lime, along with aloe vera, add a personal and vibrant touch to the space. The home also features a spacious three-car garage with direct access into the home, and it is equipped for Level 2 (240V) electric vehicle charging. The location offers convenience to Redlands Community Hospital and Loma Linda University Medical Center, along with nearby shopping at Costco and Sam's Club and many other dining and retail options. This is more than just a home, it’s a space that has been truly cared for and is ready for your next chapter.
Sold for $820,000
Listed by: Seven Gables Real Estate • Andrew Liu • Contact: 714-731-3777
Bought with: Seven Gables Real Estate
$820,000
1411 W Olive Ave, Redlands, CA 92373
4beds
1,951sqft
Single Family Residence
Built in 1979
0.25 Acres Lot
$819,700 Zestimate®
$420/sqft
$3,773 Estimated rent
Home value
$819,700
$746,000 - $902,000
$3,773/mo
Zestimate® history
Owner options
List your home for rent
$3,773/mo
Rent Zestimate®
Find your next renter with Zillow Rental Manager. Plus, with online applications, you can quickly screen prospective tenants – for free.
$3,773/mo
Rent Zestimate®
Refinance and save
$5,333/mo
Est. payment
Refinancing to a lower rate could help reduce your monthly payments and save thousands over the life of the loan.
$5,333/mo
Est. payment
Explore your selling options
Work with a Zillow partner agent
Leverage their expertise and Zillow's premium Showcase listings to get your home seen by more buyers.
Get startedList with your own agent
Get your home in front of millions of buyers by listing it on Zillow.
Learn how to do itSell it yourself
Take full control of how buyers see your home on Zillow by listing For Sale by Owner (FSBO).
List your homeWhat's special
Single-story residence
Zillow last checked:
Listing updated:
Listed by:
Andrew Liu DRE #02096217 andrewpliu@gmail.com,
Seven Gables Real Estate
Bought with:
Andrew Liu, DRE #02096217
Seven Gables Real Estate
Source: CRMLS,MLS#: PW26096848 Originating MLS: California Regional MLS
Originating MLS: California Regional MLSFacts & features
Interior
Bedrooms & bathrooms
- Bedrooms: 4
- Bathrooms: 2
- Full bathrooms: 2
- Main level bathrooms: 2
- Main level bedrooms: 4
Rooms
- Room types: Bedroom, Entry/Foyer, Family Room, Kitchen, Living Room, Primary Bathroom, Primary Bedroom, Other
Bedroom
- Features: All Bedrooms Down
Other
- Features: Walk-In Closet(s)
Heating
- Central
Cooling
- Central Air, Attic Fan
Appliances
- Included: Built-In Range, Dishwasher, Gas Water Heater
- Laundry: Gas Dryer Hookup, In Garage
Features
- Ceiling Fan(s), Granite Counters, Pull Down Attic Stairs, Stone Counters, All Bedrooms Down, Walk-In Closet(s)
- Has fireplace: Yes
- Fireplace features: Family Room
- Common walls with other units/homes: No Common Walls
Interior area
- Total interior livable area: 1,951 sqft
Property
Parking
- Total spaces: 3
- Parking features: Concrete, Direct Access, Driveway, Garage
- Attached garage spaces: 3
Features
- Levels: One
- Stories: 1
- Entry location: 1
- Has private pool: Yes
- Pool features: Heated, In Ground, Private, Solar Heat
- Has spa: Yes
- Spa features: In Ground, Private
- Has view: Yes
- View description: Peek-A-Boo, Pool
Lot
- Size: 0.25 Acres
- Features: 0-1 Unit/Acre, Back Yard, Front Yard, Irregular Lot, Landscaped, Level, Sprinklers Timer, Yard
Details
- Parcel number: 0172062060000
- Special conditions: Standard
Construction
Type & style
- Home type: SingleFamily
- Property subtype: Single Family Residence
Condition
- Turnkey
- New construction: No
- Year built: 1979
Utilities & green energy
- Sewer: Public Sewer
- Water: Public
Community & HOA
Community
- Features: Curbs, Sidewalks
- Security: Carbon Monoxide Detector(s), Smoke Detector(s)
Location
- Region: Redlands
Financial & listing details
- Price per square foot: $420/sqft
- Tax assessed value: $699,793
- Annual tax amount: $8,683
- Date on market: 5/6/2026
- Cumulative days on market: 33 days
- Listing terms: Cash,Conventional,VA Loan
- Exclusions: Tesla Charger
Price history
| Date | Event | Price |
|---|---|---|
| 7/1/2026 | Sold | $820,000+6.6%$420/sqft |
Source:  CRMLS #PW26096848 Report a problem CRMLS #PW26096848 Report a problem | ||
| 6/23/2026 | Pending sale | $769,000$394/sqft |
Source: CRMLS #PW26096848 Report a problem | ||
| 6/12/2026 | Contingent | $769,000$394/sqft |
Source: CRMLS #PW26096848 Report a problem | ||
| 6/1/2026 | Listed for sale | $769,000$394/sqft |
Source: CRMLS #PW26096848 Report a problem | ||
| 5/22/2026 | Contingent | $769,000$394/sqft |
Source: CRMLS #PW26096848 Report a problem | ||
| 5/6/2026 | Listed for sale | $769,000+18.9%$394/sqft |
Source: CRMLS #PW26096848 Report a problem | ||
| 5/26/2021 | Sold | $646,500+35.8%$331/sqft |
Source: Public Record Report a problem | ||
| 10/17/2016 | Sold | $476,000+34.1%$244/sqft |
Source: Public Record Report a problem | ||
| 10/2/2013 | Sold | $355,000+0.7%$182/sqft |
Source: Agent Provided Report a problem | ||
| 8/20/2013 | Listed for sale | $352,500$181/sqft |
Source: JONATHAN VIEGAS #279448209 Report a problem | ||
| 7/4/2013 | Listing removed | $352,500$181/sqft |
Source: Alpha One Group #IV13102415 Report a problem | ||
| 6/1/2013 | Listed for sale | $352,500+60.2%$181/sqft |
Source: Alpha One Group, Inc #IV13102415 Report a problem | ||
| 11/24/2012 | Listing removed | $220,000$113/sqft |
Source: Campbell Brkr., Elaine #S711374 Report a problem | ||
| 11/22/2012 | Listed for sale | $220,000-32.3%$113/sqft |
Source: Campbell Brkr., Elaine #S711374 Report a problem | ||
| 9/28/2012 | Sold | $325,000+33.2%$167/sqft |
Source: Public Record Report a problem | ||
| 6/22/2001 | Sold | $244,000+32.6%$125/sqft |
Source: Public Record Report a problem | ||
| 11/13/1998 | Sold | $184,000$94/sqft |
Source: Public Record Report a problem | ||
Public tax history
| Year | Property taxes | Tax assessment |
|---|---|---|
| 2025 | $8,683 +7.1% | $699,793 +2% |
| 2024 | $8,105 +0.1% | $686,072 +2% |
| 2023 | $8,096 +1.5% | $672,619 +2% |
| 2022 | $7,978 +20.4% | $659,430 +25.3% |
| 2021 | $6,624 +1.5% | $526,450 +1% |
| 2020 | $6,525 +2.9% | $521,052 +2% |
| 2019 | $6,342 -18.3% | $510,836 +2% |
| 2018 | $7,764 +30.6% | $500,820 +5.2% |
| 2017 | $5,946 | $476,000 +29.5% |
| 2016 | $5,946 +28.1% | $367,615 +1.5% |
| 2015 | $4,640 +0.7% | $362,093 +2% |
| 2014 | $4,606 | $355,000 +18.9% |
| 2013 | -- | $298,577 +2% |
| 2012 | -- | $292,722 +2% |
| 2011 | -- | $286,982 +0.8% |
| 2010 | -- | $284,837 -0.2% |
| 2009 | -- | $285,513 +2% |
| 2008 | -- | $279,914 +2% |
| 2007 | -- | $274,426 +2% |
| 2006 | -- | $269,045 +2% |
| 2005 | -- | $263,769 +2% |
| 2004 | -- | $258,597 +1.9% |
| 2003 | -- | $253,857 +2% |
| 2002 | -- | $248,880 +30% |
| 2001 | -- | $191,433 +2% |
| 2000 | -- | $187,680 |
Find assessor info on the county website
Neighborhood: 92373
Nearby homes
- $935,8005 bd4 ba3.2k sqft1325 W Olive Ave, Redlands, CA 92373Off Market
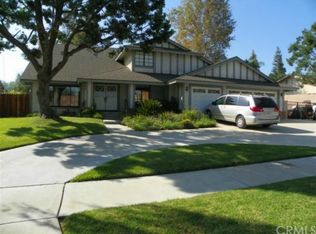
- $792,9004 bd2 ba2.4k sqft1322 San Pablo Ave, Redlands, CA 92373Off Market
- $914,9004 bd3 ba2.5k sqft1321 W Olive Ave, Redlands, CA 92373Off Market
- $804,4004 bd2 ba2.4k sqft1327 San Pablo Ave, Redlands, CA 92373Off Market
- $736,7004 bd3 ba2.3k sqft1318 San Pablo Ave, Redlands, CA 92373Off Market
- $803,8005 bd2 ba2.7k sqft1410 W Olive Ave, Redlands, CA 92373Off Market
- $721,5004 bd2 ba2k sqft1430 W Olive Ave, Redlands, CA 92373Off Market
- $671,4003 bd2 ba1.8k sqft1324 W Olive Ave, Redlands, CA 92373Off Market
Nearby schools
GreatSchools rating
- 6/10Smiley Elementary SchoolGrades: K-5Distance: 0.5 mi
- 4/10Cope Middle SchoolGrades: 6-8Distance: 0.7 mi
- 9/10Redlands Senior High SchoolGrades: 9-12Distance: 1.9 mi
Schools provided by the listing agent
- Elementary: Brookhaven
- Middle: Tuffree
Source: CRMLS. This data may not be complete. We recommend contacting the local school district to confirm school assignments for this home.
Get a cash offer in 3 minutes
Find out how much your home could sell for in as little as 3 minutes with a no-obligation cash offer.
Estimated market value
$819,700
Get a cash offer in 3 minutes
Find out how much your home could sell for in as little as 3 minutes with a no-obligation cash offer.
Estimated market value
$819,700
- California
- San Bernardino County
- Redlands
- 92373
- 1411 W Olive Ave
Nearby cities
Nearby zip codes
Other Redlands Topics
