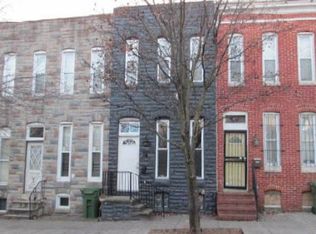
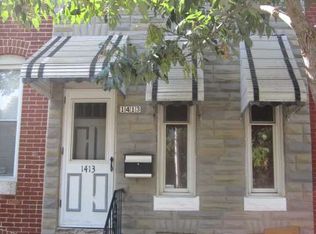
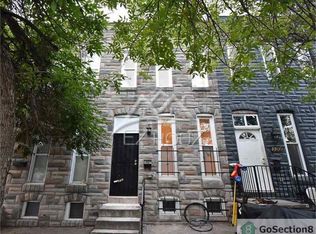
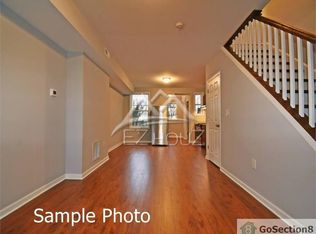
Welcome to 1411 W. Ostend Street, where modern finishes meet timeless Baltimore charm. Tucked away on a quiet dead end street with no homes directly across, this beautifully maintained three level row home offers the perfect blend of privacy, character, and convenience. Step inside to an open concept main level showcasing exposed brick, Brazilian cherry hardwood floors, coffered ceilings, recessed lighting, and abundant natural light. The spacious living and dining areas flow seamlessly into the kitchen, complete with granite countertops, stainless steel appliances, and access to a private rear deck. An electric roll up security door provides added peace of mind while conveniently retracting when you’re ready to enjoy the outdoor space. A main level powder room adds extra convenience for guests. Upstairs, the exposed brick continues into the spacious 1st bedroom. The 2nd bedroom has a private deck that creates the perfect place to enjoy your morning coffee or unwind after a long day. Three finished levels provide plenty of flexible living space for today’s lifestyle. Conveniently located near many of Baltimore’s premier attractions, you’ll be just minutes from M&T Bank Stadium, Oriole Park at Camden Yards, the Inner Harbor, the National Aquarium, and BWI Airport. Commuters will appreciate easy access to Washington, DC, with The Wharf, Navy Yard, and Audi Field just 40 minutes away in light traffic. Schedule your private tour today and experience everything this exceptional home has to offer!
Sold for $203,000
Zillow last checked:
Listing updated:
Bought with:
Amy Osier
Your Home Sold Guaranteed Realty
Source: Bright MLS,MLS#: MDBA2222986
Price history
| Date | Event | Price |
|---|---|---|
| 8/27/2026 | Sold | $203,000+1.5%$118/sqft |
Source:  Bright MLS #MDBA2222986 Report a problem Bright MLS #MDBA2222986 Report a problem | ||
| 8/12/2026 | Pending sale | $199,999$117/sqft |
Source: Bright MLS #MDBA2222986 Report a problem | ||
| 8/4/2026 | Contingent | $199,999$117/sqft |
Source: Bright MLS #MDBA2222986 Report a problem | ||
| 7/15/2026 | Listed for sale | $199,999+5.8%$117/sqft |
Source: Bright MLS #MDBA2222986 Report a problem | ||
| 2/28/2022 | Sold | $189,000+2.2%$110/sqft |
Source: Bright MLS #MDBA2013090 Report a problem | ||
| 1/26/2022 | Pending sale | $185,000$108/sqft |
Source: Bright MLS #MDBA2013090 Report a problem | ||
| 1/12/2022 | Price change | $185,000+15.7%$108/sqft |
Source: Bright MLS #MDBA2013090 Report a problem | ||
| 9/24/2021 | Pending sale | $159,900$93/sqft |
Source: Bright MLS #MDBA2013090 Report a problem | ||
| 9/20/2021 | Listed for sale | $159,900+326.4%$93/sqft |
Source: Bright MLS #MDBA2013090 Report a problem | ||
| 4/16/2021 | Sold | $37,500-19.4%$22/sqft |
Source: Public Record Report a problem | ||
| 4/30/2019 | Sold | $46,500$27/sqft |
Source: Agent Provided Report a problem | ||
| 1/5/2019 | Price change | $46,500-41.9%$27/sqft |
Source: Keller Williams Legacy #1008250932 Report a problem | ||
| 10/8/2018 | Listed for sale | $80,000-62.7%$47/sqft |
Source: Keller Williams Legacy #1008250932 Report a problem | ||
| 11/5/2007 | Sold | $214,500+329%$125/sqft |
Source: Public Record Report a problem | ||
| 2/22/2006 | Sold | $50,000+1900%$29/sqft |
Source: Public Record Report a problem | ||
| 9/20/2005 | Sold | $2,500$1/sqft |
Source: Public Record Report a problem | ||


Get pre-qualified for a loan
At Zillow Home Loans, we can pre-qualify you in as little as 5 minutes with no impact to your credit score.An equal housing lender. NMLS #10287.
