Welcome to your future home! This well-maintained property boasts a host of recent upgrades and amenities that make it a standout in the market. With a brand-new roof (complete with a warranty for peace of mind), a freshly painted deck and shed, a resealed driveway all completed in April 2024, along with wood flooring added to the hallway in June 2021, this home exudes both style and durability. Inside, you'll find modern conveniences such as a large capacity washer and dryer, a whole-home water filtration system, and ceiling fans for comfort year-round. The master bedroom features an en suite bathroom and a spacious walk-in closet. Situated on a tranquil dead-end street with great neighbors, this property offers a sense of community and security. Outside, you have a sizable fenced-in dog run (perfect for pet lovers) and a large 2-car garage (with a rear door for added convenience). To top it all off, we're offering a $4,000 appliances credit, allowing you to customize the kitchen to your liking. Plus, with low taxes and the distinction of being the newest home on the street, it's both financially savvy and appealing. Don't miss out on this incredible opportunity to call this house your home. Schedule a showing today and experience the comfort and convenience of life in Johnsburg.
Closed
$330,000
1411 W Terrace Ave, McHenry, IL 60051
3beds
1,176sqft
Single Family Residence
Built in 1998
0.3 Acres Lot
$358,900 Zestimate®
$281/sqft
$2,269 Estimated rent
Home value
$358,900
$341,000 - $377,000
$2,269/mo
Zestimate® history
Owner options
List your home for rent
$2,269/mo
Rent Zestimate®
Find your next renter with Zillow Rental Manager. Plus, with online applications, you can quickly screen prospective tenants – for free.
$2,269/mo
Rent Zestimate®
Refinance and save
$2,436/mo
Est. payment
Refinancing to a lower rate could help reduce your monthly payments and save thousands over the life of the loan.
$2,436/mo
Est. payment
Explore your selling options
Work with a Zillow partner agent
Leverage their expertise and Zillow's premium Showcase listings to get your home seen by more buyers.
Get startedList with your own agent
Get your home in front of millions of buyers by listing it on Zillow.
Learn how to do itSell it yourself
Take full control of how buyers see your home on Zillow by listing For Sale by Owner (FSBO).
List your homeWhat's special
Zillow last checked:
Listing updated:
Listed by:
Ronald Rank, CNC,E-PRO,GRI,SFR 847-341-4376,
eXp Realty
Bought with:
Michelle Bartnett
Berkshire Hathaway HomeServices Starck Real Estate
Source: MRED as distributed by MLS GRID,MLS#: 12042853
Facts & features
Interior
Bedrooms & bathrooms
- Bedrooms: 3
- Bathrooms: 2
- Full bathrooms: 2
Rooms
- Room types: Eating Area, Recreation Room, Foyer
Primary bedroom
- Features: Flooring (Carpet), Window Treatments (Blinds), Bathroom (Full)
- Level: Second
- Area: 156 Square Feet
- Dimensions: 12X13
Bedroom 2
- Features: Flooring (Carpet), Window Treatments (Blinds)
- Level: Second
- Area: 110 Square Feet
- Dimensions: 10X11
Bedroom 3
- Features: Flooring (Carpet), Window Treatments (Blinds)
- Level: Second
- Area: 100 Square Feet
- Dimensions: 10X10
Eating area
- Features: Flooring (Ceramic Tile)
- Level: Main
- Area: 70 Square Feet
- Dimensions: 7X10
Foyer
- Features: Flooring (Hardwood)
- Level: Main
- Area: 30 Square Feet
- Dimensions: 5X6
Kitchen
- Features: Kitchen (Eating Area-Table Space), Flooring (Ceramic Tile), Window Treatments (Blinds)
- Level: Main
- Area: 144 Square Feet
- Dimensions: 12X12
Laundry
- Features: Flooring (Other)
- Level: Basement
- Area: 80 Square Feet
- Dimensions: 8X10
Living room
- Features: Flooring (Hardwood), Window Treatments (Blinds)
- Level: Main
- Area: 210 Square Feet
- Dimensions: 14X15
Recreation room
- Features: Flooring (Carpet)
- Level: Lower
- Area: 338 Square Feet
- Dimensions: 13X26
Heating
- Natural Gas, Forced Air
Cooling
- Central Air
Appliances
- Included: Washer, Dryer, Microwave
- Laundry: Gas Dryer Hookup, Electric Dryer Hookup, In Unit
Features
- Cathedral Ceiling(s), Walk-In Closet(s)
- Flooring: Hardwood
- Windows: Screens
- Basement: None
Interior area
- Total structure area: 1,832
- Total interior livable area: 1,176 sqft
Property
Parking
- Total spaces: 2
- Parking features: Asphalt, Garage Door Opener, Heated Garage, On Site, Other, Attached, Garage
- Attached garage spaces: 2
- Has uncovered spaces: Yes
Accessibility
- Accessibility features: No Disability Access
Features
- Patio & porch: Deck
- Exterior features: Dog Run, Fire Pit
Lot
- Size: 0.3 Acres
- Dimensions: 80.1 X 164.5 X 80.1 X 164.4
Details
- Additional structures: Shed(s)
- Parcel number: 1007405009
- Special conditions: None
- Other equipment: Ceiling Fan(s)
Construction
Type & style
- Home type: SingleFamily
- Architectural style: Contemporary
- Property subtype: Single Family Residence
Materials
- Vinyl Siding, Brick
- Foundation: Concrete Perimeter
- Roof: Asphalt
Condition
- New construction: No
- Year built: 1998
Utilities & green energy
- Electric: Circuit Breakers, 100 Amp Service
- Sewer: Septic Tank
- Water: Public
Community & HOA
Community
- Features: Street Paved
- Subdivision: Pistakee Terrace
HOA
- Services included: None
Location
- Region: Mchenry
Financial & listing details
- Price per square foot: $281/sqft
- Annual tax amount: $5,528
- Date on market: 5/15/2024
- Listing terms: VA
- Ownership: Fee Simple
Price history
| Date | Event | Price |
|---|---|---|
| 6/20/2024 | Sold | $330,000+1.5%$281/sqft |
Source:  MRED as distributed by MLS GRID #12042853 Report a problem MRED as distributed by MLS GRID #12042853 Report a problem | ||
| 5/17/2024 | Contingent | $325,000$276/sqft |
Source: MRED as distributed by MLS GRID #12042853 Report a problem | ||
| 5/15/2024 | Listed for sale | $325,000+47.4%$276/sqft |
Source: MRED as distributed by MLS GRID #12042853 Report a problem | ||
| 2/14/2021 | Listing removed | -- |
Source:  Keller Williams Report a problem Keller Williams Report a problem | ||
| 2/9/2021 | Listed for rent | $1,750$1/sqft |
Source: Keller Williams #10990560 Report a problem | ||
| 1/27/2021 | Listing removed | -- |
Source: Keller Williams Report a problem | ||
| 1/26/2021 | Listed for sale | $220,500$188/sqft |
Source: Keller Williams #10968499 Report a problem | ||
Public tax history
Tax history is unavailable.
Neighborhood: 60051
Nearby homes
- $330,0003 bd2 ba1.1k sqft1411 Terrace Ave, Johnsburg, IL 60051Sold

- $311,5003 bd2 ba1.3k sqft1407 Terrace Ave, Johnsburg, IL 60051Off Market
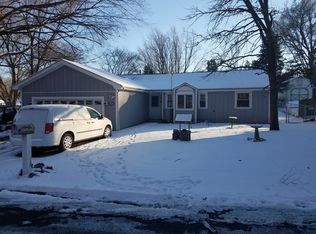
- $328,400-- bd-- ba1.3k sqft1415 Terrace Ave, Johnsburg, IL 60051Off Market
- $12,909-- bd-- ba-- sqft1401 Terrace Ave, Johnsburg, IL 60051Off Market
- $330,600-- bd-- ba1.4k sqft1417 Terrace Ave, Johnsburg, IL 60051Off Market
- $316,5003 bd2 ba1.7k sqft1412 May Ave, Johnsburg, IL 60051Off Market
- $4,896-- bd-- ba-- sqft1327 Oakcreek Cir, Johnsburg, IL 60051Off Market
- $4,896-- bd-- ba-- sqft1325 Oakcreek Cir, Johnsburg, IL 60051Off Market
- $4,896-- bd-- ba-- sqft1323 Oakcreek Cir, Johnsburg, IL 60051Off Market
Nearby schools
GreatSchools rating
- 5/10James C Bush Elementary SchoolGrades: 3-5Distance: 0.9 mi
- 4/10Johnsburg Jr High SchoolGrades: 6-8Distance: 0.9 mi
- 4/10Johnsburg High SchoolGrades: 9-12Distance: 0.9 mi
Schools provided by the listing agent
- Elementary: Johnsburg Elementary School
- Middle: Johnsburg Junior High School
- High: Johnsburg High School
- District: 12
Source: MRED as distributed by MLS GRID. This data may not be complete. We recommend contacting the local school district to confirm school assignments for this home.
Get a cash offer in 3 minutes
Find out how much your home could sell for in as little as 3 minutes with a no-obligation cash offer.
Estimated market value
$358,900
Get a cash offer in 3 minutes
Find out how much your home could sell for in as little as 3 minutes with a no-obligation cash offer.
Estimated market value
$358,900
- Illinois
- McHenry County
- McHenry
- 60051
- 1411 W Terrace Ave
Nearby cities
Nearby zip codes
Other McHenry Topics
