Anything but ordinary! Set on .85 acres in the Village of Cleveland, this hand-drawn, custom-built home is filled with craftsmanship, character & possibilities. A grand tiled foyer opens to formal living & separate family rooms, while the spacious kitchen/dinette leads to a newly refaced deck & beautifully landscaped, private yard. 2 main-level BRs include a primary ensuite, plus a 3/4 bath w/laundry & potential for a 3rd BR. The untapped LL offers 8'+ ceilings, poured walls, workshop & 1/2 bath. Attached finished garage has basement access & hot/cold water. Then it gets even better: a detached 2-car, 1.5-story garage w/huge walk-up attic PLUS an incredible barn with lower level, haymow, steel roof & concrete silo. A property you'll be proud to show off and one you'll so love to call home!
Pending
$484,200
1411 W Washington AVENUE, Cleveland, WI 53015
2beds
1,896sqft
Single Family Residence
Built in 2000
0.85 Acres Lot
$481,300 Zestimate®
$255/sqft
$-- HOA
What's special
Filled with craftsmanship characterSeparate family roomsHand-drawn custom-built homeGrand tiled foyerNewly refaced deckBeautifully landscaped private yard
- 43 days
- 72
- 2
Zillow last checked:
Listing updated:
Listed by:
Matthew Kapellen 920-207-5450,
Pleasant View Realty, LLC
Source: WIREX MLS,MLS#: 1977822 Originating MLS: Metro MLS
Originating MLS: Metro MLSFacts & features
Interior
Bedrooms & bathrooms
- Bedrooms: 2
- Bathrooms: 3
- Full bathrooms: 2
- 1/2 bathrooms: 1
- Main level bedrooms: 2
Primary bedroom
- Level: Main
- Area: 156
- Dimensions: 13 x 12
Bedroom 2
- Level: Main
- Area: 156
- Dimensions: 13 x 12
Bathroom
- Features: Tub Only, Master Bedroom Bath: Tub/Shower Combo, Master Bedroom Bath, Shower Stall
Kitchen
- Level: Main
- Area: 120
- Dimensions: 12 x 10
Living room
- Level: Main
- Area: 255
- Dimensions: 17 x 15
Heating
- Natural Gas, Forced Air
Cooling
- Central Air, Whole House Fan
Appliances
- Included: Dishwasher, Disposal, Dryer, Microwave, Oven, Refrigerator, Washer, Water Softener
Features
- Pantry, Walk-In Closet(s)
- Basement: 8'+ Ceiling,Full,Full Size Windows,Partially Finished,Concrete,Sump Pump,Walk-Out Access
Interior area
- Total structure area: 1,896
- Total interior livable area: 1,896 sqft
- Finished area above ground: 1,896
- Finished area below ground: 0
Property
Parking
- Total spaces: 1.5
- Parking features: Basement Access, Garage Door Opener, Attached, 1 Car, 1 Space
- Attached garage spaces: 1.5
Features
- Levels: One
- Stories: 1
- Patio & porch: Deck
Lot
- Size: 0.85 Acres
- Features: Wooded
Details
- Additional structures: Barn(s)
- Parcel number: 03102801001101
- Zoning: Residential
Construction
Type & style
- Home type: SingleFamily
- Architectural style: Contemporary,Ranch
- Property subtype: Single Family Residence
Materials
- Vinyl Siding
Condition
- 21+ Years
- New construction: No
- Year built: 2000
Utilities & green energy
- Sewer: Public Sewer
- Water: Public
- Utilities for property: Cable Available
Community & HOA
Location
- Region: Cleveland
- Municipality: Cleveland
Financial & listing details
- Price per square foot: $255/sqft
- Tax assessed value: $227,700
- Annual tax amount: $4,123
- Date on market: 8/26/2026
- Inclusions: <font Color=green>water Softener, Oven, Refrigerator, Dishwasher, Microwave, Disposal, Closet Systems, Vanity Mirrors, Towel Bars, Washer, Dryer, Dehumidifier, Workbench, Ll & Garage Shelving, Fencing, Planter, Yard Art, Misc Wood Pieces, Deck Signs, Weather Vane, Misc. Barn Items</Font>
- Exclusions: <font Color=green>sellers Personal Property</Font>
Estimated market value
$481,300
$457,000 - $505,000
$2,711/mo
Price history
| Date | Event | Price |
|---|---|---|
| 9/8/2026 | Pending sale | $484,200$255/sqft |
Source:  WIREX MLS #1977822 Report a problem WIREX MLS #1977822 Report a problem | ||
| 8/26/2026 | Listed for sale | $484,200$255/sqft |
Source: WIREX MLS #1977822 Report a problem | ||
Public tax history
| Year | Property taxes | Tax assessment |
|---|---|---|
| 2024 | $3,754 +2% | $227,700 |
| 2023 | $3,680 -7% | $227,700 |
| 2022 | $3,957 -5% | $227,700 |
| 2021 | $4,164 +0.9% | $227,700 +18.5% |
| 2020 | $4,127 +0.9% | $192,100 |
| 2019 | $4,090 +3.8% | $192,100 |
| 2018 | $3,940 -1.9% | $192,100 |
| 2017 | $4,017 -1.3% | $192,100 |
| 2016 | $4,071 -0.9% | $192,100 |
| 2015 | $4,108 -1.2% | $192,100 |
| 2014 | $4,156 -0.6% | $192,100 |
| 2013 | $4,181 -3.3% | $192,100 |
| 2012 | $4,325 +1.8% | $192,100 |
| 2011 | $4,248 -1.6% | $192,100 |
| 2010 | $4,317 +5% | $192,100 |
| 2009 | $4,113 +2.5% | $192,100 |
| 2008 | $4,014 -3.6% | $192,100 |
| 2007 | $4,164 -21.2% | $192,100 +7.4% |
| 2004 | $5,286 +5.2% | $178,850 |
| 2003 | $5,027 -2.1% | $178,850 |
| 2002 | $5,135 +6.1% | $178,850 |
| 2001 | $4,838 | $178,850 |
Find assessor info on the county website
Monthly payment
Est. payment
Payment breakdown
Explore the cost of this home by adjusting the details. Changes won't be saved.Climate risks
Neighborhood: 53015
Nearby schools
Schools provided by the listing agent
- Elementary: Cleveland
- Middle: Horace Mann
- High: North
- District: Sheboygan Area
Source: WIREX MLS. This data may not be complete. We recommend contacting the local school district to confirm school assignments for this home.
Similar homes

- $279,0004 bd2 ba2.1k sqft1416 W Washington AVENUE, Cleveland, WI 53015Active
 MLS ID #1971667, Leah Bischoff. WIREX MLS
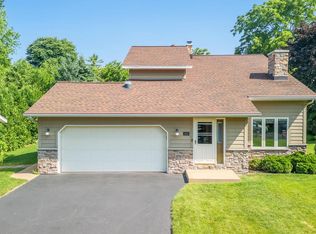
 - $550,0004 bd3 ba2.7k sqft4600 Nicole LANE, Sheboygan, WI 53083Active
 MLS ID #1983410, Amee Salzwedel. WIREX MLS
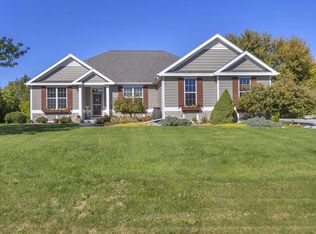
 - $474,9003 bd3 ba2.2k sqft2639 Black Fox COURT, Sheboygan, WI 53081Active
 MLS ID #1980784, Sarah Stemper. WIREX MLS
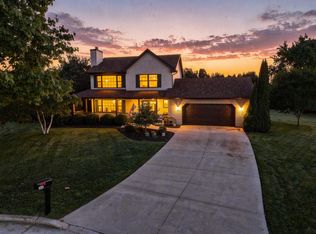
 - $564,9003 bd3 ba2.7k sqftN7022 High View DRIVE, Sheboygan, WI 53083Active
 MLS ID #1981006, Nicole Kapellen. WIREX MLS
