A rare opportunity in the heart of Lawrence! This classic 1966 ranch is ready for its next chapter and offers the perfect blank slate for someone with a vision. Situated on an impressive one-acre lot in the Western Hills subdivision, this property combines the space and privacy of a country setting with the convenience of being right in town. The Western Hills subdivision is known for its generously sized lots, mature trees, and established surroundings, and this property is a wonderful example of that unique character. The setting feels almost park-like, with an abundance of trees and natural beauty creating a peaceful backdrop for whatever comes next. Inside, the home is ready for renovation and transformation. Whether you’re dreaming of a thoughtfully updated mid-century ranch, a modern open-concept retreat, or a home designed around your own unique style, the possibilities are here. The existing footprint provides a starting point, while the expansive lot offers room to think beyond the walls of the house. For those looking for a project, this is an opportunity to create something truly special in an established neighborhood where properties with this much land are increasingly hard to find. Bring your contractor, architect, or simply your imagination and explore the potential. The one-acre lot provides an exceptional sense of space and privacy while remaining conveniently located near the amenities, schools, shopping, dining, parks, and attractions. Mature trees surround the property, adding to the feeling that you’ve stepped away from the city without actually leaving it. This well-loved home is an opportunity to write the next story for a property with a great location, an extraordinary lot, and plenty of potential. If you’ve been searching for a Lawrence property where you can renovate, reimagine, and make it your own, this one deserves a closer look.
Under contract
$330,000
1411 Wagon Wheel Rd, Lawrence, KS 66049
3beds
1,484sqft
Single Family Residence, Residential
Built in 1966
-- sqft lot
$-- Zestimate®
$222/sqft
$-- HOA
What's special
One-acre lotMature treesGenerously sized lotsEstablished surroundingsExtraordinary lot
- 19 days
- 211
- 7
Zillow last checked:
Listing updated:
Listed by:
KATIE MOORE 913-634-9010,
HECK,
Dana Baker 913-244-3527,
HECK
Source: LBORMLS as distributed by MLS GRID,MLS#: 166478
Facts & features
Interior
Bedrooms & bathrooms
- Bedrooms: 3
- Bathrooms: 1
- Full bathrooms: 1
Primary bedroom
- Level: First
- Area: 195
- Dimensions: 13x15
Bedroom 2
- Level: First
- Area: 100
- Dimensions: 10x10
Bedroom 3
- Level: First
- Area: 132
- Dimensions: 11x12
Additional room
- Description: Bkft Nook
- Level: First
- Area: 132
- Dimensions: 11x12
Dining room
- Level: First
- Area: 132
- Dimensions: 11x12
Kitchen
- Level: First
- Area: 120
- Dimensions: 10x12
Living room
- Level: First
- Area: 270
- Dimensions: 18x15
Utility room
- Level: Basement
- Area: 252
- Dimensions: 21x12
Heating
- Natural Gas
Cooling
- Central Air
Appliances
- Included: Electric Range, Disposal
Features
- Flooring: Carpet
- Basement: Full,Unfinished,Sump Pump
- Number of fireplaces: 1
- Fireplace features: One, Gas Log, Living Room
Interior area
- Total structure area: 1,484
- Total interior livable area: 1,484 sqft
Property
Parking
- Total spaces: 2
- Parking features: Garage Door Opener
- Attached garage spaces: 2
- Details: Attached
Features
- Levels: One Level
- Patio & porch: Patio
- Fencing: Partial
Details
- Parcel number: 0230683403008022000
- Zoning: R-1
Construction
Type & style
- Home type: SingleFamily
- Architectural style: Ranch
- Property subtype: Single Family Residence, Residential
Materials
- Frame
- Roof: Composition
Condition
- New construction: No
- Year built: 1966
Utilities & green energy
- Sewer: Public Sewer
- Water: Public
- Utilities for property: Electricity, Natural Gas Connected, Internet
Community & HOA
Location
- Region: Lawrence
Financial & listing details
- Price per square foot: $222/sqft
- Tax assessed value: $300,000
- Annual tax amount: $4,254
- Date on market: 9/17/2026
- Listing terms: Cash,New Loan
- Ownership type: Private
- Electric utility on property: Yes
- Road surface type: Hard Surface Road
Estimated market value
Not available
Estimated sales range
Not available
Not available
Price history
| Date | Event | Price |
|---|---|---|
| 9/17/2026 | Pending sale | $330,000$222/sqft |
Source:  Heartland MLS as distributed by MLS GRID #2639868 Report a problem Heartland MLS as distributed by MLS GRID #2639868 Report a problem | ||
| 9/17/2026 | Contingent | $330,000$222/sqft |
Source:  LBORMLS as distributed by MLS GRID #166478 Report a problem LBORMLS as distributed by MLS GRID #166478 Report a problem | ||
| 9/15/2026 | Listed for sale | $330,000$222/sqft |
Source: LBORMLS as distributed by MLS GRID #166478 Report a problem | ||
| 7/1/1994 | Sold | -- |
Source: Agent Provided Report a problem | ||
Public tax history
| Year | Property taxes | Tax assessment |
|---|---|---|
| 2024 | $4,254 +4% | $34,500 +8.1% |
| 2023 | $4,090 +9.4% | $31,929 +10% |
| 2022 | $3,739 +3.9% | $29,026 +7.5% |
| 2021 | $3,599 +9.5% | $26,990 +8.8% |
| 2019 | $3,285 +6.3% | $24,817 +7% |
| 2018 | $3,090 +8.8% | $23,195 +9.9% |
| 2017 | $2,841 +6.8% | $21,114 +2.2% |
| 2016 | $2,661 +1% | $20,665 +1% |
| 2015 | $2,634 | $20,458 |
| 2014 | $2,634 | $20,458 +0.4% |
| 2013 | -- | $20,378 -6.3% |
| 2012 | -- | $21,758 -3.9% |
| 2011 | -- | $22,632 +0.3% |
| 2006 | -- | $22,563 +6.8% |
| 2005 | -- | $21,126 +11.7% |
| 2004 | -- | $18,907 +2.2% |
| 2003 | -- | $18,498 +5.8% |
| 2002 | -- | $17,480 +11.4% |
| 2000 | -- | $15,686 |
Find assessor info on the county website
Monthly payment
Est. payment
Payment breakdown
Explore the cost of this home by adjusting the details. Changes won't be saved.Climate risks
Neighborhood: Quail Run
Nearby schools
Schools provided by the listing agent
- Elementary: Quail Run
- Middle: West
- High: Free State
Source: LBORMLS as distributed by MLS GRID. This data may not be complete. We recommend contacting the local school district to confirm school assignments for this home.
- $292,4003 bd2 ba1k sqft1420 Stone Meadows Dr, Lawrence, KS 66049Off Market
- $255,5002 bd2 ba1.6k sqft1422 Stone Meadows Dr, Lawrence, KS 66049Off Market
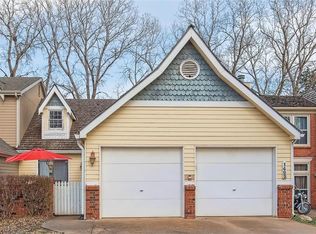
- $296,6003 bd1 ba1.3k sqft1418 Stone Meadows Dr, Lawrence, KS 66049Off Market
- $444,5004 bd3 ba3.2k sqft1401 Wagon Wheel Rd, Lawrence, KS 66049Off Market
Similar homes
- $294,9003 bd2 ba1.7k sqft3410 W 13th St, Lawrence, KS 66049For Sale
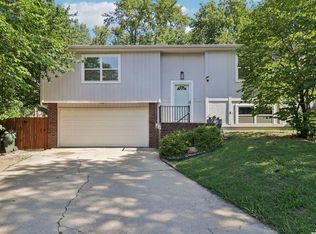 MLS ID #166353, DREW DECK, REECENICHOLS PREFERRED REALTY. LBORMLS as distributed by MLS GRID
 - $295,0003 bd2 ba1.5k sqft1112 Randall Rd, Lawrence, KS 66049For Sale
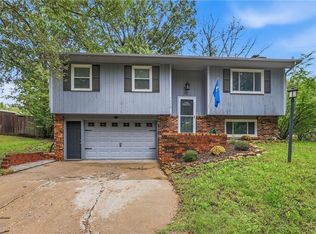 MLS ID #2642412, Shaleen Grabill, Coldwell Banker Distinctive Pr. Heartland MLS as distributed by MLS GRID
 - $389,0003 bd3 ba2.2k sqft1597 El Dorado Dr, Lawrence, KS 66047For Sale
 MLS ID #166627, CARSON LEVINE, KW INTEGRITY. LBORMLS as distributed by MLS GRID
 - $299,0003 bd2 ba1.5k sqft1200 Randall Rd, Lawrence, KS 66049For Sale
 MLS ID #166318, TOM H HARPER, STEPHENS REAL ESTATE, INC. LBORMLS as distributed by MLS GRID
