Welcome to your dream home nestled in the serene Anclote Preserve, offering a perfect blend of luxury and comfort. This immaculate 4-bedroom, 2-bathroom residence boasts a captivating pool and a host of modern amenities, designed to elevate your lifestyle. The interior features a spacious 2-way split open floor plan adorned with 10-foot ceilings, rounded walls, elegant ceiling alcoves, wood-burning fireplace, engineered wide-plank flooring, porcelain tile, brand new carpet in guest bedrooms, updated fans/fixtures, white faux wood blinds and soft window treatments. The heart of the home, the kitchen has been nicely updated in 2021 showcasing marble countertops, swiss grey tile backsplash, touch faucet, and a suite of 2023 GE Appliances that includes a smooth top range convection oven and air-fry, french door refrigerator, dishwasher, and microwave. The kitchen also offers a large closet pantry, breakfast bar and coffee bar. The primary bedroom is spacious with private access to the pool area and an en-suite bath featuring a dual sink vanity with soft-close cabinets, marble counters, walk-in shower, garden tub, private toilet, walk-in closet and skylight. Both bathrooms have been recently updated with coastal blue solid wood vanities, marble counters and touchless faucets, with the guest bath conveniently accessible from the pool area. Inside laundry closet with newer Maytag washer/dryer and shelving for storage. Outside, your private oasis awaits with a heated pool with diamond brite finish and a soothing rock waterfall, surrounded by a brick-paver patio and screened enclosure. Twilight lighting creates a magical ambiance, perfect for evening relaxation. The property is fenced with a white vinyl fence and lush landscaping including mango and grapefruit trees, backing up to the Anclote Preserve, ensuring privacy and peace. Additional features include surround sound wiring for indoor and outdoor entertainment and a WIFI enabled garage door opener for convenience. Recent improvements include a new Roof and 2 skylights in March 2022 with transferable warranty, a 2023 Trane A/C with transferable warranty, and exterior painting in 2022. Original Owner built in 2001 by Image Homes and the Model is Safire. Non-flood zone with a minimal HOA of $40 a month. Its prime location offers easy access to downtown Tarpon Springs, renowned for its restaurants, shops, breweries, and the World Famous Sponge Docks. Nearby amenities include the Pinellas Bike Trail, a local park, public boat ramp, kayak/canoe launch area and beautiful Sunset Beach and Fred Howard Park for outdoor enthusiasts. ***Buyers getting a mortgage...our preferred lender is offering a 1% interest rate reduction for the 1st year at zero cost to the Buyer. Approximate savings of $230/month***
Sold for $510,000
$510,000
1411 WATERMILL CIRCLE, TARPON SPRINGS, FL 34689
4beds
1,996sqft
Single Family Residence
Built in 2001
8,089 Square Feet Lot
$510,900 Zestimate®
$256/sqft
$3,152 Estimated rent
Home value
$510,900
$485,000 - $536,000
$3,152/mo
Zestimate® history
Owner options
List your home for rent
$3,152/mo
Rent Zestimate®
Find your next renter with Zillow Rental Manager. Plus, with online applications, you can quickly screen prospective tenants – for free.
$3,152/mo
Rent Zestimate®
Refinance and save
$3,566/mo
Est. payment
Refinancing to a lower rate could help reduce your monthly payments and save thousands over the life of the loan.
$3,566/mo
Est. payment
Explore your selling options
Work with a Zillow partner agent
Leverage their expertise and Zillow's premium Showcase listings to get your home seen by more buyers.
Get startedList with your own agent
Get your home in front of millions of buyers by listing it on Zillow.
Learn how to do itSell it yourself
Take full control of how buyers see your home on Zillow by listing For Sale by Owner (FSBO).
List your homeWhat's special
Zillow last checked:
Listing updated:
Listed by:
Katie Gawel 813-966-7397,
COASTAL PROPERTIES GROUP INTERNATIONAL 727-493-1555
Bought with:
Kirsten Kelley, 3471363
COLDWELL BANKER REALTY
Source: Stellar MLS,MLS#: U8247366 Originating MLS: Pinellas Suncoast
Originating MLS: Pinellas Suncoast
Facts & features
Interior
Bedrooms & bathrooms
- Bedrooms: 4
- Bathrooms: 2
- Full bathrooms: 2
Rooms
- Room types: Family Room, Great Room, Utility Room
Primary bedroom
- Features: Ceiling Fan(s), Dual Sinks, En Suite Bathroom, Garden Bath, Tub with Separate Shower Stall, Water Closet/Priv Toilet, Window/Skylight in Bath, Walk-In Closet(s)
- Level: First
- Dimensions: 12x15
Great room
- Level: First
- Dimensions: 20x27
Kitchen
- Features: Granite Counters
- Level: First
- Dimensions: 11x15
Heating
- Central, Electric
Cooling
- Central Air
Appliances
- Included: Convection Oven, Dishwasher, Disposal, Dryer, Electric Water Heater, Microwave, Range, Refrigerator, Touchless Faucet, Washer, Water Softener
- Laundry: Inside, Laundry Closet
Features
- Ceiling Fan(s), Eating Space In Kitchen, High Ceilings, Kitchen/Family Room Combo, Living Room/Dining Room Combo, Open Floorplan, Split Bedroom, Vaulted Ceiling(s), Walk-In Closet(s)
- Flooring: Carpet, Engineered Hardwood, Porcelain Tile
- Doors: Sliding Doors
- Windows: Blinds, Drapes, Rods, Window Treatments, Skylight(s)
- Has fireplace: Yes
- Fireplace features: Living Room, Wood Burning
Interior area
- Total structure area: 2,608
- Total interior livable area: 1,996 sqft
Property
Parking
- Total spaces: 2
- Parking features: Driveway, Garage Door Opener, Parking Pad
- Attached garage spaces: 2
- Has uncovered spaces: Yes
Features
- Levels: One
- Stories: 1
- Patio & porch: Covered, Rear Porch, Screened
- Exterior features: Irrigation System, Lighting, Rain Gutters, Sidewalk, Sprinkler Metered
- Has private pool: Yes
- Pool features: Gunite, Heated, In Ground, Lighting, Screen Enclosure
- Fencing: Vinyl
- Has view: Yes
- View description: Pool, Trees/Woods
Lot
- Size: 8,089 Square Feet
- Features: Conservation Area, City Lot, Landscaped, Sidewalk
- Residential vegetation: Fruit Trees, Mature Landscaping, Trees/Landscaped, Wooded
Details
- Parcel number: 012715595950000060
- Special conditions: None
Construction
Type & style
- Home type: SingleFamily
- Architectural style: Florida
- Property subtype: Single Family Residence
Materials
- Block, Stucco
- Foundation: Slab
- Roof: Shingle
Condition
- New construction: No
- Year built: 2001
Utilities & green energy
- Sewer: Public Sewer
- Water: Public
- Utilities for property: BB/HS Internet Available, Electricity Connected, Public, Sprinkler Meter
Community & HOA
Community
- Features: Deed Restrictions, Sidewalks
- Security: Smoke Detector(s)
- Pet fee: $0 monthly
- Subdivision: NATURES PRESERVE
HOA
- Has HOA: Yes
- Amenities included: Vehicle Restrictions
- HOA fee: $40 monthly
- HOA name: Qualified Property Management
- HOA phone: 727-869-9700
Location
- Region: Tarpon Springs
Financial & listing details
- Price per square foot: $256/sqft
- Tax assessed value: $415,606
- Annual tax amount: $2,461
- Date on market: 6/19/2024
- Cumulative days on market: 5 days
- Listing terms: Cash,Conventional,FHA,VA Loan
- Ownership: Fee Simple
- Total actual rent: 0
- Electric utility on property: Yes
- Road surface type: Paved
Price history
| Date | Event | Price |
|---|---|---|
| 7/31/2024 | Sold | $510,000-1%$256/sqft |
Source:  Stellar MLS #U8247366 Report a problem Stellar MLS #U8247366 Report a problem | ||
| 6/25/2024 | Pending sale | $515,000$258/sqft |
Source: Stellar MLS #U8247366 Report a problem | ||
| 6/19/2024 | Listed for sale | $515,000+1371.4%$258/sqft |
Source: Stellar MLS #U8247366 Report a problem | ||
| 10/3/2000 | Sold | $35,000$18/sqft |
Source: Public Record Report a problem | ||
Public tax history
| Year | Property taxes | Tax assessment |
|---|---|---|
| 2024 | $2,514 +2.1% | $178,472 +3% |
| 2023 | $2,461 +3.4% | $173,274 +3% |
| 2022 | $2,381 -0.6% | $168,227 +3% |
| 2021 | $2,395 +0.5% | $163,327 +1.4% |
| 2020 | $2,382 +2.2% | $161,072 +2.3% |
| 2019 | $2,332 | $157,451 +1.9% |
| 2018 | $2,332 +1.5% | $154,515 +2.1% |
| 2017 | $2,298 +2.4% | $151,337 +2.1% |
| 2016 | $2,244 -1.6% | $148,224 +0.7% |
| 2015 | $2,281 +0.7% | $147,194 +0.8% |
| 2014 | $2,266 +0.8% | $146,026 +1.5% |
| 2013 | $2,247 +2.2% | $143,868 +1.7% |
| 2012 | $2,199 | $141,463 -11.5% |
| 2011 | -- | $159,781 -8.5% |
| 2010 | -- | $174,698 -1.9% |
| 2009 | -- | $178,081 +0.1% |
| 2008 | $2,786 | $177,903 +3% |
| 2007 | -- | $172,721 -8.6% |
| 2005 | -- | $189,000 +11% |
| 2004 | $2,967 +1.7% | $170,300 +6% |
| 2003 | $2,918 +222.1% | $160,600 +5.4% |
| 2002 | $906 | $152,400 +279.1% |
| 2001 | $906 +23.9% | $40,200 +23.3% |
| 2000 | $731 | $32,600 |
Find assessor info on the county website
Neighborhood: 34689
Nearby homes
- $492,100-- bd2 ba1.9k sqft1409 Watermill Cir, Tarpon Springs, FL 34689Off Market
- $388,1004 bd2 ba1.7k sqft1413 Watermill Cir, Tarpon Springs, FL 34689Off Market
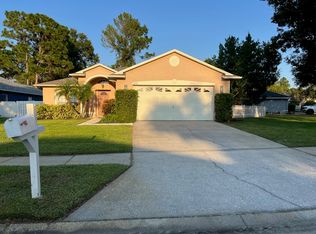
- $369,5004 bd2 ba2k sqft1417 Watermill Cir, Tarpon Springs, FL 34689Off Market

- $462,5004 bd2 ba1.8k sqft1407 Watermill Cir, Tarpon Springs, FL 34689Sold
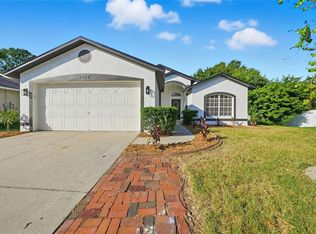
- $400,0003 bd2 ba1.6k sqft1406 Watermill Cir, Tarpon Springs, FL 34689Sold
- $395,9003 bd2 ba1.8k sqft1419 Watermill Cir, Tarpon Springs, FL 34689Off Market
- $382,4004 bd2 ba1.8k sqft1405 Watermill Cir, Tarpon Springs, FL 34689Off Market
- $359,100-- bd-- ba1.7k sqft1404 Watermill Cir, Tarpon Springs, FL 34689Off Market
Nearby schools
GreatSchools rating
- 5/10Tarpon Springs Elementary SchoolGrades: PK-5Distance: 0.9 mi
- 6/10Tarpon Springs Middle SchoolGrades: 6-8Distance: 2.1 mi
- 6/10Tarpon Springs High SchoolGrades: PK,9-12Distance: 2.3 mi
Schools provided by the listing agent
- Elementary: Tarpon Springs Elementary-PN
- Middle: Tarpon Springs Middle-PN
- High: Tarpon Springs High-PN
Source: Stellar MLS. This data may not be complete. We recommend contacting the local school district to confirm school assignments for this home.
Get a cash offer in 3 minutes
Find out how much your home could sell for in as little as 3 minutes with a no-obligation cash offer.
Estimated market value
$510,900
Get a cash offer in 3 minutes
Find out how much your home could sell for in as little as 3 minutes with a no-obligation cash offer.
Estimated market value
$510,900
- Florida
- Pinellas County
- Tarpon Springs
- 34689
- 1411 WATERMILL CIRCLE
Nearby cities
Nearby zip codes
Other Tarpon Springs Topics
