Welcome to your new home, a stunning 1,895 sq ft new construction residence designed with a focus on quality and style. This 4-bedroom, 2-bathroom home stands out from the competition with custom touches that elevate every space.
Step inside and be greeted by an open-concept floor plan that seamlessly connects the living, dining, and kitchen areas, creating an ideal environment for both entertaining and daily life. The kitchen features custom cabinetry, premium quartz countertops, and a large island that serves as the heart of the home.
The spacious master suite offers a private sanctuary with an en-suite bathroom boasting a walk-in shower and elegant finishes. Beyond the master suite, three additional well-appointed bedrooms provide ample space for family or guests.
Enjoy the convenience of a one-car garage and the tranquility of outdoor living with both a front and rear patio, perfect for morning coffee or evening gatherings.
Located just outside of town, this home offers the perfect blend of peaceful, rural-like living with the convenience of urban amenities a short 10-minute drive away. Experience the best of both worlds in a home where every detail has been thoughtfully considered. Don't wait, schedule your showing today!
Sold
Price Unknown
1411 Wesley St, Greenville, TX 75401
4beds
1,895sqft
Single Family Residence
Built in 2025
9,670 Square Feet Lot
$239,500 Zestimate®
$--/sqft
$2,004 Estimated rent
Home value
$239,500
$206,000 - $278,000
$2,004/mo
Zestimate® history
Owner options
List your home for rent
$2,004/mo
Rent Zestimate®
Find your next renter with Zillow Rental Manager. Plus, with online applications, you can quickly screen prospective tenants – for free.
$2,004/mo
Rent Zestimate®
Refinance and save
Refinancing to a lower rate could help reduce your monthly payments and save thousands over the life of the loan.
Explore your selling options
Work with a Zillow partner agent
Leverage their expertise and Zillow's premium Showcase listings to get your home seen by more buyers.
Get startedList with your own agent
Get your home in front of millions of buyers by listing it on Zillow.
Learn how to do itSell it yourself
Take full control of how buyers see your home on Zillow by listing For Sale by Owner (FSBO).
List your homeWhat's special
Elegant finishesOpen-concept floor planFront and rear patioSpacious master suitePremium quartz countertopsEn-suite bathroomLarge island
Zillow last checked:
Listing updated:
Listed by:
Melissa Day 0611930 (940)484-9411,
Keller Williams Realty 940-484-9411,
Carlos Perez 0731754 940-902-1369,
Keller Williams Realty
Bought with:
Amanda Mullenix
Regal, REALTORS
Source: NTREIS,MLS#: 21046029
Facts & features
Interior
Bedrooms & bathrooms
- Bedrooms: 4
- Bathrooms: 2
- Full bathrooms: 2
Primary bedroom
- Level: First
- Dimensions: 16 x 12
Bedroom
- Level: First
- Dimensions: 12 x 10
Bedroom
- Level: First
- Dimensions: 12 x 16
Bedroom
- Level: First
- Dimensions: 12 x 10
Kitchen
- Level: First
- Dimensions: 12 x 15
Living room
- Level: First
- Dimensions: 12 x 15
Utility room
- Level: First
- Dimensions: 10 x 5
Heating
- Central, Electric
Cooling
- Central Air, Electric
Appliances
- Included: Dishwasher, Electric Oven, Electric Range, Electric Water Heater, Microwave
Features
- Eat-in Kitchen, Kitchen Island, Pantry
- Flooring: Laminate
- Has basement: No
- Has fireplace: No
Interior area
- Total interior livable area: 1,895 sqft
Property
Parking
- Total spaces: 2
- Parking features: Concrete
- Attached garage spaces: 2
Features
- Levels: One
- Stories: 1
- Pool features: None
Lot
- Size: 9,670 Square Feet
- Features: Interior Lot
Details
- Parcel number: 43193
Construction
Type & style
- Home type: SingleFamily
- Architectural style: Traditional,Detached
- Property subtype: Single Family Residence
Materials
- Vinyl Siding
- Foundation: Slab
- Roof: Composition
Condition
- New construction: Yes
- Year built: 2025
Utilities & green energy
- Sewer: Public Sewer
- Water: Public
- Utilities for property: Electricity Available, Sewer Available, Water Available
Community & HOA
Community
- Subdivision: Delaney Sub
HOA
- Has HOA: No
Location
- Region: Greenville
Financial & listing details
- Tax assessed value: $49,620
- Annual tax amount: $955
- Date on market: 8/29/2025
- Cumulative days on market: 103 days
- Listing terms: Cash,Conventional,FHA,USDA Loan,VA Loan
- Exclusions: Personal items, Staging Items
- Electric utility on property: Yes
Price history
| Date | Event | Price |
|---|---|---|
| 12/31/2025 | Sold | -- |
Source: NTREIS #21046029 Report a problem | ||
| 12/17/2025 | Pending sale | $250,000$132/sqft |
Source: NTREIS #21046029 Report a problem | ||
| 12/11/2025 | Contingent | $250,000$132/sqft |
Source: NTREIS #21046029 Report a problem | ||
| 11/11/2025 | Price change | $250,000-2%$132/sqft |
Source: NTREIS #21046029 Report a problem | ||
| 10/29/2025 | Price change | $255,000-1.9%$135/sqft |
Source: NTREIS #21046029 Report a problem | ||
| 10/15/2025 | Price change | $260,000-3.7%$137/sqft |
Source: NTREIS #21046029 Report a problem | ||
| 8/29/2025 | Listed for sale | $270,000+462.5%$142/sqft |
Source: NTREIS #21046029 Report a problem | ||
| 4/17/2025 | Sold | -- |
Source: NTREIS #20735551 Report a problem | ||
| 3/23/2025 | Pending sale | $48,000$25/sqft |
Source: NTREIS #20735551 Report a problem | ||
| 3/15/2025 | Contingent | $48,000$25/sqft |
Source: NTREIS #20735551 Report a problem | ||
| 9/21/2024 | Listed for sale | $48,000$25/sqft |
Source: NTREIS #20735551 Report a problem | ||
| 5/13/2009 | Sold | -- |
Source: Public Record Report a problem | ||
Public tax history
| Year | Property taxes | Tax assessment |
|---|---|---|
| 2025 | $1,030 +7.9% | $49,620 +6.5% |
| 2024 | $955 0% | $46,610 +0.6% |
| 2023 | $955 +30.4% | $46,320 +41.8% |
| 2022 | $732 +63.2% | $32,660 +72.8% |
| 2021 | $449 +23.7% | $18,900 +30% |
| 2020 | $363 +114.2% | $14,540 +124% |
| 2019 | $169 +85.2% | $6,490 +91.4% |
| 2018 | $91 -2% | $3,390 |
| 2017 | $93 -0.4% | $3,390 |
| 2016 | $94 +10.4% | $3,390 +5.9% |
| 2015 | $85 | $3,200 +6.7% |
| 2014 | $85 | $3,000 |
| 2013 | -- | $3,000 |
| 2012 | -- | $3,000 |
| 2011 | -- | $3,000 |
| 2010 | -- | $3,000 |
| 2009 | -- | $3,000 |
| 2008 | -- | $3,000 |
| 2007 | -- | $3,000 |
| 2006 | -- | $3,000 |
| 2005 | -- | $3,000 |
| 2004 | -- | $3,000 |
| 2002 | -- | $3,000 |
| 2001 | -- | $3,000 |
| 2000 | -- | $3,000 |
Find assessor info on the county website
Neighborhood: 75401
Nearby homes
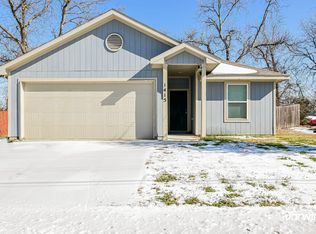
- $194,7003 bd2 ba1k sqft1415 Wesley St, Greenville, TX 75401Off Market
- $154,0003 bd1 ba1.2k sqft1403 Wesley St, Greenville, TX 75401Off Market
- $--3 bd2 ba1k sqft1401 Wesley St, Greenville, TX 75401Sold
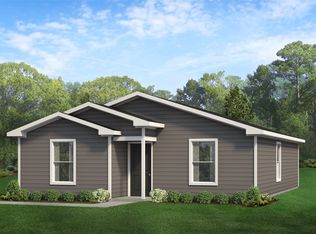
- $79,9003 bd1 ba1k sqft1414 Wesley St, Greenville, TX 75401For Sale

- $171,000-- bd5 ba1.3k sqft1503 Wesley St, Greenville, TX 75401Off Market
- $163,400-- bd5 ba1.5k sqft1406 Wesley St, Greenville, TX 75401Off Market
- $122,2003 bd1 ba1.5k sqft1402 Wesley St, Greenville, TX 75401Off Market
- $42,120-- bd-- ba-- sqft1311 Wesley St, Greenville, TX 75401Off Market
Nearby schools
GreatSchools rating
- 2/10Crockett Elementary SchoolGrades: K-4Distance: 1.3 mi
- 2/10Greenville Middle SchoolGrades: 7-8Distance: 1.3 mi
- 3/10Greenville High SchoolGrades: 9-12Distance: 3 mi
Schools provided by the listing agent
- Elementary: Carver
- Middle: Greenville
- High: Greenville
- District: Greenville ISD
Source: NTREIS. This data may not be complete. We recommend contacting the local school district to confirm school assignments for this home.
Get a cash offer in 3 minutes
Find out how much your home could sell for in as little as 3 minutes with a no-obligation cash offer.
Estimated market value
$239,500
Get a cash offer in 3 minutes
Find out how much your home could sell for in as little as 3 minutes with a no-obligation cash offer.
Estimated market value
$239,500
- Texas
- Hunt County
- Greenville
- 75401
- 1411 Wesley St
Nearby cities
Nearby neighborhoods
Nearby zip codes
Other Greenville Topics
