sellers invested in a brand-new roof and a full interior and exterior HVAC system, both completed at the end of March 2026—adding significant value, efficiency, and peace of mind for the next owner. Welcome to this charming 3-bedroom, 1-bath home offering 1282sq. ft. of comfortable living in Killeen! As you step inside, you're greeted by the first of two living areas—perfectly sized with a picture window that brings in natural light, creating a cozy yet functional gathering space. Just beyond, a larger-than-expected dining area connects seamlessly to both the kitchen and second living room, making it ideal for everyday living and entertaining. The kitchen features a gas cooktop and range, solid surface countertops, and ample prep space. Through a charming archway, the secondary living room invites you in with a large bay window and relaxed feel. Down the hall, all three bedrooms are tucked away alongside a full bath with a shower/tub combo. Step outside to your private backyard oasis—lush, shaded by mature trees, and fully fenced with both wood privacy and chain link for versatility. Located less than 15 minutes from the main gate of Fort Hood and centrally positioned near shopping and dining!
Pending
Price increase: $20K (5/3)
$150,000
1411 West Ln, Killeen, TX 76549
3beds
1,282sqft
:
Get pre-qualified$1,131/mo
Single Family Residence
Built in 1963
9,814 Square Feet Lot
$-- Zestimate®
$117/sqft
$-- HOA
What's special
Charming archwayPrivate backyard oasisLarger-than-expected dining areaSolid surface countertopsBrand-new roofAmple prep space
- 111 days |
- 21 |
- 0 |
Zillow last checked:
Listing updated:
Listed by:
Stephanie Nash 2542655794,
Coldwell Banker Realty
Source: Central Texas MLS,MLS#: 610016 Originating MLS: Temple Belton Board of REALTORS
Originating MLS: Temple Belton Board of REALTORSFacts & features
Interior
Bedrooms & bathrooms
- Bedrooms: 3
- Bathrooms: 1
- Full bathrooms: 1
Bedroom
- Level: Main
- Dimensions: primary bedroom
Bedroom 2
- Level: Main
Bedroom 3
- Level: Main
Entry foyer
- Level: Main
Kitchen
- Level: Main
Living room
- Level: Main
Living room
- Features: Multiple Living Areas
- Level: Main
- Dimensions: secondary den
Heating
- Has Heating (Unspecified Type)
Cooling
- 1 Unit
Appliances
- Included: Gas Range, Refrigerator, Water Heater
- Laundry: In Garage
Features
- All Bedrooms Down, Ceiling Fan(s), Laminate Counters, Primary Downstairs, Multiple Living Areas, Main Level Primary, Multiple Closets, Open Floorplan, Tub Shower, Window Treatments, Breakfast Area, Kitchen/Family Room Combo, Kitchen/Dining Combo, Solid Surface Counters
- Flooring: Carpet, Ceramic Tile
- Windows: Window Treatments
- Attic: Access Only
- Has fireplace: No
- Fireplace features: None
Interior area
- Total interior livable area: 1,282 sqft
Video & virtual tour
Property
Parking
- Total spaces: 1
- Parking features: Garage
- Garage spaces: 1
Features
- Levels: One
- Stories: 1
- Exterior features: None
- Pool features: None
- Fencing: Back Yard,Chain Link,Privacy,Wood
- Has view: Yes
- View description: None
- Body of water: None
Lot
- Size: 9,814 Square Feet
Details
- Parcel number: 26880
Construction
Type & style
- Home type: SingleFamily
- Architectural style: Ranch,Traditional
- Property subtype: Single Family Residence
Materials
- Frame, Masonry
- Foundation: Pillar/Post/Pier
- Roof: Composition,Shingle
Condition
- Resale
- Year built: 1963
Utilities & green energy
- Water: Public
Community & HOA
Community
- Features: None, Curbs, Sidewalks
- Subdivision: Pershing Place 3rd
HOA
- Has HOA: No
Location
- Region: Killeen
Financial & listing details
- Price per square foot: $117/sqft
- Tax assessed value: $160,710
- Annual tax amount: $1,788
- Date on market: 4/8/2026
- Cumulative days on market: 112 days
- Listing agreement: Exclusive Right To Sell
- Listing terms: Cash,Conventional,FHA,VA Loan
- Road surface type: Asphalt
Estimated market value
Not available
Estimated sales range
Not available
Not available
Price history
| Date | Event | Price |
|---|---|---|
| 7/16/2026 | Pending sale | $150,000$117/sqft |
Source:  Central Texas MLS #610016 Report a problem Central Texas MLS #610016 Report a problem | ||
| 6/25/2026 | Contingent | $150,000$117/sqft |
Source: Central Texas MLS #610016 Report a problem | ||
| 5/3/2026 | Price change | $150,000+15.4%$117/sqft |
Source: Central Texas MLS #610016 Report a problem | ||
| 4/9/2026 | Listed for sale | $130,000+19.3%$101/sqft |
Source: Central Texas MLS #610016 Report a problem | ||
| 1/28/2021 | Sold | -- |
Source: Agent Provided Report a problem | ||
| 12/30/2020 | Pending sale | $109,000$85/sqft |
Source:  Unlock MLS #1819498 Report a problem Unlock MLS #1819498 Report a problem | ||
| 12/19/2020 | Listed for sale | $109,000$85/sqft |
Source: Empyral Group, Llc #428564 Report a problem | ||
| 3/15/2018 | Listing removed | $795$1/sqft |
Source: Anthony Rodriguez Report a problem | ||
| 12/21/2017 | Price change | $795-3.6%$1/sqft |
Source: Anthony Rodriguez Report a problem | ||
| 12/1/2017 | Listed for rent | $825$1/sqft |
Source: Anthony Rodriguez Report a problem | ||
| 9/21/2017 | Listing removed | $825$1/sqft |
Source: Anthony Rodriguez Report a problem | ||
| 9/16/2017 | Price change | $825-1.2%$1/sqft |
Source: Anthony Rodriguez Report a problem | ||
| 8/8/2017 | Listed for rent | $835+5%$1/sqft |
Source: Anthony Rodriguez Report a problem | ||
| 4/24/2017 | Listing removed | $795$1/sqft |
Source: iHOUSEweb, Inc. Report a problem | ||
| 3/1/2017 | Listed for rent | $795$1/sqft |
Source: iHOUSEweb, Inc. Report a problem | ||
| 4/25/2015 | Listing removed | $795$1/sqft |
Source: iHOUSEweb, Inc. Report a problem | ||
| 2/11/2015 | Listed for rent | $795-3.6%$1/sqft |
Source: iHOUSEWeb Solutions, Inc Report a problem | ||
| 4/17/2013 | Listing removed | $825$1/sqft |
Source: Zillow Rental Network Report a problem | ||
| 2/23/2013 | Price change | $825+3.8%$1/sqft |
Source: HotPads for Rent Report a problem | ||
| 1/19/2013 | Listed for rent | $795$1/sqft |
Source: Hotpads for Rent Report a problem | ||
Public tax history
| Year | Property taxes | Tax assessment |
|---|---|---|
| 2025 | $1,788 -7.1% | $160,710 +5.3% |
| 2024 | $1,924 -28.2% | $152,569 +7.8% |
| 2023 | $2,680 +0.5% | $141,565 +11.8% |
| 2022 | $2,665 | $126,650 +38.9% |
| 2021 | -- | $91,178 +29.6% |
| 2020 | $1,691 +17.6% | $70,354 +23.4% |
| 2019 | $1,438 +2.9% | $56,999 +7.4% |
| 2018 | $1,398 +11.3% | $53,077 +2% |
| 2017 | $1,256 | $52,017 +3.4% |
| 2016 | $1,256 +29.8% | $50,289 +15.4% |
| 2015 | $968 | $43,564 +11.2% |
| 2014 | $968 | $39,179 -23.3% |
| 2013 | -- | $51,049 -9.8% |
| 2012 | -- | $56,604 -1.1% |
| 2011 | -- | $57,242 -1.1% |
| 2010 | -- | $57,882 |
| 2009 | -- | $57,882 -1.1% |
| 2008 | -- | $58,520 +2.2% |
| 2007 | -- | $57,264 +6.1% |
| 2006 | -- | $53,974 +15.1% |
| 2005 | -- | $46,880 -3% |
| 2004 | -- | $48,313 |
| 2003 | -- | $48,313 +2.3% |
| 2002 | -- | $47,247 |
| 2001 | -- | $47,247 |
| 2000 | -- | $47,247 |
Find assessor info on the county website
Monthly payment
Est. payment
Payment breakdown
Explore the cost of this home by adjusting the details. Changes won't be saved.Climate risks
Neighborhood: Pershing Place
Nearby schools
GreatSchools rating
- 4/10Pershing Park Elementary SchoolGrades: PK-5Distance: 0.5 mi
- 3/10Palo Alto Middle SchoolGrades: 6-8Distance: 1.1 mi
- 3/10C. E. Ellison High SchoolGrades: 9-12Distance: 1.6 mi
Schools provided by the listing agent
- District: Killeen ISD
Source: Central Texas MLS. This data may not be complete. We recommend contacting the local school district to confirm school assignments for this home.
- $116,600-- bd1 ba1.1k sqft1409 West Ln, Killeen, TX 76549Off Market
- $142,7004 bd2 ba1k sqft1413 West Ln, Killeen, TX 76549Off Market

- $132,9003 bd1 ba1k sqft1413 W Ln, Killeen, TX 76549Off Market

- $163,200-- bd2 ba2.1k sqft1500 Ferndale Dr, Killeen, TX 76549Off Market
- $158,6003 bd2 ba1.2k sqft1501 Westover Dr, Killeen, TX 76549Off Market
- $154,6004 bd2 ba1.5k sqft1407 West Ln, Killeen, TX 76549Off Market
- $2,138-- bd-- ba-- sqft106 S 7th St, Temple, TX 76501Off Market
- $4,050-- bd-- ba-- sqft313 W Avenue A, Temple, TX 76501Off Market
A local agent can set up tours, give advice and negotiate with sellers.
A local lender can help you make sure your offer is ready when you are.
Similar homes
- $169,0004 bd2 ba1.4k sqft1610 Ronstan Dr, Killeen, TX 76549Active

 MLS ID #617571, Sabrina Mason, All City Real Estate. Central Texas MLS
 - $--3 bd2 ba1.2k sqft1906 Nimitz Dr, Killeen, TX 76543Auction
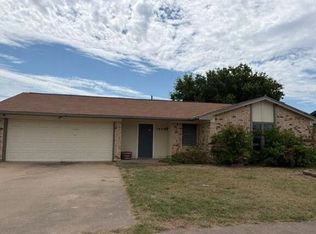 Auction.com 2
 - $184,0003 bd2 ba1.1k sqft1802 Camilla Rd, Killeen, TX 76549Active
 MLS ID #613584, Katie Strange, Two Lakes Real Estate. Central Texas MLS
 - $149,5003 bd2 ba1.1k sqft1204 Cedar Dr, Killeen, TX 76543Active
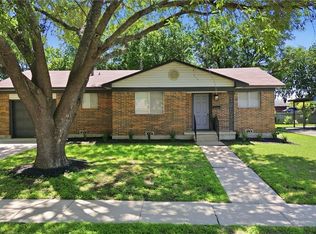 MLS ID #603917, Eleonora Santana, Nexthome Tropicana Realty. Central Texas MLS
 - $137,0003 bd1 ba1.1k sqft503 Cardinal Ave, Killeen, TX 76541ActiveMLS ID #616744, Anna Purvis, Connect Realty. Central Texas MLS
- $188,0004 bd2 ba1.5k sqft2910 Fairlane Dr, Killeen, TX 76549ActiveMLS ID #614581, Misty Ryan, All City Real Estate Ltd. Co. Central Texas MLS
- $178,5003 bd2 ba1.2k sqft906 Pilar Spur, Killeen, TX 76541ActiveMLS ID #615756, Jean Shine, Coldwell Banker Apex, Realtors. Central Texas MLS
- $185,0003 bd2 ba1.5k sqft3323 Bermuda Dr, Killeen, TX 76549ActiveMLS ID #605066, Ryan Childress, Pure Realty. Central Texas MLS
- $199,9003 bd2 ba1.3k sqft1108 Edgefield St, Killeen, TX 76549ActiveMLS ID #610696, Elisa Inguanzo, Redbird Realty Llc. Central Texas MLS
- $169,0003 bd2 ba1.4k sqft1906 Willowbend Dr, Killeen, TX 76543ActiveMLS ID #614998, Calvin Ruhnke, All City Real Estate Ltd. Co. Central Texas MLS
- $145,0002 bd2 ba1.1k sqft1004 Cedar Dr, Killeen, TX 76543ActiveMLS ID #613510, Tina Thomas, Spur Creek Realty LLC. Central Texas MLS
- $191,0004 bd2 ba1.4k sqft3108 Carpet Ln, Killeen, TX 76549ActiveMLS ID #616952, Tenia Hernandez, The Agents Premiere Realty Grp. Central Texas MLS
- $149,9003 bd2 ba1.2k sqft3704 Trotwood Trl, Killeen, TX 76543ActiveMLS ID #595767, Jessica Trad, Homestead Real Estate. Central Texas MLS
- $140,0003 bd2 ba1.4k sqft3214 Longview Dr, Killeen, TX 76543ActiveMLS ID #593408, Doug Simms, Centex Sunshine Realty. Central Texas MLS
- $163,5003 bd2 ba1.3k sqft2508 N West S Young Dr, Killeen, TX 76543ActiveMLS ID #619821, Rebekah Allen, All City Real Estate Ltd. Co. Central Texas MLS
- $198,0004 bd2 ba1.4k sqft2407 Woodlands Dr, Killeen, TX 76549ActiveMLS ID #617481, Julio Llompart, Texas Premier Realty. Central Texas MLS
- $130,0003 bd1 ba1k sqft3003 Zephyr Rd, Killeen, TX 76543ActiveMLS ID #603232, Shelley Pausewang, Ashby Real Estate Group. Central Texas MLS
- $149,9003 bd1 ba1.5k sqft202 Northside Dr, Harker Heights, TX 76548ActiveMLS ID #617101, Carla Bennett, Rustic Oak Real Estate. Central Texas MLS
- $164,9003 bd2 ba1.2k sqft1707 Hammond Dr, Killeen, TX 76543ActiveMLS ID #615264, Beverly Wallace, Century 21 Bill Bartlett. Central Texas MLS
- $130,0003 bd1 ba950 sqft506 Goodnight Dr, Killeen, TX 76541ActiveMLS ID #617679, Maria Barrientos, Keller Williams Realty, Waco. Central Texas MLS
