Lovingly maintained brick rambler on a cul-de-sac road ready for your personal touches. This 3 bedroom 2 bath home comes with original wood floors in all rooms (under carpet in two), Generac generator, wood burning fireplace, updated appliances, Furnace new in 2019, newer windows and custom blinds, separate formal dining room, living room, and family room that opens to a spacious deck with screened gazebo overlooking an oversized lot that backs to trees.
Sold for $337,000
$337,000
1411 Westshire Ln, Henrico, VA 23238
3beds
1,507sqft
Single Family Residence
Built in 1972
0.36 Acres Lot
$434,700 Zestimate®
$224/sqft
$2,345 Estimated rent
Home value
$434,700
$413,000 - $456,000
$2,345/mo
Zestimate® history
Owner options
List your home for rent
$2,345/mo
Rent Zestimate®
Find your next renter with Zillow Rental Manager. Plus, with online applications, you can quickly screen prospective tenants – for free.
$2,345/mo
Rent Zestimate®
Refinance and save
$2,037/mo
Est. payment
Refinancing to a lower rate could help reduce your monthly payments and save thousands over the life of the loan.
$2,037/mo
Est. payment
Explore your selling options
Work with a Zillow partner agent
Leverage their expertise and Zillow's premium Showcase listings to get your home seen by more buyers.
Get startedList with your own agent
Get your home in front of millions of buyers by listing it on Zillow.
Learn how to do itSell it yourself
Take full control of how buyers see your home on Zillow by listing For Sale by Owner (FSBO).
List your homeWhat's special
Generac generatorScreened gazeboSpacious deckNewer windowsCustom blindsOriginal wood floorsOversized lot
Zillow last checked:
Listing updated:
Listed by:
Sarah Stelmok 540-455-7657,
Nest Realty Group
Bought with:
Chad Seay, 0225043676
Seay Real Estate
Source: CVRMLS,MLS#: 2321609 Originating MLS: Central Virginia Regional MLS
Originating MLS: Central Virginia Regional MLSFacts & features
Interior
Bedrooms & bathrooms
- Bedrooms: 3
- Bathrooms: 2
- Full bathrooms: 2
Primary bedroom
- Level: First
- Dimensions: 0 x 0
Bedroom 2
- Level: First
- Dimensions: 0 x 0
Bedroom 3
- Level: First
- Dimensions: 0 x 0
Dining room
- Level: First
- Dimensions: 0 x 0
Family room
- Level: First
- Dimensions: 0 x 0
Other
- Description: Tub & Shower
- Level: First
Kitchen
- Level: First
- Dimensions: 0 x 0
Laundry
- Level: First
- Dimensions: 0 x 0
Living room
- Level: First
- Dimensions: 0 x 0
Heating
- Forced Air, Natural Gas
Cooling
- Central Air
Appliances
- Included: Built-In Oven, Cooktop, Dryer, Washer/Dryer Stacked, Dishwasher, Gas Cooking, Gas Water Heater, Microwave, Range, Refrigerator
- Laundry: Washer Hookup, Dryer Hookup, Stacked
Features
- Bookcases, Built-in Features, Bedroom on Main Level, Ceiling Fan(s), Dining Area, Separate/Formal Dining Room, Fireplace, Bath in Primary Bedroom, Main Level Primary
- Flooring: Ceramic Tile, Wood
- Windows: Thermal Windows
- Basement: Crawl Space
- Attic: Pull Down Stairs
- Number of fireplaces: 1
Interior area
- Total interior livable area: 1,507 sqft
- Finished area above ground: 1,507
Property
Parking
- Parking features: Driveway, Paved
- Has uncovered spaces: Yes
Features
- Levels: One
- Stories: 1
- Patio & porch: Screened, Deck, Porch
- Exterior features: Deck, Porch, Paved Driveway
- Pool features: Pool
- Fencing: None
Lot
- Size: 0.36 Acres
- Features: Cul-De-Sac
Details
- Parcel number: 7327452791
- Zoning description: R2A
Construction
Type & style
- Home type: SingleFamily
- Architectural style: Ranch
- Property subtype: Single Family Residence
Materials
- Brick, Drywall, Vinyl Siding
- Roof: Asphalt
Condition
- Resale
- New construction: No
- Year built: 1972
Utilities & green energy
- Electric: Generator Hookup
- Sewer: Public Sewer
- Water: Public
Community & HOA
Community
- Subdivision: Tuckahoe Village West
Location
- Region: Henrico
Financial & listing details
- Price per square foot: $224/sqft
- Tax assessed value: $311,800
- Annual tax amount: $2,650
- Date on market: 1/8/2026
- Ownership: Individuals
- Ownership type: Sole Proprietor
Price history
| Date | Event | Price |
|---|---|---|
| 10/24/2023 | Sold | $337,000+3.1%$224/sqft |
Source:  CVRMLS #2321609 Report a problem CVRMLS #2321609 Report a problem | ||
| 9/22/2023 | Pending sale | $327,000$217/sqft |
Source: CVRMLS #2321609 Report a problem | ||
| 9/19/2023 | Price change | $327,000-5.2%$217/sqft |
Source:  Bright MLS #VAHN2000350 Report a problem Bright MLS #VAHN2000350 Report a problem | ||
| 9/8/2023 | Listed for sale | $345,000$229/sqft |
Source: CVRMLS #2321609 Report a problem | ||
Public tax history
| Year | Property taxes | Tax assessment |
|---|---|---|
| 2025 | $2,969 +4.9% | $357,700 +7.4% |
| 2024 | $2,830 +6.8% | $332,900 +6.8% |
| 2023 | $2,650 +10.9% | $311,800 +10.9% |
| 2022 | $2,389 +8% | $281,100 +10.5% |
| 2021 | $2,213 +7.7% | $254,400 +5.4% |
| 2020 | $2,056 +2.3% | $241,300 +2.1% |
| 2019 | $2,011 | $236,300 +2.3% |
| 2018 | $2,011 +119.7% | $231,100 +9.8% |
| 2017 | $915 -48.2% | $210,400 +3.6% |
| 2016 | $1,766 +3% | $203,000 |
| 2015 | $1,715 | $203,000 +3% |
| 2014 | $1,715 | $197,100 +9% |
| 2013 | -- | $180,900 -3.2% |
| 2012 | -- | $186,800 -7.2% |
| 2011 | -- | $201,300 |
| 2010 | -- | $201,300 -3.5% |
| 2009 | -- | $208,700 |
Find assessor info on the county website
Neighborhood: 23238
Nearby homes
- $425,9004 bd3 ba1.8k sqft1413 Westshire Ln, Henrico, VA 23238Off Market
- $425,3004 bd2 ba1.6k sqft1409 Westshire Ln, Henrico, VA 23238Off Market
- $459,2004 bd2 ba2.2k sqft1415 Westshire Ln, Henrico, VA 23238Off Market

- $426,8003 bd2 ba1.5k sqft1407 Westshire Ln, Henrico, VA 23238Off Market
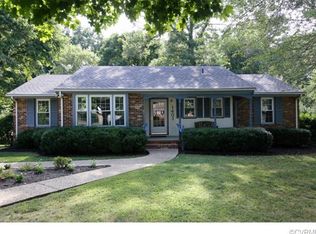
- $460,4004 bd2 ba1.6k sqft1410 Westshire Ln, Henrico, VA 23238Off Market
- $427,2003 bd2 ba1.6k sqft1417 Westshire Ln, Henrico, VA 23238Off Market
- $501,9004 bd4 ba3.3k sqft1405 Westshire Ln, Henrico, VA 23238Off Market
- $404,0003 bd2 ba1.5k sqft1412 Westshire Ln, Henrico, VA 23238Off Market
Nearby schools
GreatSchools rating
- 5/10Ruby F. Carver Elementary SchoolGrades: PK-5Distance: 0.6 mi
- 8/10Pocahontas Middle SchoolGrades: 6-8Distance: 3.1 mi
- 7/10Godwin High SchoolGrades: 9-12Distance: 2.1 mi
Schools provided by the listing agent
- Elementary: Carver
- Middle: Pocahontas
- High: Godwin
Source: CVRMLS. This data may not be complete. We recommend contacting the local school district to confirm school assignments for this home.
Get a cash offer in 3 minutes
Find out how much your home could sell for in as little as 3 minutes with a no-obligation cash offer.
Estimated market value
$434,700
Get a cash offer in 3 minutes
Find out how much your home could sell for in as little as 3 minutes with a no-obligation cash offer.
Estimated market value
$434,700
- Virginia
- Henrico County
- Henrico
- 23238
- 1411 Westshire Ln
Nearby cities
Nearby neighborhoods
Nearby zip codes
Other Henrico Topics
