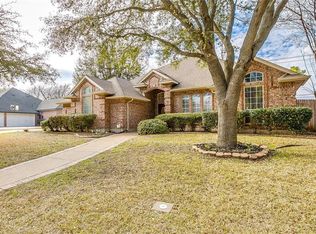
Two Primary Suites featured in meticulously maintained single story home w multiple living, dining areas. Property well suited for multiple families, generations. From the custom built-ins in the family room to the expansive, chef’s kitchen w Touch20 faucet and butler’s pantry; no detail has been spared including stunning hardwood floors. All three secondary bedrooms boast walk-in closets, ceiling fans. Garage designed for versatility, offering space for three cars and workshop area. Imagine hosting a summer barbecue in tranquil backyard w covered patio, mature trees and direct access to second primary suite. This floorplan is incredibly spacious and provides tons of storage space throughout! Laundry room w cabinets, drip dry area and room for secondary refrigerator or freezer. Perfect blend of luxury and practicality in a gorgeous package. Many recent updates and so many more details. More information on transaction desk. Let us show you how you can make this your next DREAM HOME!
Sold
Price Unknown
1411 Wheeler Dr, Mansfield, TX 76063
5beds
3,343sqft
Single Family Residence
Built in 1994
0.28 Acres Lot
$532,400 Zestimate®
$--/sqft
$3,541 Estimated rent
Home value
$532,400
$490,000 - $580,000
$3,541/mo
Zestimate® history
Owner options
List your home for rent
$3,541/mo
Rent Zestimate®
Find your next renter with Zillow Rental Manager. Plus, with online applications, you can quickly screen prospective tenants – for free.
$3,541/mo
Rent Zestimate®
Refinance and save
$100/mo
Est. payment
Refinancing to a lower rate could help reduce your monthly payments and save thousands over the life of the loan.
$100/mo
Est. payment
Explore your selling options
Work with a Zillow partner agent
Leverage their expertise and Zillow's premium Showcase listings to get your home seen by more buyers.
Get startedList with your own agent
Get your home in front of millions of buyers by listing it on Zillow.
Learn how to do itSell it yourself
Take full control of how buyers see your home on Zillow by listing For Sale by Owner (FSBO).
List your homeWhat's special
Dual-sided gas fireplaceTwo master suitesStainless steel appliancesGranite countertopsJetted tubCozy sitting areaWalk-in closets
Zillow last checked:
Listing updated:
Listed by:
Brandee Kelley 0541522 817-635-1141,
Keller Williams Lonestar DFW 817-795-2500,
Becky Davis 0749887 817-300-3466,
Keller Williams Lonestar DFW
Bought with:
Renee Hudson
RE/MAX Associates of Mansfield
Source: NTREIS,MLS#: 20631937
Facts & features
Interior
Bedrooms & bathrooms
- Bedrooms: 5
- Bathrooms: 3
- Full bathrooms: 3
Primary bedroom
- Features: Dual Sinks, Double Vanity, En Suite Bathroom, Jetted Tub, Sitting Area in Primary, Separate Shower, Walk-In Closet(s)
- Level: First
- Dimensions: 13 x 21
Primary bedroom
- Features: Walk-In Closet(s)
- Level: First
- Dimensions: 14 x 20
Bedroom
- Features: Walk-In Closet(s)
- Level: First
- Dimensions: 11 x 14
Bedroom
- Features: Walk-In Closet(s)
- Level: First
- Dimensions: 11 x 13
Bedroom
- Features: Walk-In Closet(s)
- Level: First
- Dimensions: 12 x 13
Breakfast room nook
- Level: First
- Dimensions: 11 x 15
Dining room
- Features: Butler's Pantry
- Level: First
- Dimensions: 16 x 12
Kitchen
- Features: Breakfast Bar, Built-in Features, Eat-in Kitchen, Kitchen Island, Pantry, Stone Counters, Walk-In Pantry
- Level: First
- Dimensions: 12 x 13
Living room
- Features: Fireplace
- Level: First
- Dimensions: 15 x 19
Living room
- Level: First
- Dimensions: 16 x 17
Utility room
- Features: Built-in Features, Closet, Utility Sink
- Level: First
- Dimensions: 7 x 13
Heating
- Central, ENERGY STAR Qualified Equipment, Fireplace(s), Gas, Natural Gas
Cooling
- Attic Fan, Central Air, Ceiling Fan(s), Electric, ENERGY STAR Qualified Equipment, Roof Turbine(s), Zoned
Appliances
- Included: Some Gas Appliances, Built-In Gas Range, Convection Oven, Dishwasher, Electric Oven, Disposal, Microwave, Plumbed For Gas, Vented Exhaust Fan
- Laundry: Washer Hookup, Electric Dryer Hookup, Laundry in Utility Room
Features
- Decorative/Designer Lighting Fixtures, Double Vanity, Granite Counters, Kitchen Island, Open Floorplan, Pantry, Cable TV, Wired for Data, Walk-In Closet(s), Wired for Sound
- Flooring: Carpet, Tile, Wood
- Windows: Shutters
- Has basement: No
- Number of fireplaces: 1
- Fireplace features: Den, Double Sided, Gas, Glass Doors, Gas Log, Living Room, See Through, Stone
Interior area
- Total interior livable area: 3,343 sqft
Property
Parking
- Total spaces: 3
- Parking features: Concrete, Direct Access, Driveway, Garage, Garage Door Opener, Inside Entrance, Kitchen Level, Lighted, Garage Faces Side, Side By Side, Workshop in Garage
- Attached garage spaces: 3
- Has uncovered spaces: Yes
Accessibility
- Accessibility features: Grip-Accessible Features
Features
- Levels: One
- Stories: 1
- Patio & porch: Rear Porch, Front Porch, Covered
- Exterior features: Lighting, Private Yard, Rain Gutters
- Pool features: None, Community
- Fencing: Back Yard,Fenced,Gate,Masonry,Security,Wood
Lot
- Size: 0.28 Acres
- Features: Many Trees, Subdivision, Sprinkler System
Details
- Parcel number: 05897297
Construction
Type & style
- Home type: SingleFamily
- Architectural style: Traditional,Detached
- Property subtype: Single Family Residence
Materials
- Brick
- Foundation: Slab
- Roof: Asphalt,Composition
Condition
- Year built: 1994
Utilities & green energy
- Sewer: Public Sewer
- Water: Public
- Utilities for property: Electricity Connected, Natural Gas Available, Phone Available, Sewer Available, Separate Meters, Underground Utilities, Water Available, Cable Available
Community & HOA
Community
- Features: Clubhouse, Golf, Pool, Tennis Court(s), Curbs
- Security: Security System Owned, Security System, Fire Alarm, Smoke Detector(s)
- Subdivision: Walnut Estates
HOA
- Has HOA: Yes
- Services included: Association Management
- HOA fee: $100 annually
- HOA name: Walnut Estates
- HOA phone: 903-244-8250
Location
- Region: Mansfield
Financial & listing details
- Tax assessed value: $510,301
- Annual tax amount: $10,601
- Date on market: 7/22/2024
- Cumulative days on market: 201 days
- Listing terms: Cash,Conventional,FHA,VA Loan
- Exclusions: Mineral rights, TV and Mount in 2nd Master, Washer and Dryer, freezer in utility room, and mirror in entry hall.
- Electric utility on property: Yes
Price history
| Date | Event | Price |
|---|---|---|
| 1/24/2025 | Sold | -- |
Source: NTREIS #20631937 Report a problem | ||
| 1/10/2025 | Pending sale | $549,000$164/sqft |
Source: NTREIS #20631937 Report a problem | ||
| 12/19/2024 | Contingent | $549,000$164/sqft |
Source: NTREIS #20631937 Report a problem | ||
| 11/21/2024 | Price change | $549,000-3.7%$164/sqft |
Source: NTREIS #20631937 Report a problem | ||
| 10/31/2024 | Price change | $570,000-0.9%$171/sqft |
Source: NTREIS #20631937 Report a problem | ||
| 8/16/2024 | Price change | $575,000-4.2%$172/sqft |
Source: NTREIS #20631937 Report a problem | ||
| 7/6/2024 | Price change | $600,000-4.8%$179/sqft |
Source: NTREIS #20631937 Report a problem | ||
| 6/1/2024 | Listed for sale | $630,000$188/sqft |
Source: NTREIS #20631937 Report a problem | ||
Public tax history
| Year | Property taxes | Tax assessment |
|---|---|---|
| 2025 | $8,987 -4.7% | $510,301 |
| 2024 | $9,435 +6.7% | $510,301 +0.4% |
| 2023 | $8,844 -11.1% | $508,295 +21.8% |
| 2022 | $9,946 +1.4% | $417,253 +7.6% |
| 2021 | $9,813 +5.8% | $387,660 +6.8% |
| 2020 | $9,275 -1.3% | $362,820 +2.5% |
| 2019 | $9,402 +1.5% | $354,046 +4.4% |
| 2018 | $9,260 +2.3% | $339,070 -1.8% |
| 2017 | $9,056 +10.8% | $345,179 +15% |
| 2016 | $8,169 -6.8% | $300,248 -4.6% |
| 2015 | $8,763 | $314,800 |
| 2014 | $8,763 | $314,800 +10.8% |
| 2013 | -- | $284,000 +1% |
| 2012 | -- | $281,300 -1.9% |
| 2011 | -- | $286,700 |
| 2010 | -- | $286,700 -3.3% |
| 2009 | -- | $296,500 +7.5% |
| 2008 | -- | $275,800 +8.1% |
| 2007 | -- | $255,100 -6.7% |
| 2006 | -- | $273,500 +3.5% |
| 2005 | -- | $264,300 |
| 2004 | -- | $264,300 |
| 2003 | -- | $264,300 +32% |
| 2002 | -- | $200,200 +15.3% |
| 2001 | -- | $173,600 |
| 2000 | -- | $173,600 |
Find assessor info on the county website
Neighborhood: Walnut Creek
Nearby homes
- $461,6004 bd3 ba2.5k sqft1409 Wheeler Dr, Mansfield, TX 76063Off Market

- $442,1004 bd2 ba2.2k sqft1413 Wheeler Dr, Mansfield, TX 76063Off Market
- $481,8004 bd2 ba2.7k sqft1412 Wheeler Dr, Mansfield, TX 76063Off Market

- $487,0003 bd2 ba2.5k sqft1410 Wheeler Dr, Mansfield, TX 76063Off Market
- $--4 bd2 ba2.3k sqft1407 Wheeler Dr, Mansfield, TX 76063Sold
- $458,9004 bd3 ba2.3k sqft1415 Wheeler Dr, Mansfield, TX 76063Off Market
- $542,7005 bd3 ba3.6k sqft1414 Wheeler Dr, Mansfield, TX 76063Off Market
- $492,5004 bd2 ba2.5k sqft1408 Wheeler Dr, Mansfield, TX 76063Off Market
Nearby schools
GreatSchools rating
- 9/10J L Boren Elementary SchoolGrades: PK-4Distance: 0.1 mi
- 9/10Brooks Wester Middle SchoolGrades: 6-8Distance: 0.9 mi
- 7/10Mansfield High SchoolGrades: 9-12Distance: 1.7 mi
Schools provided by the listing agent
- Elementary: Boren
- Middle: Wester
- High: Mansfield
- District: Mansfield ISD
Source: NTREIS. This data may not be complete. We recommend contacting the local school district to confirm school assignments for this home.
Get a cash offer in 3 minutes
Find out how much your home could sell for in as little as 3 minutes with a no-obligation cash offer.
Estimated market value
$532,400
Get a cash offer in 3 minutes
Find out how much your home could sell for in as little as 3 minutes with a no-obligation cash offer.
Estimated market value
$532,400
- Texas
- Tarrant County
- Mansfield
- 76063
- Walnut Creek
- 1411 Wheeler Dr
Nearby cities
Nearby neighborhoods
Nearby zip codes
Other Mansfield Topics
