Skip main navigation
Sold for $690,000
  • $690,000

    1411 Whispering Woods Ct, Williamstown, NJ 08094

    4beds
    2,633sqft
    Single Family Residence
    Built in 1995
    3.09 Acres Lot
    $721,900 Zestimate®
    $262/sqft
    $3,901 Estimated rent

    Home value

    $721,900

    $657,000 - $794,000

    $3,901/mo

    Zestimate® history
    Loading
    Loading...

    Owner options

    List your home for rent

    $3,901/mo

    Rent Zestimate®

    Find your next renter with Zillow Rental Manager. Plus, with online applications, you can quickly screen prospective tenants – for free.

    Learn more

    $3,901/mo

    Rent Zestimate®

    Refinance and save

    $4,989/mo

    Est. payment

    Refinancing to a lower rate could help reduce your monthly payments and save thousands over the life of the loan.

    See today's rates

    $4,989/mo

    Est. payment

    Explore your selling options

    Work with a Zillow partner agent

    Leverage their expertise and Zillow's premium Showcase listings to get your home seen by more buyers.

    Get started

    List with your own agent

    Get your home in front of millions of buyers by listing it on Zillow.

    Learn how to do it

    Sell it yourself

    Take full control of how buyers see your home on Zillow by listing For Sale by Owner (FSBO).

    List your home

    What's special

    Gazebo areaModern cabinetsBrand-new eat-in kitchenCentral airBeautifully finished basementHigh-end materialsStylish hood
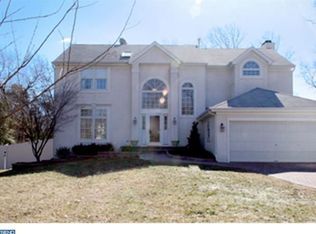
    Welcome to Your Dream Home in the highly sought after Hunter Woods Development in Monroe Township! Discover this stunning four-bedroom, two-and-a-half-bath residence nestled on an expansive 3.25-acre lot. As you step inside, you're greeted by a grand two-story foyer with new LVP flooring throughout that sets the tone for elegance and comfort. This home boasts a brand-new eat-in kitchen with modern cabinets, a stylish hood, a powerful stove, and a beautiful tiled backsplash, all complemented by a spacious island perfect for family gatherings. Natural light floods the separate living rooms, kitchen, and dining areas, creating an inviting atmosphere throughout. Retreat to the luxurious primary suite featuring a glass sink vanity, a capsule spa shower for two, including 3 shower heads, rainfall system and jacuzzi type jets for soaking, ensuring convenience and comfort. You'll also appreciate the convenience of a dedicated laundry room, complete with a washer, dryer and plenty of cabinet space for storage. With central air, huge windows, and a generous two-car garage leading to a four car driveway, this home combines functionality with delightful living spaces. Step into luxury with this beautifully finished basement, completed in 2025 with high-end materials and thoughtful design. This versatile space adds significant value and functionality to the home, featuring an open-concept layout ideal for a home theater, game room, or cozy family lounge. Whether you're hosting guests or looking for a quite retreat, this turnkey basement is ready to meet your lifestyle needs! (Pool table included) Enjoy your outside space with an in-ground, heated salt water swimming pool with a huge yard, gazebo area, grill pad, and so much more. Don’t miss your chance to make this beautiful home yours! More pictures coming soon.

    Zillow last checked:

    Listing updated:

    Listed by:

    Celly Martinez 267-694-0246,

    Realty Mark Advantage,

    Co-Listing Agent: Jonathan Mejia 609-350-9269,

    Realty Mark Advantage

    Bought with:

    Doug Vladick

    RE/MAX Preferred - Mullica Hill

    Source: Bright MLS,MLS#: NJGL2058668MLS Logo

    Facts & features

    Interior

    Bedrooms & bathrooms
    • Bedrooms: 4
    • Bathrooms: 3
    • Full bathrooms: 2
    • 1/2 bathrooms: 1
    • Main level bathrooms: 1
    Basement
    • Area: 0
    Heating
    • Forced Air, Natural Gas
    Cooling
    • Ceiling Fan(s), Central Air, Electric, Natural Gas
    Appliances
    • Included: Dishwasher, Disposal, Dryer, Exhaust Fan, Microwave, Refrigerator, Cooktop, Washer, Water Heater, Air Cleaner, Gas Water Heater
    • Laundry: Dryer In Unit, Washer In Unit
    Features
    • Attic, Butlers Pantry, Ceiling Fan(s), Dining Area, Family Room Off Kitchen, Open Floorplan, Floor Plan - Traditional, Formal/Separate Dining Room, Eat-in Kitchen, Kitchen Island, Recessed Lighting, Upgraded Countertops, Other, 9'+ Ceilings, Dry Wall, High Ceilings
    • Flooring: Hardwood, Other, Wood
    • Doors: Insulated, Storm Door(s)
    • Windows: Bay/Bow, Double Pane Windows, Insulated Windows, Screens, Sliding, Storm Window(s)
    • Basement: Full
    • Has fireplace: No
    Interior area
    • Total structure area: 2,633
    • Total interior livable area: 2,633 sqft
    • Finished area above ground: 2,633
    • Finished area below ground: 0

    Property

    Parking
    • Total spaces: 6
    • Parking features: Garage Faces Front, Garage Door Opener, Inside Entrance, Concrete, Driveway, Attached, On Street
    • Attached garage spaces: 2
    • Uncovered spaces: 4
    Accessibility
    • Accessibility features: 2+ Access Exits, Accessible Doors, Other
    Features
    • Levels: Multi/Split,Two
    • Stories: 2
    • Patio & porch: Patio, Roof
    • Exterior features: Lighting, Lawn Sprinkler, Sidewalks, Street Lights, Other
    • Has private pool: Yes
    • Pool features: In Ground, Other, Private
    Lot
    • Size: 3.09 Acres
    • Features: Unknown Soil Type
    Details
    • Additional structures: Above Grade, Below Grade
    • Parcel number: 1100141050100009
    • Zoning: SINGLE FAMILY
    • Special conditions: Standard

    Construction

    Type & style
    • Home type: SingleFamily
    • Architectural style: Other,Transitional
    • Property subtype: Single Family Residence
    Materials
    • Block, Brick, Combination, Concrete, Other
    • Foundation: Brick/Mortar, Concrete Perimeter
    • Roof: Shingle,Other
    Condition
    • Excellent,Very Good
    • New construction: No
    • Year built: 1995

    Utilities & green energy

    • Electric: 200+ Amp Service, 120/240V
    • Sewer: Public Sewer
    • Water: Public
    • Utilities for property: Cable Available, Electricity Available, Natural Gas Available, Sewer Available, Water Available, Cable, Fixed Wireless

    Community & HOA

    Community
    • Security: Carbon Monoxide Detector(s), Smoke Detector(s)
    • Subdivision: Whispering Woods
    HOA
    • Has HOA: No
    Location
    • Region: Williamstown
    • Municipality: MONROE TWP

    Financial & listing details

    • Price per square foot: $262/sqft
    • Tax assessed value: $318,400
    • Annual tax amount: $11,659
    • Date on market: 6/13/2025
    • Listing agreement: Exclusive Right To Sell
    • Listing terms: Cash,Conventional,FHA,VA Loan
    • Inclusions: Stove, Microwave, Dishwasher, Washer, Dryer, Garage Refrigerator
    • Exclusions: Kitchen Refrigerator
    • Ownership: Fee Simple

    Price history

    DateEventPrice
    8/29/2025Sold$690,000+6.2%$262/sqft
    Source: Bright MLS #NJGL2058668 Report a problem
    6/27/2025Pending sale$650,000$247/sqft
    Source: Bright MLS #NJGL2058668 Report a problem
    6/24/2025Contingent$650,000$247/sqft
    Source: Bright MLS #NJGL2058668 Report a problem
    6/13/2025Listed for sale$650,000+173.1%$247/sqft
    Source: Bright MLS #NJGL2058668 Report a problem
    5/24/2000Sold$238,000+14.4%$90/sqft
    Source: Public Record Report a problem
    3/16/1995Sold$208,015$79/sqft
    Source: Public Record Report a problem

    Public tax history

    YearProperty taxesTax assessment
    2025$11,660 $318,400
    2024$11,660 +0.7%$318,400
    2023$11,574 +0.5%$318,400
    2022$11,520 +1.7%--
    2019$11,322 $318,400
    2018$11,322 +0.4%$318,400 -1.3%
    2017$11,278 +2.9%$322,500
    2016$10,955 +3%$322,500
    2015$10,636 +5.4%$322,500
    2014$10,091 +0.6%$322,500
    2013$10,033 -4.1%$322,500 -7.6%
    2012$10,457 +1.9%$349,200 -5.5%
    2011$10,265 +3.9%$369,500
    2010$9,884 +4.9%$369,500
    2009$9,419 $369,500
    2008-- $369,500 +84.7%
    2007-- $200,100
    2006-- $200,100
    2005-- $200,100
    2004-- $200,100 -1.2%
    2003-- $202,600
    2002-- $202,600
    2001-- $202,600
    Find assessor info on the county website

    Neighborhood: 08094

    Nearby schools

    GreatSchools rating
    Schools provided by the listing agent
    • Elementary: Oak Knoll
    • Middle: Williamstown M.s.
    • High: Williamstown
    • District: Monroe Township Public Schools

    Source: Bright MLS. This data may not be complete. We recommend contacting the local school district to confirm school assignments for this home.

    Get a cash offer in 3 minutes
    Find out how much your home could sell for in as little as 3 minutes with a no-obligation cash offer.
    Estimated market value
    $721,900
    Get a cash offer in 3 minutes
    Find out how much your home could sell for in as little as 3 minutes with a no-obligation cash offer.
    Estimated market value
    $721,900