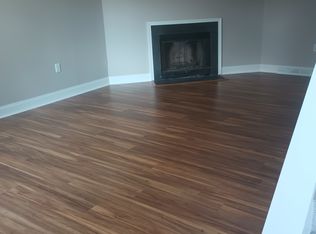
Welcome to 1411 Whitpain Hills, a beautifully updated townhome in the heart of this sought-after community and located in the award-winning Wissahickon School District. This move-in-ready home has been completely refreshed from top to bottom, featuring two brand-new full bathrooms, fresh paint throughout, and new flooring that adds warmth and style to every room. Step inside to an open-concept living and dining area filled with natural light, perfect for relaxing or entertaining. The brand-new kitchen shines with sleek gray cabinetry, granite countertops, and all-new stainless steel appliances—a perfect blend of modern design and everyday function. The finished lower level offers a spacious bonus area with new plush wall-to-wall carpet, ideal for a family room, playroom, home office, or guest space, and includes a beautifully updated full bath with a stall shower and a separate laundry room for convenience. Upstairs, you’ll find two comfortable bedrooms, each with a ceiling fan, new carpet, and generous closet space, along with a fully remodeled hall bathroom that feels fresh and contemporary. Enjoy the carefree lifestyle that Whitpain Hills offers, complete with a community pool and a location close to major roadways, shopping, and dining. With all the updates already done, all you have to do is move in and start enjoying your new home.
Sold for $275,000
$275,000
1411 Whitpain Hls, Blue Bell, PA 19422
2beds
880sqft
Townhouse
Built in 1977
440 Square Feet Lot
$278,700 Zestimate®
$313/sqft
$2,110 Estimated rent
Home value
$278,700
$259,000 - $301,000
$2,110/mo
Zestimate® history
Owner options
List your home for rent
$2,110/mo
Rent Zestimate®
Find your next renter with Zillow Rental Manager. Plus, with online applications, you can quickly screen prospective tenants – for free.
$2,110/mo
Rent Zestimate®
Refinance and save
$2,013/mo
Est. payment
Refinancing to a lower rate could help reduce your monthly payments and save thousands over the life of the loan.
$2,013/mo
Est. payment
Explore your selling options
Work with a Zillow partner agent
Leverage their expertise and Zillow's premium Showcase listings to get your home seen by more buyers.
Get startedList with your own agent
Get your home in front of millions of buyers by listing it on Zillow.
Learn how to do itSell it yourself
Take full control of how buyers see your home on Zillow by listing For Sale by Owner (FSBO).
List your homeWhat's special
Finished lower levelNatural lightSpacious bonus areaSeparate laundry roomFully remodeled hall bathroomSleek gray cabinetryNew plush wall-to-wall carpet
Zillow last checked:
Listing updated:
Listed by:
Melanie Fritz 610-563-4071,
Compass RE
Bought with:
Nancy Rennie, RS283976
BHHS Fox & Roach Malvern-Paoli
Source: Bright MLS,MLS#: PAMC2158556
Facts & features
Interior
Bedrooms & bathrooms
- Bedrooms: 2
- Bathrooms: 2
- Full bathrooms: 2
Basement
- Area: 0
Heating
- Forced Air, Oil
Cooling
- Central Air, Electric
Appliances
- Included: Range Hood, Refrigerator, Washer, Dryer, Dishwasher, Disposal, Electric Water Heater
- Laundry: In Basement
Features
- Ceiling Fan(s)
- Flooring: Carpet, Laminate, Ceramic Tile
- Basement: Partially Finished
- Has fireplace: No
Interior area
- Total structure area: 880
- Total interior livable area: 880 sqft
- Finished area above ground: 880
- Finished area below ground: 0
Property
Parking
- Parking features: Parking Lot
Accessibility
- Accessibility features: None
Features
- Levels: Two
- Stories: 2
- Pool features: None
Lot
- Size: 440 Square Feet
- Dimensions: 22.00 x 0.00
- Features: Sloped
Details
- Additional structures: Above Grade, Below Grade
- Parcel number: 660006408384
- Zoning: R3
- Special conditions: Standard
Construction
Type & style
- Home type: Townhouse
- Architectural style: Traditional
- Property subtype: Townhouse
Materials
- Brick, Vinyl Siding, Aluminum Siding
- Foundation: Concrete Perimeter
- Roof: Shingle
Condition
- New construction: No
- Year built: 1977
- Major remodel year: 2022
Utilities & green energy
- Electric: 100 Amp Service
- Sewer: Public Sewer
- Water: Public
- Utilities for property: Cable Connected
Community & HOA
Community
- Subdivision: Whitpain Hills
HOA
- Has HOA: Yes
- Amenities included: Pool
- Services included: Common Area Maintenance, Maintenance Grounds, Snow Removal, Trash, Water, Pool(s)
- HOA fee: $220 monthly
- HOA name: CAMCO
Location
- Region: Blue Bell
- Municipality: WHITPAIN TWP
Financial & listing details
- Price per square foot: $313/sqft
- Tax assessed value: $68,870
- Annual tax amount: $2,300
- Date on market: 10/16/2025
- Listing agreement: Exclusive Agency
- Listing terms: Cash,Conventional,FHA,VA Loan
- Inclusions: Washer, Dryer, Refrigerator
- Ownership: Fee Simple
Price history
| Date | Event | Price |
|---|---|---|
| 11/18/2025 | Sold | $275,000$313/sqft |
Source:  Bright MLS #PAMC2158556 Report a problem Bright MLS #PAMC2158556 Report a problem | ||
| 10/20/2025 | Contingent | $275,000$313/sqft |
Source: Bright MLS #PAMC2158556 Report a problem | ||
| 10/16/2025 | Listed for sale | $275,000+10%$313/sqft |
Source: Bright MLS #PAMC2158556 Report a problem | ||
| 6/27/2022 | Sold | $250,000$284/sqft |
Source: Bright MLS #PAMC2038774 Report a problem | ||
| 6/1/2022 | Pending sale | $250,000$284/sqft |
Source: Bright MLS #PAMC2038774 Report a problem | ||
| 5/23/2022 | Contingent | $250,000$284/sqft |
Source: Bright MLS #PAMC2038774 Report a problem | ||
| 5/19/2022 | Listed for sale | $250,000+20733.3%$284/sqft |
Source: Bright MLS #PAMC2038774 Report a problem | ||
| 3/1/2016 | Sold | $1,200-99%$1/sqft |
Source: Agent Provided Report a problem | ||
| 2/8/2016 | Listing removed | $1,200$1/sqft |
Source: Weichert Realtors #6669552 Report a problem | ||
| 11/5/2015 | Listed for rent | $1,200$1/sqft |
Source: Weichert - Blue Bell Report a problem | ||
| 11/20/2014 | Sold | $119,834-9.2%$136/sqft |
Source: Public Record Report a problem | ||
| 7/25/2014 | Listing removed | $132,000$150/sqft |
Source: Coldwell Banker Preferred - Blue Bell Office #6317540 Report a problem | ||
| 5/30/2014 | Listed for sale | $132,000-5%$150/sqft |
Source: Coldwell Banker Preferred #6317540 Report a problem | ||
| 3/27/2014 | Listing removed | $139,000$158/sqft |
Source: Coldwell Banker Preferred - Blue Bell Office #6317540 Report a problem | ||
| 3/1/2014 | Price change | $139,000-3.4%$158/sqft |
Source: Coldwell Banker Preferred - Blue Bell Office #6317540 Report a problem | ||
| 12/17/2013 | Listed for sale | $143,900-4%$164/sqft |
Source: Coldwell Banker Preferred - Blue Bell Office #6317540 Report a problem | ||
| 7/3/2013 | Listing removed | $149,950$170/sqft |
Source: Coldwell Banker Preferred - Blue Bell Office #6204484 Report a problem | ||
| 7/1/2013 | Listed for sale | $149,950$170/sqft |
Source: Coldwell Banker Preferred - Blue Bell Office #6204484 Report a problem | ||
| 5/23/2013 | Listing removed | $149,950$170/sqft |
Source: Coldwell Banker Preferred - Blue Bell Office #6204484 Report a problem | ||
| 4/20/2013 | Listed for sale | $149,950+3.4%$170/sqft |
Source: Coldwell Banker Preferred #6204484 Report a problem | ||
| 1/31/2006 | Sold | $145,000$165/sqft |
Source: Public Record Report a problem | ||
Public tax history
| Year | Property taxes | Tax assessment |
|---|---|---|
| 2025 | $2,252 +8% | $68,870 |
| 2024 | $2,085 | $68,870 |
| 2023 | $2,085 +3.6% | $68,870 |
| 2022 | $2,013 +3.1% | $68,870 |
| 2021 | $1,952 +2.6% | $68,870 |
| 2020 | $1,903 +2.1% | $68,870 |
| 2019 | $1,864 +2.2% | $68,870 |
| 2018 | $1,824 +4.1% | $68,870 |
| 2017 | $1,752 +2.1% | $68,870 |
| 2016 | $1,716 +2.6% | $68,870 |
| 2015 | $1,672 +0.1% | $68,870 |
| 2014 | $1,671 | $68,870 |
| 2013 | $1,671 | $68,870 |
| 2012 | $1,671 +3% | $68,870 |
| 2011 | $1,622 +4.8% | $68,870 |
| 2010 | $1,547 -0.3% | $68,870 |
| 2009 | $1,551 +3% | $68,870 |
| 2008 | $1,506 +1.9% | -- |
| 2007 | $1,478 -0.3% | -- |
| 2006 | $1,483 +4.1% | -- |
| 2005 | $1,425 +4.2% | -- |
| 2004 | $1,368 +10.1% | -- |
| 2003 | $1,243 +3.9% | -- |
| 2002 | $1,196 +4.5% | -- |
| 2000 | $1,144 -1.2% | -- |
| 1999 | $1,158 | -- |
Find assessor info on the county website
Neighborhood: 19422
Nearby homes
- $322,8002 bd1 ba1.3k sqft1601 Whitpain Hls, Blue Bell, PA 19422Off Market

- $2,6002 bd2 ba1.3k sqft1409 Whitpain Hls, Blue Bell, PA 19422For Rent
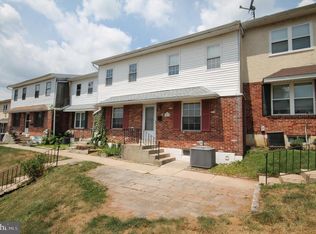
- $274,1002 bd1 ba1.3k sqft1602 Whitpain Hls, Blue Bell, PA 19422Off Market
- $313,5002 bd1 ba1.3k sqft1410 Whitpain Hls, Blue Bell, PA 19422Off Market
- $303,5003 bd2 ba1.3k sqft1413 Whitpain Hls, Blue Bell, PA 19422Off Market
- $311,2002 bd2 ba1.3k sqft1608 Whitpain Hls, Blue Bell, PA 19422Off Market
- $240,2002 bd1 ba968 sqft1603 Whitpain Hls, Blue Bell, PA 19422Off Market
- $320,0002 bd2 ba1.3k sqft1604 Whitpain Hls, Blue Bell, PA 19422Sold
Nearby schools
GreatSchools rating
- 10/10Stony Creek El SchoolGrades: K-5Distance: 0.5 mi
- 8/10Wissahickon Middle SchoolGrades: 6-8Distance: 4 mi
- 9/10Wissahickon Senior High SchoolGrades: 9-12Distance: 4 mi
Schools provided by the listing agent
- High: Wissahickon Senior
- District: Wissahickon
Source: Bright MLS. This data may not be complete. We recommend contacting the local school district to confirm school assignments for this home.
Get a cash offer in 3 minutes
Find out how much your home could sell for in as little as 3 minutes with a no-obligation cash offer.
Estimated market value
$278,700
Get a cash offer in 3 minutes
Find out how much your home could sell for in as little as 3 minutes with a no-obligation cash offer.
Estimated market value
$278,700
- Pennsylvania
- Montgomery County
- Blue Bell
- 19422
- 1411 Whitpain Hls
Nearby cities
Nearby zip codes
Other Blue Bell Topics
