Sought after one story condo with attached two car garage. In last three years nearly everything new. Completely remodeled kitchen, both baths, all new vinyl plank flooring, painted interior, and custom plantation blinds in all windows. Private patio. Brick exterior with all exterior maintenance covered by the home owners association. Amenities include access to clubhouse, swimming pool, play areas, and a basketball court. Immediate occupancy. See attached information for utility costs for current owner.
Sold for $176,000
$176,000
1411 Williamsburg Ct, Fairborn, OH 45324
3beds
1,222sqft
Condominium
Built in 1972
-- sqft lot
$184,700 Zestimate®
$144/sqft
$1,422 Estimated rent
Home value
$184,700
$163,000 - $209,000
$1,422/mo
Zestimate® history
Owner options
List your home for rent
$1,422/mo
Rent Zestimate®
Find your next renter with Zillow Rental Manager. Plus, with online applications, you can quickly screen prospective tenants – for free.
$1,422/mo
Rent Zestimate®
Refinance and save
$1,510/mo
Est. payment
Refinancing to a lower rate could help reduce your monthly payments and save thousands over the life of the loan.
$1,510/mo
Est. payment
Explore your selling options
Work with a Zillow partner agent
Leverage their expertise and Zillow's premium Showcase listings to get your home seen by more buyers.
Get startedList with your own agent
Get your home in front of millions of buyers by listing it on Zillow.
Learn how to do itSell it yourself
Take full control of how buyers see your home on Zillow by listing For Sale by Owner (FSBO).
List your homeWhat's special
Brick exteriorPrivate patioAttached two car garageCustom plantation blindsCompletely remodeled kitchenPainted interiorNew vinyl plank flooring
Zillow last checked:
Listing updated:
Listed by:
Marcia Moore (937)890-2200,
Coldwell Banker Heritage
Bought with:
Stephanie Stepp, 2018006249
Glasshouse Realty Group
Source: DABR MLS,MLS#: 940051 Originating MLS: Dayton Area Board of REALTORS
Originating MLS: Dayton Area Board of REALTORSFacts & features
Interior
Bedrooms & bathrooms
- Bedrooms: 3
- Bathrooms: 2
- Full bathrooms: 2
- Main level bathrooms: 2
Bedroom
- Level: Main
- Dimensions: 12 x 11
Bedroom
- Level: Main
- Dimensions: 12 x 12
Bedroom
- Level: Main
- Dimensions: 12 x 11
Dining room
- Level: Main
- Dimensions: 13 x 9
Entry foyer
- Level: Main
- Dimensions: 9 x 8
Kitchen
- Level: Main
- Dimensions: 13 x 9
Laundry
- Level: Main
- Dimensions: 9 x 8
Living room
- Level: Main
- Dimensions: 18 x 13
Heating
- Electric
Cooling
- Central Air
Appliances
- Included: Dryer, Dishwasher, Disposal, Range, Refrigerator, Water Softener, Washer, Electric Water Heater
Features
- Remodeled
- Windows: Vinyl
- Number of fireplaces: 1
- Fireplace features: Decorative, One
Interior area
- Total structure area: 1,222
- Total interior livable area: 1,222 sqft
Property
Parking
- Total spaces: 2
- Parking features: Attached, Garage, Two Car Garage, Garage Door Opener
- Attached garage spaces: 2
Features
- Levels: One
- Stories: 1
- Patio & porch: Patio
- Exterior features: Fence, Pool, Patio
- Pool features: In Ground
Lot
- Size: 2,430 Square Feet
Details
- Parcel number: A02000100342002100
- Zoning: Residential
- Zoning description: Residential
Construction
Type & style
- Home type: Condo
- Property subtype: Condominium
Materials
- Brick
- Foundation: Slab
Condition
- Year built: 1972
Utilities & green energy
- Water: Public
- Utilities for property: Sewer Available, Water Available, Cable Available
Community & HOA
Community
- Subdivision: Rona Village Fairborn Ph 01 Sec 04
HOA
- Has HOA: No
- Amenities included: Meeting/Banquet/Party Room, Party Room, Pool
- Services included: Clubhouse, Maintenance Grounds, Maintenance Structure, Playground, Pool(s), Snow Removal, Insurance
- HOA fee: $306 monthly
- HOA name: Rona Hills
- HOA phone: 937-878-2432
Location
- Region: Fairborn
Financial & listing details
- Price per square foot: $144/sqft
- Tax assessed value: $124,560
- Annual tax amount: $2,102
- Date on market: 7/28/2025
- Listing terms: Conventional,FHA,VA Loan
Price history
| Date | Event | Price |
|---|---|---|
| 8/27/2025 | Sold | $176,000+0.6%$144/sqft |
Source:  DABR MLS #940051 Report a problem DABR MLS #940051 Report a problem | ||
| 8/11/2025 | Listed for sale | $175,000$143/sqft |
Source: DABR MLS #940051 Report a problem | ||
| 7/30/2025 | Pending sale | $175,000$143/sqft |
Source: DABR MLS #940051 Report a problem | ||
| 7/30/2025 | Contingent | $175,000$143/sqft |
Source: DABR MLS #940051 Report a problem | ||
| 7/29/2025 | Listed for sale | $175,000+16.7%$143/sqft |
Source: DABR MLS #940051 Report a problem | ||
| 9/19/2024 | Listing removed | $149,900-3.3%$123/sqft |
Source:  WRIST #1017370 Report a problem WRIST #1017370 Report a problem | ||
| 5/25/2022 | Sold | $155,000+3.4%$127/sqft |
Source: Public Record Report a problem | ||
| 4/11/2022 | Listed for sale | $149,900+74.3%$123/sqft |
Source: WRIST #1017370 Report a problem | ||
| 10/20/2005 | Sold | $86,000-5.5%$70/sqft |
Source: Public Record Report a problem | ||
| 10/12/2000 | Sold | $91,000$74/sqft |
Source: Public Record Report a problem | ||
| 8/7/1996 | Sold | $91,000$74/sqft |
Source: Public Record Report a problem | ||
| 12/1/1995 | Sold | $91,000$74/sqft |
Source: Public Record Report a problem | ||
Public tax history
| Year | Property taxes | Tax assessment |
|---|---|---|
| 2025 | $2,102 +0.7% | $43,580 |
| 2024 | $2,087 -1% | $43,580 |
| 2023 | $2,109 +39.9% | $43,580 +21.5% |
| 2022 | $1,507 -1.5% | $35,860 |
| 2021 | $1,530 -0.5% | $35,860 |
| 2020 | $1,537 +44.9% | $35,860 +30.3% |
| 2019 | $1,061 -1.1% | $27,530 |
| 2018 | $1,073 +2.3% | $27,530 |
| 2017 | $1,049 +3.7% | $27,530 +4% |
| 2016 | $1,012 +5% | $26,460 |
| 2015 | $963 | $26,460 |
| 2014 | $963 -19.8% | $26,460 -17.9% |
| 2013 | $1,202 +0.1% | $32,210 |
| 2012 | $1,201 +99.5% | $32,210 |
| 2011 | $602 -53.8% | $32,210 -17.6% |
| 2010 | $1,302 +0.2% | $39,090 |
| 2009 | $1,300 +1.8% | $39,090 |
| 2008 | $1,277 +30.9% | $39,090 +25% |
| 2007 | $976 -16% | $31,280 |
| 2006 | $1,162 +9.6% | $31,280 +6.5% |
| 2004 | $1,060 +6.3% | $29,380 0% |
| 2003 | $998 -1% | $29,383 |
| 2002 | $1,008 +2.1% | $29,383 +5.3% |
| 2001 | $987 -3% | $27,909 |
| 2000 | $1,018 | $27,909 |
Find assessor info on the county website
Neighborhood: 45324
Nearby homes
- $159,9992 bd2 ba1.2k sqft1409 Williamsburg Ct, Fairborn, OH 45324Sold
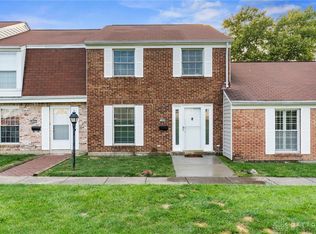
- $141,7002 bd2 ba1k sqft1407 Williamsburg Ct, Fairborn, OH 45324Off Market
- $133,9003 bd1 ba1.3k sqft1405 Williamsburg Ct, Fairborn, OH 45324Off Market
- $130,0002 bd2 ba1.1k sqft1403 Williamsburg Ct, Fairborn, OH 45324Sold

- $134,0002 bd2 ba1.3k sqft1310 Rona Village Blvd, Fairborn, OH 45324Sold
- $117,6002 bd1 ba1k sqft1312 Rona Village Blvd, Fairborn, OH 45324Off Market
- $154,4003 bd2 ba1.2k sqft1401 Williamsburg Ct, Fairborn, OH 45324Off Market
- $139,0003 bd2 ba1.3k sqft1308 Rona Village Blvd, Fairborn, OH 45324Sold
Nearby schools
GreatSchools rating
- 7/10Fairborn Intermediate SchoolGrades: 2-5Distance: 3 mi
- 5/10Baker Middle SchoolGrades: 6-8Distance: 3.9 mi
- 5/10Fairborn High SchoolGrades: 9-12Distance: 2.8 mi
Schools provided by the listing agent
- District: Fairborn
Source: DABR MLS. This data may not be complete. We recommend contacting the local school district to confirm school assignments for this home.
Get a cash offer in 3 minutes
Find out how much your home could sell for in as little as 3 minutes with a no-obligation cash offer.
Estimated market value
$184,700
Get a cash offer in 3 minutes
Find out how much your home could sell for in as little as 3 minutes with a no-obligation cash offer.
Estimated market value
$184,700
- Ohio
- Greene County
- Fairborn
- 45324
- 1411 Williamsburg Ct
Nearby cities
Nearby zip codes
Other Fairborn Topics
