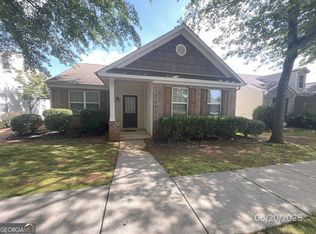
BACK ON MARKET DUE TO BUYER FINANCING FALLING THROUGH. This charming single-family ranch home welcomes you into a spacious foyer and to the left, a gracious dining room awaits, perfect for hosting intimate dinners or festive gatherings with friends and family. Beyond, an open concept design seamlessly connects the kitchen and family room, creating a warm and inviting space for everyday living and entertaining. Prepare culinary delights in the well-appointed kitchen (including gas appliances) while staying engaged with guests lounging in the family room a true hub of activity and connection. Here, you'll also enjoy the gas fireplace making things cozy during those cold winter nights. With the glass door exiting to the patio along with two walls of windows, you'll enjoy the beautiful natural light that fills the family room, and the vaulted ceilings add to the open visual appeal. Retreat to the spacious primary bedroom where tranquility awaits. Enjoy the luxury of an ensuite bathroom and a sprawling walk-in closet, offering ample space to unwind and recharge after a long day. Two additional bedrooms, thoughtfully designed and adorned with natural light, share a conveniently located hall bathroom, ensuring comfort and convenience for all occupants. Outside your front door, lush wooded views provide a picturesque backdrop, inviting you to relax and reconnect with nature while the rear of the home features a patio that's perfect for enjoying outdoor dining and entertaining. Plus, as part of a coveted swim and tennis community, residents can indulge in endless recreation and leisure activities right at their fingertips.
Closed
$275,000
1411 Wilshire Way, McDonough, GA 30253
3beds
1,556sqft
Single Family Residence, Residential
Built in 2004
8,537 Square Feet Lot
$277,200 Zestimate®
$177/sqft
$1,934 Estimated rent
Home value
$277,200
$263,000 - $291,000
$1,934/mo
Zestimate® history
Owner options
List your home for rent
$1,934/mo
Rent Zestimate®
Find your next renter with Zillow Rental Manager. Plus, with online applications, you can quickly screen prospective tenants – for free.
$1,934/mo
Rent Zestimate®
Refinance and save
$1,893/mo
Est. payment
Refinancing to a lower rate could help reduce your monthly payments and save thousands over the life of the loan.
$1,893/mo
Est. payment
Explore your selling options
Work with a Zillow partner agent
Leverage their expertise and Zillow's premium Showcase listings to get your home seen by more buyers.
Get startedList with your own agent
Get your home in front of millions of buyers by listing it on Zillow.
Learn how to do itSell it yourself
Take full control of how buyers see your home on Zillow by listing For Sale by Owner (FSBO).
List your homeWhat's special
Gas fireplaceLush wooded viewsOpen concept designBeautiful natural lightNatural lightPicturesque backdropWell - appointed kitchen
Zillow last checked:
Listing updated:
Listed by:
Jeff Medinger,
Harry Norman REALTORS
Bought with:
Ericka Kay Cannida, 350011
Atlanta Communities
Source: FMLS GA,MLS#: 7376649
Facts & features
Interior
Bedrooms & bathrooms
- Bedrooms: 3
- Bathrooms: 2
- Full bathrooms: 2
- Main level bathrooms: 2
- Main level bedrooms: 3
Rooms
- Room types: Other
Primary bedroom
- Features: Master on Main
- Level: Master on Main
Bedroom
- Features: Master on Main
Primary bathroom
- Features: Double Vanity, Shower Only
Dining room
- Features: Separate Dining Room
Kitchen
- Features: Breakfast Bar, Cabinets Stain, Laminate Counters, View to Family Room
Heating
- Central, Forced Air, Natural Gas
Cooling
- Central Air, Electric
Appliances
- Included: Dishwasher, Gas Range, Microwave, Refrigerator
- Laundry: In Hall, Laundry Room, Main Level
Features
- Double Vanity, Entrance Foyer, High Ceilings 10 ft Main, High Speed Internet, Vaulted Ceiling(s), Walk-In Closet(s)
- Flooring: Carpet, Ceramic Tile, Vinyl
- Windows: Double Pane Windows
- Basement: None
- Attic: Pull Down Stairs
- Has fireplace: Yes
- Fireplace features: Family Room, Gas Log, Gas Starter, Glass Doors
- Common walls with other units/homes: No Common Walls
Interior area
- Total structure area: 1,556
- Total interior livable area: 1,556 sqft
- Finished area above ground: 1,556
- Finished area below ground: 0
Property
Parking
- Total spaces: 2
- Parking features: Garage, Garage Door Opener, Garage Faces Rear, Level Driveway
- Garage spaces: 2
- Has uncovered spaces: Yes
Accessibility
- Accessibility features: None
Features
- Levels: One
- Stories: 1
- Patio & porch: Front Porch, Rear Porch
- Exterior features: Rain Gutters, No Dock
- Pool features: None
- Spa features: None
- Fencing: None
- Has view: Yes
- View description: Trees/Woods
- Waterfront features: None
- Body of water: None
Lot
- Size: 8,537 Square Feet
- Features: Back Yard, Corner Lot, Front Yard, Landscaped, Level
Details
- Additional structures: None
- Parcel number: 071I01185000
- Other equipment: Satellite Dish
- Horse amenities: None
Construction
Type & style
- Home type: SingleFamily
- Architectural style: Ranch,Traditional
- Property subtype: Single Family Residence, Residential
Materials
- Brick, Brick Front, Vinyl Siding
- Foundation: Slab
- Roof: Composition,Shingle
Condition
- Resale
- New construction: No
- Year built: 2004
Utilities & green energy
- Electric: 110 Volts, 220 Volts in Laundry
- Sewer: Public Sewer
- Water: Public
- Utilities for property: Cable Available, Electricity Available, Natural Gas Available, Phone Available, Sewer Available, Water Available
Green energy
- Energy efficient items: Insulation
- Energy generation: None
Community & HOA
Community
- Features: Clubhouse, Homeowners Assoc, Pool, Tennis Court(s)
- Security: Carbon Monoxide Detector(s), Security System Owned, Smoke Detector(s)
- Subdivision: Winslow Eagle Landing
HOA
- Has HOA: Yes
- Services included: Maintenance Grounds, Swim, Tennis
- HOA fee: $163 semi-annually
Location
- Region: Mcdonough
Financial & listing details
- Price per square foot: $177/sqft
- Tax assessed value: $273,400
- Annual tax amount: $4,934
- Date on market: 4/26/2024
- Cumulative days on market: 13 days
- Listing terms: Cash,Conventional,VA Loan
- Ownership: Fee Simple
- Electric utility on property: Yes
- Road surface type: Paved
Price history
| Date | Event | Price |
|---|---|---|
| 7/19/2024 | Sold | $275,000$177/sqft |
Source:  FMLS GA #7376649 Report a problem FMLS GA #7376649 Report a problem | ||
| 6/24/2024 | Pending sale | $275,000$177/sqft |
Source:  GAMLS #10288167 Report a problem GAMLS #10288167 Report a problem | ||
| 6/19/2024 | Listed for sale | $275,000$177/sqft |
Source: GAMLS #10288167 Report a problem | ||
| 5/7/2024 | Pending sale | $275,000$177/sqft |
Source: GAMLS #10288167 Report a problem | ||
| 5/3/2024 | Price change | $275,000-5.2%$177/sqft |
Source: FMLS GA #7376649 Report a problem | ||
| 4/26/2024 | Listed for sale | $290,000+159.2%$186/sqft |
Source: FMLS GA #7376649 Report a problem | ||
| 3/28/2020 | Listing removed | -- |
Source: Auction.com Report a problem | ||
| 3/10/2020 | Listed for sale | -- |
Source: Auction.com Report a problem | ||
| 6/5/2018 | Listing removed | $111,892-3.3%$72/sqft |
Source: Auction.com Report a problem | ||
| 5/8/2018 | Listed for sale | $115,720+65.3%$74/sqft |
Source: Auction.com Report a problem | ||
| 7/5/2016 | Listing removed | -- |
Source: Auction.com Report a problem | ||
| 6/16/2016 | Price change | $70,000-41.7%$45/sqft |
Source: Auction.com Report a problem | ||
| 6/8/2016 | Listed for sale | -- |
Source: Auction.com Report a problem | ||
| 4/22/2016 | Listing removed | -- |
Source: Auction.com Report a problem | ||
| 4/12/2016 | Listed for sale | -- |
Source: Auction.com Report a problem | ||
| 10/1/2014 | Sold | $120,000+21.2%$77/sqft |
Source: Agent Provided Report a problem | ||
| 9/18/2013 | Sold | $99,000-1%$64/sqft |
Source: Public Record Report a problem | ||
| 7/5/2013 | Listed for sale | $100,000-39%$64/sqft |
Source: HORIZON REAL ESTATE SERVICES INC #07122052 Report a problem | ||
| 2/5/2013 | Sold | $163,853+13.8%$105/sqft |
Source: Public Record Report a problem | ||
| 1/25/2005 | Sold | $144,000$93/sqft |
Source: Public Record Report a problem | ||
Public tax history
| Year | Property taxes | Tax assessment |
|---|---|---|
| 2025 | $2,612 -44.2% | $109,360 -2.6% |
| 2024 | $4,680 -5.1% | $112,240 -3.8% |
| 2023 | $4,934 +35.2% | $116,720 +30.4% |
| 2022 | $3,650 +29.7% | $89,480 +32.5% |
| 2021 | $2,813 +10.4% | $67,520 +11.5% |
| 2020 | $2,549 +5.4% | $60,560 +3% |
| 2019 | $2,419 +6.9% | $58,800 +7.5% |
| 2018 | $2,262 +6% | $54,720 +8.7% |
| 2016 | $2,135 +1.9% | $50,360 +18.3% |
| 2015 | $2,095 +34.5% | $42,560 -0.9% |
| 2014 | $1,558 | $42,960 |
| 2013 | -- | -- |
| 2012 | -- | -- |
| 2011 | -- | -- |
| 2010 | -- | -- |
| 2009 | -- | -- |
| 2008 | $1,578 +2.9% | -- |
| 2007 | $1,534 +6.5% | $55,480 |
| 2005 | $1,440 | $55,480 +5.8% |
| 2004 | $1,440 +240.5% | $52,440 +352.1% |
| 2003 | $423 | $11,600 |
Find assessor info on the county website
Neighborhood: 30253
Nearby homes
- $268,7003 bd2 ba1.6k sqft1415 Wilshire Way, McDonough, GA 30253Off Market
- $251,5003 bd2 ba1.4k sqft1419 Wilshire Way, McDonough, GA 30253Off Market
- $304,1004 bd3 ba2.2k sqft1020 Maple Leaf Dr, McDonough, GA 30253Off Market

- $267,9003 bd2 ba1.7k sqft1024 Maple Leaf Dr, McDonough, GA 30253Off Market

- $251,3003 bd2 ba1.5k sqft1423 Wilshire Way, McDonough, GA 30253Off Market
- $304,0004 bd3 ba2.1k sqft1028 Maple Leaf Dr, McDonough, GA 30253Off Market
- $226,6003 bd2 ba1.4k sqft1427 Wilshire Way, McDonough, GA 30253Off Market
- $299,9004 bd3 ba2.1k sqft1016 Maple Leaf Dr, McDonough, GA 30253Sold
Nearby schools
GreatSchools rating
- 5/10Flippen Elementary SchoolGrades: PK-5Distance: 0.6 mi
- 4/10Eagle's Landing Middle SchoolGrades: 6-8Distance: 0.9 mi
- 2/10Eagle's Landing High SchoolGrades: 9-12Distance: 0.9 mi
Schools provided by the listing agent
- Elementary: Flippen
- Middle: Eagles Landing
- High: Eagles Landing
Source: FMLS GA. This data may not be complete. We recommend contacting the local school district to confirm school assignments for this home.
Get a cash offer in 3 minutes
Find out how much your home could sell for in as little as 3 minutes with a no-obligation cash offer.
Estimated market value
$277,200
Get a cash offer in 3 minutes
Find out how much your home could sell for in as little as 3 minutes with a no-obligation cash offer.
Estimated market value
$277,200
- Georgia
- Henry County
- McDonough
- 30253
- 1411 Wilshire Way
Nearby cities
Nearby zip codes
Other McDonough Topics
