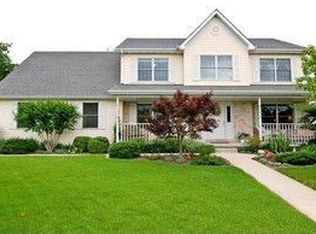
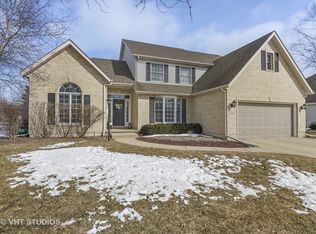
Homes like this don't come along every day! From the moment you arrive, the covered front porch welcomes you into a spacious foyer that flows into the formal living and dining rooms. The foyer and formal dining area features beautiful hardwood floors with decorative inlay. The eat-in kitchen is sure to impress even the fussiest buyers, featuring updated hardware, lighting, fixtures, stylish backsplash, quartz countertops with bar seating, stainless steel appliances, and an informal dining area equipped with a serving/buffet bar-perfect for a coffee station. The kitchen opens to the family room, where a brick surround fireplace, operated by remote control, provides instant ambiance. Just off the family room, a sliding door leads to a multi-tier deck overlooking a fish pond and generous fenced backyard with peaceful views, complete with a large storage shed for those extra items you don't need every day. The main level also features a primary suite with private bath and walk-in closet, two additional bedrooms, a full bath, half bath, and a convenient laundry room with sorting counter, cabinetry, and sink. Ready for more? The professionally finished basement offers endless possibilities. The main space can easily function as a family room, recreation area, game room, or a combination of all three and features a full bath. You'll also find a large bedroom with closet and egress window, along with a walk-in storage area that is plumbed for a future bathroom-making this the perfect opportunity for a private guest suite. Multiple storage areas and a second stairway leading directly to the garage complete this impressive lower level. Situated on an amazing 1/3-acre lot in Windfield Meadows, the property also includes a two-car garage and concrete driveway. Updates in recent years include the finished basement, kitchen improvements, water heaters, sump pump backup, and a quality roof that is approximately five years old. This thoughtfully updated home offers the perfect setting for everyday living and entertaining. Be ready to schedule your showing-this is one you won't want to miss!
Closed
Zillow last checked:
Listing updated:
Bought with:
Melissa Garcia
Legacy Properties, A Sarah Leonard Company, LLC
Source: MRED as distributed by MLS GRID,MLS#: 12586138
Price history
| Date | Event | Price |
|---|---|---|
| 7/23/2026 | Sold | $460,000+0%$143/sqft |
Source: Public Record Report a problem | ||
| 4/24/2026 | Sold | $459,900$143/sqft |
Source:  MRED as distributed by MLS GRID #12586138 Report a problem MRED as distributed by MLS GRID #12586138 Report a problem | ||
| 3/17/2026 | Contingent | $459,900$143/sqft |
Source: MRED as distributed by MLS GRID #12586138 Report a problem | ||
| 3/13/2026 | Listed for sale | $459,900+84%$143/sqft |
Source: MRED as distributed by MLS GRID #12586138 Report a problem | ||
| 6/19/2015 | Sold | $250,000-3.8%$78/sqft |
Source: MRED as distributed by MLS GRID #08890091 Report a problem | ||
| 4/22/2015 | Pending sale | $259,900$81/sqft |
Source: Signature Real Estate #08890091 Report a problem | ||
| 4/14/2015 | Listed for sale | $259,900-15.9%$81/sqft |
Source: Signature Real Estate #08890091 Report a problem | ||
| 6/21/2007 | Sold | $309,000$96/sqft |
Source: Public Record Report a problem | ||
Get a cash offer in 3 minutes
Find out how much your home could sell for in as little as 3 minutes with a no-obligation cash offer.
Estimated market value
$464,600
