Skip main navigation
Closed
  • $201,000

    1411 Winterhaven Ave, Ashtabula, OH 44004

    4beds
    --sqft
    Single Family Residence
    Built in 1960
    0.58 Acres Lot
    $201,000 Zestimate®
    $--/sqft
    $1,492 Estimated rent

    Home value

    $201,000

    $171,000 - $229,000

    $1,492/mo

    Zestimate® history
    Loading
    Loading...

    Owner options

    List your home for rent

    $1,492/mo

    Rent Zestimate®

    Find your next renter with Zillow Rental Manager. Plus, with online applications, you can quickly screen prospective tenants – for free.

    Learn more

    $1,492/mo

    Rent Zestimate®

    Refinance and save

    $1,379/mo

    Est. payment

    Refinancing to a lower rate could help reduce your monthly payments and save thousands over the life of the loan.

    See today's rates

    $1,379/mo

    Est. payment

    Explore your selling options

    Work with a Zillow partner agent

    Leverage their expertise and Zillow's premium Showcase listings to get your home seen by more buyers.

    Get started

    List with your own agent

    Get your home in front of millions of buyers by listing it on Zillow.

    Learn how to do it

    Sell it yourself

    Take full control of how buyers see your home on Zillow by listing For Sale by Owner (FSBO).

    List your home

    What's special

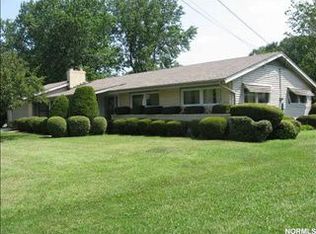
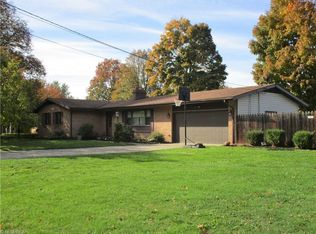
    Nicely maintained 4-bedroom, 2-full bath brick and vinyl ranch. Make sure you check this one out. Master bedroom has private bath with shower. 2nd bedroom has double closets. You'll love the family room/ sun room off the back. Fully privacy fenced back yard features patio and beautiful 16 x 32 in ground pool, 3-6 feet deep with it's own chain link fencing for safety and a fire pit. Half basement, half crawlspace. Updates current owner has done: Basement waterproofed by Ohio Waterproofing with transferable warranty and sump pump with battery backup, Hot water heater 2015, furnace 2014, central air 2016, pool liner 2014, dishwasher 2015, landscaping updated 2014, kitchen tile floor 2014, carpeting 2015, master shower enlarged 2014 and family room was dry-walled and carpeted in 2014, garage door opener 2016. All bedrooms and living room have hard wood flooring under the carpeting. Main floor laundry closet, foyer with built-in bookshelves, vinyl siding and windows. Roof is appro

    This property is off market, which means it's not currently listed for sale or rent on Zillow. This may be different from what's available on other websites or public sources.
    Zillow last checked:

    Listing updated:

    Listed by:

    Charlotte Baldwin 440-812-3834,

    RE/MAX Results

    Bought with:

    Asa A Cox, 383918

    CENTURY 21 Asa Cox Homes

    Susan M Chamberlain-Garbutt, 2006001617

    CENTURY 21 Asa Cox Homes

    Source: MLS Now,MLS#: 3856772MLS LogoOriginating MLS: Other/Unspecificed

    Facts & features

    Interior

    Bedrooms & bathrooms
    • Bedrooms: 4
    • Bathrooms: 2
    • Full bathrooms: 2
    • Main level bathrooms: 2
    Primary bedroom
    • Description: Flooring: Carpet,Wood
    • Features: Window Treatments
    • Level: First
    • Dimensions: 14.00 x 12.00
    Bedroom
    • Description: Flooring: Wood
    • Features: Window Treatments
    • Level: First
    • Dimensions: 11.00 x 10.00
    Bedroom
    • Description: Flooring: Carpet,Wood
    • Features: Window Treatments
    • Level: First
    • Dimensions: 10.00 x 7.00
    Bedroom
    • Description: Flooring: Carpet,Wood
    • Features: Window Treatments
    • Level: First
    • Dimensions: 10.00 x 10.00
    Primary bathroom
    • Description: Flooring: Ceramic Tile
    • Level: First
    • Dimensions: 7.00 x 6.00
    Bathroom
    • Description: Flooring: Ceramic Tile
    • Level: First
    • Dimensions: 7.00 x 7.00
    Dining room
    • Description: Flooring: Ceramic Tile
    • Level: First
    • Dimensions: 12.00 x 9.00
    Family room
    • Description: Flooring: Carpet
    • Features: Window Treatments
    • Level: First
    • Dimensions: 20.00 x 16.00
    Kitchen
    • Description: Flooring: Ceramic Tile
    • Features: Window Treatments
    • Level: First
    • Dimensions: 17.00 x 10.00
    Laundry
    • Level: First
    • Dimensions: 8.00 x 3.00
    Living room
    • Description: Flooring: Carpet,Wood
    • Features: Fireplace, Window Treatments
    • Level: First
    • Dimensions: 21.00 x 13.00
    Heating
    • Forced Air, Fireplace(s), Gas, Heat Pump
    Cooling
    • Central Air
    Appliances
    • Included: Dishwasher, Disposal, Humidifier
    Features
    • Air Filtration
    • Basement: Partial,Unfinished,Sump Pump
    • Number of fireplaces: 1
    • Fireplace features: Gas

    Property

    Parking
    • Total spaces: 2
    • Parking features: Attached, Drain, Electricity, Garage, Garage Door Opener, Paved
    • Attached garage spaces: 2
    Accessibility
    • Accessibility features: None
    Features
    • Levels: One
    • Stories: 1
    • Patio & porch: Enclosed, Patio, Porch
    • Fencing: Chain Link,Wood
    Lot
    • Size: 0.58 Acres
    • Dimensions: 308 x 119
    • Features: Corner Lot, Irregular Lot
    Details
    • Additional parcels included: 480391005200
    • Parcel number: 480391005100
    • Other equipment: Air Purifier

    Construction

    Type & style
    • Home type: SingleFamily
    • Architectural style: Ranch
    • Property subtype: Single Family Residence
    Materials
    • Brick, Vinyl Siding
    • Roof: Asphalt,Fiberglass
    Condition
    • Year built: 1960

    Utilities & green energy

    • Sewer: Public Sewer
    • Water: Public

    Community & HOA

    Community
    • Features: Laundry Facilities, Medical Service, Playground, Park, Public Transportation
    • Security: Carbon Monoxide Detector(s), Smoke Detector(s)
    • Subdivision: Crofoot
    HOA
    • Has HOA: No
    Location
    • Region: Ashtabula

    Financial & listing details

    • Annual tax amount: $2,432
    • Date on market: 12/9/2021
    • Cumulative days on market: 10 days

    Price history

    DateEventPrice
    12/20/2016Sold$159,000
    Source: MLS Now #3856772 Report a problem

    Public tax history

    Tax history is unavailable.

    Neighborhood: 44004

    Nearby schools

    GreatSchools rating
    Schools provided by the listing agent
    • District: Ashtabula Area CSD - 401

    Source: MLS Now. This data may not be complete. We recommend contacting the local school district to confirm school assignments for this home.

    Get a cash offer in 3 minutes
    Find out how much your home could sell for in as little as 3 minutes with a no-obligation cash offer.
    Estimated market value
    $201,000
    Get a cash offer in 3 minutes
    Find out how much your home could sell for in as little as 3 minutes with a no-obligation cash offer.
    Estimated market value
    $201,000