Incredible opportunity to own this custom built DeLand home in sought after Westminster Woods. This quaint enclave of custom built homes where each custom home sits on close to an acre or more! Located on a quiet cul de sac this stately home has elegant style and character. Solid brick construction with a timeless English “Cottage Style” that includes an alcoved terrace/ courtyard, at the entrance, that’s perfect for relaxing on and sipping your favorite beverage morning and evenings. Over 3000 square feet of living space with 3 spacious bedrooms plus a private office/ bonus room off the garage area, as well as 2.5 baths. Versatile floor plan with soaring ceilings, detailed moldings and shutters throughout. Beautiful original Oak wood flooring in many areas. Enjoy the grand double sided fireplace from both the living room and family room that flows off the light and bright open style kitchen with breakfast area. Perfect floorplan for entertaining a large crowd with an extremely large rear porch (under trussed roof) that stretches from one side of the home to the other. Long circular drive with side entry 3 car garage can easily accommodate multiple vehicles. Cosmetic and mechanical updates throughout. Easy access to I4. Just a Short drive to Award winning Downtown DeLand!
Sold for $570,000
$570,000
1411 WYNGATE DRIVE, DELAND, FL 32724
3beds
3,015sqft
Single Family Residence
Built in 1991
0.9 Acres Lot
$569,800 Zestimate®
$189/sqft
$2,982 Estimated rent
Home value
$569,800
$530,000 - $615,000
$2,982/mo
Zestimate® history
Owner options
List your home for rent
$2,982/mo
Rent Zestimate®
Find your next renter with Zillow Rental Manager. Plus, with online applications, you can quickly screen prospective tenants – for free.
$2,982/mo
Rent Zestimate®
Refinance and save
$3,997/mo
Est. payment
Refinancing to a lower rate could help reduce your monthly payments and save thousands over the life of the loan.
$3,997/mo
Est. payment
Explore your selling options
Work with a Zillow partner agent
Leverage their expertise and Zillow's premium Showcase listings to get your home seen by more buyers.
Get startedList with your own agent
Get your home in front of millions of buyers by listing it on Zillow.
Learn how to do itSell it yourself
Take full control of how buyers see your home on Zillow by listing For Sale by Owner (FSBO).
List your homeWhat's special
Versatile floor planSolid brick constructionSoaring ceilingsLong circular drive
Zillow last checked:
Listing updated:
Listed by:
Maureen Kemp 386-801-4276,
KEMP REALTY GROUP 386-801-4276,
Skeeter Little 386-748-2492,
KEMP REALTY GROUP
Bought with:
Veronica Vega, 3581776
LPT REALTY LLC
Source: Stellar MLS,MLS#: V4948153 Originating MLS: West Volusia
Originating MLS: West Volusia
Facts & features
Interior
Bedrooms & bathrooms
- Bedrooms: 3
- Bathrooms: 3
- Full bathrooms: 2
- 1/2 bathrooms: 1
Rooms
- Room types: Breakfast Room Separate, Den/Library/Office, Family Room, Dining Room, Living Room, Utility Room
Primary bedroom
- Features: Walk-In Closet(s)
- Level: First
- Area: 338 Square Feet
- Dimensions: 26x13
Bedroom 2
- Features: Built-in Closet
- Level: First
- Area: 168 Square Feet
- Dimensions: 12x14
Bedroom 3
- Features: Built-in Closet
- Level: First
- Area: 132 Square Feet
- Dimensions: 11x12
Primary bathroom
- Features: Tub with Separate Shower Stall, Walk-In Closet(s)
- Level: First
- Area: 156 Square Feet
- Dimensions: 12x13
Balcony porch lanai
- Level: First
- Area: 720 Square Feet
- Dimensions: 12x60
Bonus room
- Features: Built-In Shelving, Built-in Features, No Closet
- Level: First
- Area: 110 Square Feet
- Dimensions: 10x11
Dinette
- Level: First
- Area: 99 Square Feet
- Dimensions: 9x11
Dining room
- Features: Built-In Shelving
- Level: First
- Area: 216 Square Feet
- Dimensions: 18x12
Family room
- Features: Built-In Shelving
- Level: First
- Area: 234 Square Feet
- Dimensions: 13x18
Foyer
- Level: First
- Area: 70 Square Feet
- Dimensions: 10x7
Kitchen
- Level: First
- Area: 195 Square Feet
- Dimensions: 15x13
Library
- Level: First
- Area: 88 Square Feet
- Dimensions: 11x8
Living room
- Features: Built-In Shelving
- Level: First
- Area: 288 Square Feet
- Dimensions: 18x16
Utility room
- Level: First
- Area: 50 Square Feet
- Dimensions: 5x10
Heating
- Central, Electric
Cooling
- Central Air
Appliances
- Included: Oven, Cooktop, Dishwasher, Dryer, Electric Water Heater, Exhaust Fan, Range Hood, Refrigerator, Washer
- Laundry: Inside, Laundry Room
Features
- Built-in Features, Ceiling Fan(s), Crown Molding, Eating Space In Kitchen, Kitchen/Family Room Combo, Primary Bedroom Main Floor, Solid Surface Counters, Solid Wood Cabinets, Tray Ceiling(s), Walk-In Closet(s)
- Flooring: Carpet, Tile
- Windows: Blinds, Window Treatments
- Has fireplace: Yes
- Fireplace features: Family Room, Living Room, Wood Burning
Interior area
- Total structure area: 5,397
- Total interior livable area: 3,015 sqft
Property
Parking
- Total spaces: 3
- Parking features: Circular Driveway, Garage Faces Side, Golf Cart Garage, Ground Level
- Attached garage spaces: 3
- Has uncovered spaces: Yes
Features
- Levels: One
- Stories: 1
- Patio & porch: Covered, Rear Porch
- Exterior features: Awning(s), Irrigation System, Lighting, Rain Gutters, Sidewalk
Lot
- Size: 0.9 Acres
- Features: Cul-De-Sac
Details
- Parcel number: 17302704000170
- Zoning: 01R1
- Special conditions: None
Construction
Type & style
- Home type: SingleFamily
- Architectural style: Traditional
- Property subtype: Single Family Residence
Materials
- Brick
- Foundation: Slab
- Roof: Shingle
Condition
- New construction: No
- Year built: 1991
Utilities & green energy
- Sewer: Septic Tank
- Water: Public, Well
- Utilities for property: Cable Available, Cable Connected, Electricity Connected, Public
Community & HOA
Community
- Pet fee: $0 monthly
- Subdivision: WESTMINSTER WOOD
HOA
- Has HOA: Yes
- HOA fee: $70 monthly
- HOA name: Westminister Woods Association
Location
- Region: Deland
Financial & listing details
- Price per square foot: $189/sqft
- Tax assessed value: $524,420
- Annual tax amount: $9,177
- Date on market: 3/28/2026
- Cumulative days on market: 41 days
- Listing terms: Cash,Conventional,FHA,VA Loan
- Ownership: Fee Simple
- Total actual rent: 0
- Electric utility on property: Yes
- Road surface type: Asphalt
Price history
| Date | Event | Price |
|---|---|---|
| 6/5/2026 | Sold | $570,000-1.7%$189/sqft |
Source:  Stellar MLS #V4948153 Report a problem Stellar MLS #V4948153 Report a problem | ||
| 5/12/2026 | Pending sale | $579,900$192/sqft |
Source: Stellar MLS #V4948153 Report a problem | ||
| 4/16/2026 | Price change | $579,900-3.3%$192/sqft |
Source: Stellar MLS #V4948153 Report a problem | ||
| 3/28/2026 | Listed for sale | $599,900+25.2%$199/sqft |
Source: Stellar MLS #V4948153 Report a problem | ||
| 9/20/2024 | Sold | $479,000-4.2%$159/sqft |
Source: Stellar MLS #V4936401 Report a problem | ||
| 8/31/2024 | Pending sale | $499,900$166/sqft |
Source: Stellar MLS #V4936401 Report a problem | ||
| 6/7/2024 | Listed for sale | $499,900-16.7%$166/sqft |
Source: Stellar MLS #V4936401 Report a problem | ||
| 10/6/2022 | Listing removed | -- |
Source: Stellar MLS #V4925550 Report a problem | ||
| 7/19/2022 | Listed for sale | $599,900+135.3%$199/sqft |
Source: Stellar MLS #V4925550 Report a problem | ||
| 9/16/1998 | Sold | $255,000$85/sqft |
Source: Public Record Report a problem | ||
Public tax history
| Year | Property taxes | Tax assessment |
|---|---|---|
| 2025 | $9,560 +151.4% | $524,420 +110.3% |
| 2024 | $3,803 +1.8% | $249,346 +3% |
| 2023 | $3,737 +1.8% | $242,084 +3% |
| 2022 | $3,669 | $235,033 +3% |
| 2021 | -- | $228,187 +1.4% |
| 2020 | $3,755 | $225,036 +2.3% |
| 2019 | $3,755 -1.8% | $219,977 +1.9% |
| 2018 | $3,822 -1.8% | $215,875 +2.1% |
| 2017 | $3,891 -0.9% | $211,435 +2.1% |
| 2016 | $3,928 +3.9% | $207,086 +0.7% |
| 2015 | $3,779 -3.7% | $205,646 +0.8% |
| 2014 | $3,923 | $204,014 +1.5% |
| 2013 | -- | $200,999 +1.7% |
| 2012 | -- | $197,639 +3% |
| 2011 | -- | $191,883 +1.5% |
| 2010 | -- | $189,047 -9% |
| 2009 | -- | $207,850 +3.1% |
| 2007 | -- | $201,594 -0.5% |
| 2006 | -- | $202,577 +6.1% |
| 2005 | -- | $190,949 +3% |
| 2004 | -- | $185,387 +1.9% |
| 2003 | -- | $181,930 +2.4% |
| 2002 | -- | $177,666 +1.6% |
| 2001 | -- | $174,869 +3% |
| 2000 | -- | $169,776 |
Find assessor info on the county website
Neighborhood: 32724
Nearby homes
- $369,7334 bd2 ba2.6k sqft1401 Wyngate Dr, Deland, FL 32724Off Market
- $632,0004 bd2 ba2.6k sqft1401 Wyngate Dr, Deland, FL 32724Off Market
- $940,4006 bd5 ba5.5k sqft1421 Wyngate Dr, Deland, FL 32724Off Market
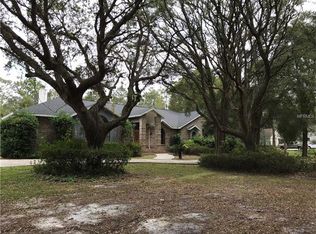
- $772,7004 bd3 ba3.2k sqft1400 Wyngate Dr, Deland, FL 32724Off Market
- $634,4004 bd2 ba2.8k sqft1035 Old Pond Rd, Deland, FL 32724Off Market
- $579,3003 bd2 ba2.5k sqft1441 Wyngate Dr, Deland, FL 32724Off Market
- $519,6003 bd2 ba2.6k sqft1410 Wyngate Dr, Deland, FL 32724Off Market
- $660,7004 bd3 ba2.8k sqft1430 Wyngate Dr, Deland, FL 32724Off Market
Nearby schools
GreatSchools rating
- 5/10Freedom Elementary SchoolGrades: PK-5Distance: 0.3 mi
- 4/10Deland Middle SchoolGrades: 6-8Distance: 1.7 mi
- 6/10Deland High SchoolGrades: PK,9-12Distance: 3.5 mi
Schools provided by the listing agent
- Elementary: Freedom Elem
- Middle: Deland Middle
- High: Deland High
Source: Stellar MLS. This data may not be complete. We recommend contacting the local school district to confirm school assignments for this home.
Get a cash offer in 3 minutes
Find out how much your home could sell for in as little as 3 minutes with a no-obligation cash offer.
Estimated market value
$569,800
Get a cash offer in 3 minutes
Find out how much your home could sell for in as little as 3 minutes with a no-obligation cash offer.
Estimated market value
$569,800
- Florida
- Volusia County
- Deland
- 32724
- 1411 WYNGATE DRIVE
Nearby cities
Nearby zip codes
Other Deland Topics
