Skip main navigation
Sold for $308,000
  • $308,000

    1411 Yorktown Ln, Bartlesville, OK 74006

    3beds
    2,711sqft
    Single Family Residence
    Built in 1979
    10,846 Square Feet Lot
    $307,800 Zestimate®
    $114/sqft
    $1,939 Estimated rent

    Home value

    $307,800

    $246,000 - $382,000

    $1,939/mo

    Zestimate® history
    Loading
    Loading...

    Owner options

    List your home for rent

    $1,939/mo

    Rent Zestimate®

    Find your next renter with Zillow Rental Manager. Plus, with online applications, you can quickly screen prospective tenants – for free.

    Learn more

    $1,939/mo

    Rent Zestimate®

    Refinance and save

    $1,924/mo

    Est. payment

    Refinancing to a lower rate could help reduce your monthly payments and save thousands over the life of the loan.

    See today's rates

    $1,924/mo

    Est. payment

    Explore your selling options

    Work with a Zillow partner agent

    Leverage their expertise and Zillow's premium Showcase listings to get your home seen by more buyers.

    Get started

    List with your own agent

    Get your home in front of millions of buyers by listing it on Zillow.

    Learn how to do it

    Sell it yourself

    Take full control of how buyers see your home on Zillow by listing For Sale by Owner (FSBO).

    List your home

    What's special

    French drainQuiet cul-de-sacUpgraded finishesWood burning fireplaceAmazing primary closetAdded storage throughoutCustom entry feature
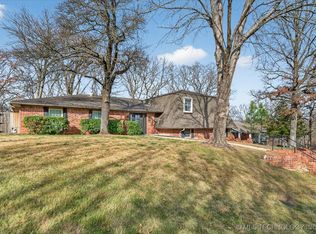
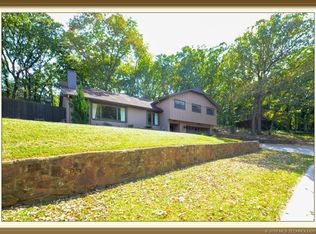
    Well-maintained and updated split-level home located in a quiet cul-de-sac with a wooded backdrop and natural wildlife. This property offers a unique combination of privacy and convenience, with easy access to shopping, dining, and city amenities. The home features an open kitchen, dining, and living layout, along with an upper deck that provides a peaceful, elevated view—perfect for relaxing. The lower level den, currently being used as a game room, has a wood burning fireplace and a wall mounted television. It offers the potential for a separate living area or mother-in-law suite with an existing bedroom, bath, and closet. Notable updates include vinyl windows and doors, upgraded finishes, lighting fixtures, window treatments, and added storage throughout. The oversized 2-car garage and the amazing primary closet provide excellent storage options. Additional improvements include deck repairs with added privacy screening, a custom entry feature, and structural enhancements. Backyard updates include a retaining wall (2018) and French drain (2019). A distinctive home offering space, flexibility, and a serene setting.

    Zillow last checked:

    Listing updated:

    Listed by:

    Terry Hassell 918-884-7653,

    M & T Realty Group

    Bought with:

    Carolyn Bolding, 142148

    Chinowth & Cohen

    Source: MLS Technology, Inc.,MLS#: 2610675MLS LogoOriginating MLS: MLS Technology

    Facts & features

    Interior

    Bedrooms & bathrooms
    • Bedrooms: 3
    • Bathrooms: 3
    • Full bathrooms: 3
    Primary bedroom
    • Description: Master Bedroom,Dress,Private Bath,Walk-in Closet
    • Level: First
    Bedroom
    • Description: Bedroom,
    • Level: First
    Bedroom
    • Description: Bedroom,
    • Level: Basement
    Primary bathroom
    • Description: Master Bath,Double Sink,Full Bath,Separate Shower,Vent
    • Level: First
    Bathroom
    • Description: Hall Bath,Shower Only,Vent
    • Level: Basement
    Bathroom
    • Description: Hall Bath,Bathtub,Vent
    • Level: First
    Dining room
    • Description: Dining Room,Combo w/ Living
    • Level: First
    Game room
    • Description: Game/Rec Room,Fireplace,Wetbar
    • Level: Basement
    Kitchen
    • Description: Kitchen,Island
    • Level: First
    Living room
    • Description: Living Room,
    • Level: First
    Utility room
    • Description: Utility Room,Inside
    • Level: Basement
    Heating
    • Central, Gas, Multiple Heating Units, Zoned
    Cooling
    • Central Air, 2 Units, Zoned
    Appliances
    • Included: Convection Oven, Dishwasher, Disposal, Gas Water Heater, Oven, Range, Plumbed For Ice Maker
    • Laundry: Washer Hookup, Electric Dryer Hookup, Gas Dryer Hookup
    Features
    • Granite Counters, Other, Quartz Counters, Stone Counters, Ceiling Fan(s), Gas Range Connection, Gas Oven Connection
    • Flooring: Carpet, Other, Tile
    • Windows: Vinyl
    • Basement: Full,Finished,Walk-Out Access
    • Number of fireplaces: 1
    • Fireplace features: Blower Fan
    Interior area
    • Total structure area: 2,711
    • Total interior livable area: 2,711 sqft

    Property

    Parking
    • Total spaces: 2
    • Parking features: Attached, Garage, Shelves, Storage, Workshop in Garage
    • Attached garage spaces: 2
    Features
    • Levels: Two,Multi/Split
    • Stories: 2
    • Patio & porch: Covered, Deck, Porch
    • Exterior features: Landscaping, Rain Gutters
    • Pool features: None
    • Fencing: Chain Link,Full
    Lot
    • Size: 10,846 Square Feet
    • Features: Cul-De-Sac, Mature Trees, Sloped, Wooded
    • Topography: Sloping,Terraced
    Details
    • Additional structures: None
    • Parcel number: 0022784

    Construction

    Type & style
    • Home type: SingleFamily
    • Architectural style: Split Level
    • Property subtype: Single Family Residence
    Materials
    • HardiPlank Type, Other, Stone, Wood Frame
    • Foundation: Slab
    • Roof: Asphalt,Fiberglass
    Condition
    • Year built: 1979

    Utilities & green energy

    • Sewer: Public Sewer
    • Water: Public
    • Utilities for property: Electricity Available, Natural Gas Available, Other, Water Available
    Green energy
    • Energy efficient items: Insulation

    Community & HOA

    Community
    • Features: Gutter(s)
    • Security: No Safety Shelter
    • Subdivision: Woodland Park Xxiv
    HOA
    • Has HOA: No
    Location
    • Region: Bartlesville

    Financial & listing details

    • Price per square foot: $114/sqft
    • Tax assessed value: $305,420
    • Annual tax amount: $3,011
    • Date on market: 3/27/2026
    • Cumulative days on market: 38 days
    • Listing terms: Conventional,FHA,VA Loan
    • Exclusions: Seller is reserving the living rm shelf units (4)

    Price history

    DateEventPrice
    5/26/2026Sold$308,000-1.3%$114/sqft
    Source: MLS Technology, Inc. #2610675 Report a problem
    5/5/2026Pending sale$311,900$115/sqft
    Source: MLS Technology, Inc. #2610675 Report a problem
    3/27/2026Listed for sale$311,900+83.5%$115/sqft
    Source: MLS Technology, Inc. #2610675 Report a problem
    3/8/2013Sold$170,000-2.9%$63/sqft
    Source: Public Record Report a problem
    1/18/2013Listed for sale$175,000$65/sqft
    Source: RE/MAX Of Bartlesville #1301598 Report a problem

    Public tax history

    YearProperty taxesTax assessment
    2025$3,011 $26,856 +3%
    2024$3,011 +4%$26,075 +3%
    2023$2,895 +2.5%$25,315 +3%
    2022$2,824 +5.1%$24,577 +3%
    2021$2,686 +0.9%$23,862 +3%
    2020$2,662 +3.1%$23,167 +3%
    2019$2,582 +4.5%$22,492 +6.1%
    2017$2,471 $21,201 +3%
    2016$2,471 +9.9%$20,584
    2015$2,248 -1.2%$20,584
    2014$2,275 +7.8%$20,584 +11.8%
    2013$2,110 +4.8%$18,404
    2012$2,013 $18,404
    2011-- $18,404 +0%
    2010-- $18,402
    2009-- $18,402
    2008-- $18,402
    2007-- $18,402
    2005-- $18,402
    2004-- $18,402 +7.6%
    2003-- $17,101
    2002-- $17,101 +2.4%
    2001-- $16,701
    Find assessor info on the county website

    Neighborhood: 74006

    Nearby schools

    GreatSchools rating
    Schools provided by the listing agent
    • Elementary: Wayside
    • High: Bartlesville
    • District: Bartlesville - Sch Dist (81)

    Source: MLS Technology, Inc.. This data may not be complete. We recommend contacting the local school district to confirm school assignments for this home.

    Get pre-qualified for a loan
    At Zillow Home Loans, we can pre-qualify you in as little as 5 minutes with no impact to your credit score.

    An equal housing lender. NMLS #10287.