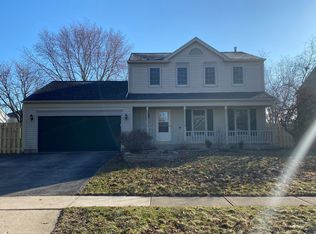
Discover the perfect blend of LUXURY, COMFORT, and FUNCTIONALITY in this stunning 4-Bedroom, 2.5-Bath, 2-story home, designed to impress from the moment you walk in! The main level features beautiful Hardwood Floors and a cozy dual-sided Fireplace. The updated Kitchen flows seamlessly into the Dining Room perfect for everyday living and entertaining. The main floor Office offers a flexible space for all. Upstairs, the spacious Primary Suite includes an updated Spa-Like Bathroom for a relaxing retreat and Walk-in Closet. Three other good-sized Bedrooms share a guest bath on the second floor. The Finished Basement offers a large Family Room space with a custom Wet Bar and flexible Craft Room, making it the perfect hang-out space or Man Cave! Step outside to your private Backyard Oasis featuring a sparkling Above-Ground Pool, Fenced Yard, and dedicated garden beds with irrigation system. The Heated Garage offers year-round convenience and plenty of storage. Major updates include a newer roof, furnace, A/C, humidifier, water heater, and Brand-New windows. This move-in-ready gem offers peace of mind and modern living at its finest. Whether you're starting out, growing your family, or just looking for more room to enjoy, this home has something for everyone. Just minutes from downtown Algonquin, the Fox River, shopping, restaurants, parks and schools. Don't miss this wonderful opportunity! WELCOME HOME!
Closed
$430,000
1411 Yosemite Pkwy, Algonquin, IL 60102
4beds
2,192sqft
Single Family Residence
Built in 1989
10,454 Square Feet Lot
$474,000 Zestimate®
$196/sqft
$3,090 Estimated rent
Home value
$474,000
$450,000 - $498,000
$3,090/mo
Zestimate® history
Owner options
List your home for rent
$3,090/mo
Rent Zestimate®
Find your next renter with Zillow Rental Manager. Plus, with online applications, you can quickly screen prospective tenants – for free.
$3,090/mo
Rent Zestimate®
Refinance and save
$3,175/mo
Est. payment
Refinancing to a lower rate could help reduce your monthly payments and save thousands over the life of the loan.
$3,175/mo
Est. payment
Explore your selling options
Work with a Zillow partner agent
Leverage their expertise and Zillow's premium Showcase listings to get your home seen by more buyers.
Get startedList with your own agent
Get your home in front of millions of buyers by listing it on Zillow.
Learn how to do itSell it yourself
Take full control of how buyers see your home on Zillow by listing For Sale by Owner (FSBO).
List your homeWhat's special
Cozy dual-sided fireplaceAbove-ground poolFinished basementFenced yardUpdated spa-like bathroomCraft roomPrimary suite
Zillow last checked:
Listing updated:
Listed by:
Christine Cutro, CSC,SRES 847-687-1415,
Coldwell Banker Realty
Bought with:
Kunaal Daryanani
Worth Clark Realty
Source: MRED as distributed by MLS GRID,MLS#: 12357074
Facts & features
Interior
Bedrooms & bathrooms
- Bedrooms: 4
- Bathrooms: 3
- Full bathrooms: 2
- 1/2 bathrooms: 1
Rooms
- Room types: Foyer, Office
Primary bedroom
- Features: Flooring (Carpet), Bathroom (Full, Double Sink, Whirlpool & Sep Shwr)
- Level: Second
- Area: 210 Square Feet
- Dimensions: 14X15
Bedroom 2
- Features: Flooring (Carpet)
- Level: Second
- Area: 110 Square Feet
- Dimensions: 11X10
Bedroom 3
- Features: Flooring (Carpet)
- Level: Second
- Area: 120 Square Feet
- Dimensions: 12X10
Bedroom 4
- Features: Flooring (Carpet)
- Level: Second
- Area: 121 Square Feet
- Dimensions: 11X11
Dining room
- Features: Flooring (Hardwood)
- Level: Main
- Area: 234 Square Feet
- Dimensions: 18X13
Family room
- Features: Flooring (Carpet)
- Level: Basement
- Area: 1092 Square Feet
- Dimensions: 42X26
Foyer
- Features: Flooring (Hardwood)
- Level: Main
- Area: 156 Square Feet
- Dimensions: 13X12
Kitchen
- Features: Kitchen (Eating Area-Table Space, Island, Pantry-Closet), Flooring (Hardwood)
- Level: Main
- Area: 169 Square Feet
- Dimensions: 13X13
Laundry
- Features: Flooring (Vinyl)
- Level: Basement
- Area: 196 Square Feet
- Dimensions: 14X14
Living room
- Features: Flooring (Hardwood)
- Level: Main
- Area: 312 Square Feet
- Dimensions: 12X26
Office
- Features: Flooring (Vinyl)
- Level: Main
- Area: 156 Square Feet
- Dimensions: 13X12
Heating
- Natural Gas, Forced Air
Cooling
- Central Air
Appliances
- Included: Range, Microwave, Dishwasher, Refrigerator, Bar Fridge, Washer, Dryer, Disposal, Stainless Steel Appliance(s), Water Softener Owned, Humidifier
Features
- Wet Bar, Walk-In Closet(s)
- Flooring: Hardwood
- Windows: Screens, Skylight(s)
- Basement: Finished,Full
- Number of fireplaces: 1
- Fireplace features: Double Sided, Wood Burning, Gas Starter, Living Room, Dining Room
Interior area
- Total structure area: 3,336
- Total interior livable area: 2,192 sqft
- Finished area below ground: 1,144
Property
Parking
- Total spaces: 2
- Parking features: Asphalt, Side Driveway, Heated Garage, On Site, Garage Owned, Attached, Garage
- Attached garage spaces: 2
- Has uncovered spaces: Yes
Accessibility
- Accessibility features: No Disability Access
Features
- Stories: 2
- Patio & porch: Deck
- Pool features: Above Ground
- Fencing: Fenced
Lot
- Size: 10,454 Square Feet
- Dimensions: 74X135X81X135
- Features: Landscaped
Details
- Additional structures: Shed(s)
- Parcel number: 1935429020
- Special conditions: Corporate Relo
- Other equipment: Water-Softener Owned, Ceiling Fan(s), Sump Pump
Construction
Type & style
- Home type: SingleFamily
- Architectural style: Traditional
- Property subtype: Single Family Residence
Materials
- Vinyl Siding
- Foundation: Concrete Perimeter
- Roof: Asphalt
Condition
- New construction: No
- Year built: 1989
Details
- Builder model: GLACIER
Utilities & green energy
- Sewer: Public Sewer
- Water: Public
Community & HOA
Community
- Features: Park, Curbs, Sidewalks, Street Lights, Street Paved
- Security: Carbon Monoxide Detector(s)
- Subdivision: Copper Oaks
HOA
- Services included: None
Location
- Region: Algonquin
Financial & listing details
- Price per square foot: $196/sqft
- Tax assessed value: $410,511
- Annual tax amount: $9,903
- Date on market: 6/4/2025
- Listing terms: Cash
- Ownership: Fee Simple
Price history
| Date | Event | Price |
|---|---|---|
| 7/31/2025 | Sold | $430,000-6.5%$196/sqft |
Source:  MRED as distributed by MLS GRID #12357074 Report a problem MRED as distributed by MLS GRID #12357074 Report a problem | ||
| 7/21/2025 | Pending sale | $459,900$210/sqft |
Source: MRED as distributed by MLS GRID #12357074 Report a problem | ||
| 6/20/2025 | Contingent | $459,900$210/sqft |
Source: MRED as distributed by MLS GRID #12357074 Report a problem | ||
| 6/4/2025 | Listed for sale | $459,900+135.8%$210/sqft |
Source: MRED as distributed by MLS GRID #12357074 Report a problem | ||
| 9/26/2011 | Sold | $195,000-2.5%$89/sqft |
Source: MRED as distributed by MLS GRID #07824630 Report a problem | ||
| 8/19/2011 | Price change | $199,900-4.8%$91/sqft |
Source: foreclosure.com Report a problem | ||
| 8/3/2011 | Price change | $209,900-4.5%$96/sqft |
Source: foreclosure.com Report a problem | ||
| 7/7/2011 | Price change | $219,900-5.2%$100/sqft |
Source: foreclosure.com Report a problem | ||
| 6/5/2011 | Listed for sale | $231,900-28.4%$106/sqft |
Source: isNowListed.com Report a problem | ||
| 5/22/2006 | Sold | $324,000$148/sqft |
Source: Public Record Report a problem | ||
Public tax history
| Year | Property taxes | Tax assessment |
|---|---|---|
| 2024 | $9,903 +5.1% | $136,837 +11.8% |
| 2023 | $9,422 +23.1% | $122,384 +26.4% |
| 2022 | $7,653 +4.3% | $96,796 +7.3% |
| 2021 | $7,337 +2.6% | $90,177 +3.7% |
| 2020 | $7,151 | $86,985 +4.5% |
| 2019 | -- | $83,255 -1.6% |
| 2018 | $7,327 +3% | $84,583 +6.1% |
| 2017 | $7,112 +1.6% | $79,683 +6.6% |
| 2016 | $7,002 | $74,736 +26.3% |
| 2013 | $7,002 | $59,189 -14.7% |
| 2011 | -- | $69,381 -29.2% |
| 2010 | -- | $97,997 -9.4% |
| 2009 | -- | $108,117 |
| 2008 | -- | $108,117 +8.2% |
| 2006 | -- | $99,896 +4.9% |
| 2005 | $6,066 +11.9% | $95,248 +7% |
| 2004 | $5,420 +3.8% | $89,050 +7.4% |
| 2003 | $5,219 +4.7% | $82,876 +7% |
| 2002 | $4,986 +2% | $77,454 +5.7% |
| 2001 | $4,888 +5.1% | $73,249 +3.7% |
| 2000 | $4,652 | $70,636 |
Find assessor info on the county website
Neighborhood: 60102
Nearby homes
- $392,2003 bd2 ba1.4k sqft1421 Yosemite Pkwy, Algonquin, IL 60102Off Market
- $422,2003 bd3 ba2.4k sqft1401 Yosemite Pkwy, Algonquin, IL 60102Off Market
- $427,8004 bd2 ba1.4k sqft1371 Yosemite Pkwy, Algonquin, IL 60102Off Market
- $418,4003 bd1 ba1.6k sqft1431 Yosemite Pkwy, Algonquin, IL 60102Off Market
- $464,3004 bd3 ba2.2k sqft1410 Yosemite Pkwy, Algonquin, IL 60102Off Market
- $414,3003 bd2 ba1.6k sqft1420 Yosemite Pkwy, Algonquin, IL 60102Off Market
- $451,0004 bd3 ba2.1k sqft1400 Yosemite Pkwy, Algonquin, IL 60102Off Market
- $360,0003 bd2 ba1.4k sqft1361 Yosemite Pkwy, Algonquin, IL 60102Sold
Nearby schools
GreatSchools rating
- 7/10Algonquin Lakes Elementary SchoolGrades: K-5Distance: 0.9 mi
- 6/10Algonquin Middle SchoolGrades: 6-8Distance: 1.3 mi
- 6/10Dundee-Crown High SchoolGrades: 9-12Distance: 1.8 mi
Schools provided by the listing agent
- Elementary: Algonquin Lakes Elementary Schoo
- Middle: Algonquin Middle School
- High: Dundee-Crown High School
- District: 300
Source: MRED as distributed by MLS GRID. This data may not be complete. We recommend contacting the local school district to confirm school assignments for this home.
Get a cash offer in 3 minutes
Find out how much your home could sell for in as little as 3 minutes with a no-obligation cash offer.
Estimated market value
$474,000
Get a cash offer in 3 minutes
Find out how much your home could sell for in as little as 3 minutes with a no-obligation cash offer.
Estimated market value
$474,000
- Illinois
- McHenry County
- Algonquin
- 60102
- 1411 Yosemite Pkwy
Nearby cities
Nearby zip codes
Other Algonquin Topics
