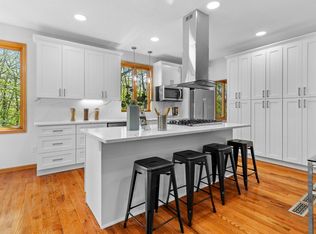
Welcome to this stunning home located in the heart of Plymouth. This home has been meticulously maintained throughout, offering both comfort and functionality. The welcoming foyer features two entry benches with built-in storage. Inspired by the charm of country-style design, the woodwork throughout the main floor is impeccable. The kitchen features granite countertops, a brand new refrigerator (2025), double ovens, stainless steel kitchen appliances and a ceramic backsplash. The living room includes a gas fireplace, a ceiling fan and surround sound system. The formal dining room has a built-in buffet cabinet. The walkout lower level features a spacious family room, a steam shower and entertainment area with a wet bar. This home also has many wonderful updates such as newer roof (2023), newer patio (2024), landscaping (2022) and newer hardwood flooring (2021). This home has been truly loved, and its charm is best experienced in person.
Closed
$658,000
14110 46th Pl N, Plymouth, MN 55446
4beds
3,420sqft
Single Family
Built in 2001
9,583 Square Feet Lot
$657,200 Zestimate®
$192/sqft
$3,699 Estimated rent
Home value
$657,200
$611,000 - $703,000
$3,699/mo
Zestimate® history
Owner options
List your home for rent
$3,699/mo
Rent Zestimate®
Find your next renter with Zillow Rental Manager. Plus, with online applications, you can quickly screen prospective tenants – for free.
$3,699/mo
Rent Zestimate®
Refinance and save
$4,217/mo
Est. payment
Refinancing to a lower rate could help reduce your monthly payments and save thousands over the life of the loan.
$4,217/mo
Est. payment
Explore your selling options
Work with a Zillow partner agent
Leverage their expertise and Zillow's premium Showcase listings to get your home seen by more buyers.
Get startedList with your own agent
Get your home in front of millions of buyers by listing it on Zillow.
Learn how to do itSell it yourself
Take full control of how buyers see your home on Zillow by listing For Sale by Owner (FSBO).
List your homeWhat's special
Gas fireplaceSpacious family roomCeiling fanWelcoming foyerStainless steel kitchen appliancesCeramic backsplashDouble ovens
Zillow last checked:
Listing updated:
Listed by:
Jacy Cheong 612-868-1720,
Edina Realty, Inc.,
David J Rutledge 612-597-2718
Bought with:
Josh A Pomerleau
JPW Realty
Allan Hawkins
Source: NorthstarMLS as distributed by MLS GRID,MLS#: 7062917
Facts & features
Interior
Bedrooms & bathrooms
- Bedrooms: 4
- Bathrooms: 3
- Full bathrooms: 2
- 3/4 bathrooms: 1
Bedroom
- Level: Main
- Area: 196 Square Feet
- Dimensions: 14 x 14
Bedroom 2
- Level: Main
- Area: 132 Square Feet
- Dimensions: 12 x 11
Bedroom 3
- Level: Lower
- Area: 180 Square Feet
- Dimensions: 18 x 10
Bedroom 4
- Level: Lower
- Area: 182 Square Feet
- Dimensions: 14 x 13
Other
- Level: Lower
- Area: 210 Square Feet
- Dimensions: 15 x 14
Dining room
- Level: Main
- Area: 140 Square Feet
- Dimensions: 14 x 10
Family room
- Level: Lower
- Area: 308 Square Feet
- Dimensions: 22 x 14
Flex room
- Level: Lower
- Area: 140 Square Feet
- Dimensions: 14 x 10
Foyer
- Level: Main
- Area: 80 Square Feet
- Dimensions: 10 x 8
Informal dining room
- Level: Main
- Area: 110 Square Feet
- Dimensions: 11 x 10
Kitchen
- Level: Main
- Area: 154 Square Feet
- Dimensions: 14 x 11
Laundry
- Level: Main
- Area: 77 Square Feet
- Dimensions: 11 x 7
Living room
- Level: Main
- Area: 272 Square Feet
- Dimensions: 17 x 16
Patio
- Level: Lower
- Area: 375 Square Feet
- Dimensions: 25 x 15
Heating
- Forced Air
Cooling
- Central Air
Appliances
- Included: Air-To-Air Exchanger, Cooktop, Dishwasher, Disposal, Double Oven, Dryer, Gas Water Heater, Microwave, Refrigerator, Stainless Steel Appliance(s), Washer, Water Softener Owned
- Laundry: Laundry Room, Main Level, Sink
Features
- Basement: Drain Tiled,Full,Storage Space,Sump Basket,Sump Pump,Walk-Out Access
- Number of fireplaces: 2
- Fireplace features: Family Room, Free Standing, Gas, Living Room
Interior area
- Total structure area: 3,420
- Total interior livable area: 3,420 sqft
- Finished area above ground: 1,710
- Finished area below ground: 1,509
Property
Parking
- Total spaces: 3
- Parking features: Attached, Asphalt, Garage Door Opener, Heated Garage, Insulated Garage, Tandem Garage
- Attached garage spaces: 3
- Has uncovered spaces: Yes
Accessibility
- Accessibility features: None
Features
- Levels: One
- Stories: 1
- Patio & porch: Patio, Porch, Screened
- Pool features: None
- Fencing: Chain Link,Full
Lot
- Size: 9,583 Square Feet
- Dimensions: 65 x 145
- Features: Near Public Transit, Tree Coverage - Light
Details
- Foundation area: 1710
- Parcel number: 1011822330134
- Zoning description: Residential-Single Family
Construction
Type & style
- Home type: SingleFamily
- Property subtype: Single Family
Materials
- Roof: Age 8 Years or Less,Asphalt
Condition
- New construction: No
- Year built: 2001
Utilities & green energy
- Electric: 200+ Amp Service
- Gas: Natural Gas
- Sewer: City Sewer/Connected
- Water: City Water/Connected
- Utilities for property: Underground Utilities
Community & HOA
Community
- Subdivision: Hilltop Of Plymouth
HOA
- Has HOA: No
Location
- Region: Plymouth
Financial & listing details
- Price per square foot: $192/sqft
- Tax assessed value: $609,400
- Annual tax amount: $7,602
- Date on market: 5/11/2026
- Cumulative days on market: 1 day
- Road surface type: Paved
Price history
| Date | Event | Price |
|---|---|---|
| 6/5/2026 | Sold | $658,000-2.5%$192/sqft |
Source:  NorthstarMLS as distributed by MLS GRID #7062917 Report a problem NorthstarMLS as distributed by MLS GRID #7062917 Report a problem | ||
| 5/18/2026 | Pending sale | $675,000$197/sqft |
Source: NorthstarMLS as distributed by MLS GRID #7062917 Report a problem | ||
| 5/12/2026 | Listing removed | $675,000$197/sqft |
Source: NorthstarMLS as distributed by MLS GRID #7062917 Report a problem | ||
| 5/11/2026 | Listed for sale | $675,000+19.5%$197/sqft |
Source: NorthstarMLS as distributed by MLS GRID #7062917 Report a problem | ||
| 11/20/2007 | Sold | $565,000$165/sqft |
Source: Public Record Report a problem | ||
| 4/25/2007 | Sold | $565,000+25.6%$165/sqft |
Source: Agent Provided Report a problem | ||
| 8/11/2005 | Sold | $450,000+16.9%$132/sqft |
Source: Public Record Report a problem | ||
| 7/18/2002 | Sold | $385,000+327.8%$113/sqft |
Source: Public Record Report a problem | ||
| 10/29/2001 | Sold | $90,000$26/sqft |
Source: Public Record Report a problem | ||
Public tax history
| Year | Property taxes | Tax assessment |
|---|---|---|
| 2025 | $7,058 +3.1% | $609,400 +4.4% |
| 2024 | $6,847 +3.6% | $583,800 -0.8% |
| 2023 | $6,607 +10.1% | $588,600 +2.5% |
| 2022 | $5,998 +0.6% | $574,000 +17.4% |
| 2021 | $5,964 -0.8% | $489,000 +1% |
| 2020 | $6,011 +0.8% | $484,000 +2.5% |
| 2019 | $5,964 -0.8% | $472,000 -0.2% |
| 2018 | $6,011 -2% | $473,000 +7.5% |
| 2017 | $6,135 +1.2% | $440,000 +1.4% |
| 2016 | $6,059 -4.1% | $434,000 +0% |
| 2015 | $6,317 -1.1% | $433,900 +8.5% |
| 2014 | $6,388 +0.2% | $400,000 -4.5% |
| 2013 | $6,372 +0% | $419,000 -2.7% |
| 2012 | $6,369 +2% | $430,500 -2.4% |
| 2011 | $6,247 +6.8% | $441,200 -2.7% |
| 2010 | $5,852 -0.7% | $453,300 -3.7% |
| 2009 | $5,892 +20% | $470,700 +14.1% |
| 2006 | $4,909 +3.7% | $412,600 +6.5% |
| 2005 | $4,734 -1% | $387,300 +6.1% |
| 2004 | $4,784 +212% | $364,900 +171.9% |
| 2002 | $1,533 | $134,200 |
Find assessor info on the county website
Neighborhood: 55446
Nearby homes
- $583,1004 bd3 ba3.2k sqft14120 46th Pl N, Plymouth, MN 55446Off Market
- $550,0004 bd3 ba2.7k sqft14100 46th Pl N, Plymouth, MN 55446Sold
- $711,4004 bd3 ba3.8k sqft14130 46th Pl N, Plymouth, MN 55446Off Market

- $1,350,0005 bd5 ba5.8k sqft16700 47th Ave N, Plymouth, MN 55446Sold
- $1,315,8004 bd4 ba3.8k sqft16805 47th Ave N, Plymouth, MN 55446Off Market
- $1,255,1002 bd3 ba2.6k sqft16677 47th Pl N, Plymouth, MN 55446Off Market
- $609,9005 bd4 ba3.3k sqft14115 46th Pl N, Plymouth, MN 55446Off Market
- $636,7002 bd2 ba1.9k sqft14140 46th Pl N, Plymouth, MN 55446Off Market
Nearby schools
GreatSchools rating
- 7/10Zachary Lane Elementary SchoolGrades: K-5Distance: 2 mi
- 3/10Plymouth Middle SchoolGrades: 6-8Distance: 2.9 mi
- 7/10Robbinsdale Armstrong Senior High SchoolGrades: 9-12Distance: 2.5 mi
Get a cash offer in 3 minutes
Find out how much your home could sell for in as little as 3 minutes with a no-obligation cash offer.
Estimated market value
$657,200
Get a cash offer in 3 minutes
Find out how much your home could sell for in as little as 3 minutes with a no-obligation cash offer.
Estimated market value
$657,200
- Minnesota
- Hennepin County
- Plymouth
- 55446
- 14110 46th Pl N
Nearby cities
Nearby zip codes
Other Plymouth Topics
