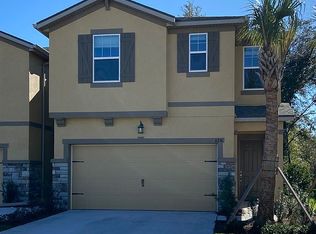
The Premium Lake View & Cul-De-Sac Lot sets this townhome apart from everything else on the market! No neighbors in front, no neighbors behind, just peaceful Florida living in gated Lakeview at Citrus Park. Built in 2020 by Mattamy Homes, the popular Ormond Floor Plan offers 1961 SqFt, 3 spacious bedrooms, open concept living, walk-in closets in all bedrooms & a bonus upstairs loft! The French Country exterior makes an immediate impression with a warm color palette, stone accents, and an 8-foot front door. An extended driveway provides effortless maneuvering for 2-car households, while the 1-car garage is pre-wired for EV/Tesla charging. Inside, the 1st floor features upgraded wood-look tile throughout and an open-concept layout perfect for everyday living and entertaining. The kitchen is styled with soft gray 42" upper cabinets with crown molding, quartz countertops, island seating, a single-bowl undermount sink, stainless steel appliances including a new dishwasher, pendant lighting, and a walk-in pantry tucked under the stairs for exceptional storage. A built-in drop zone at the garage entry adds everyday functionality. The dining area transitions seamlessly into the family room, which features a decorative accent wall and sliding glass doors opening to the patio. The screened & covered patio is the perfect spot to enjoy a quiet morning coffee or evening sunset over the lake. A conveniently tucked-away 1/2 Bath rounds out the 1st Floor. Upstairs, a generously sized loft offers flexible space ideal for a home office, media room, or playroom. The primary suite is privately positioned at the rear of the home and features a spa-inspired bath with dual sinks, quartz countertop, plenty of counter space for you to spread out, a walk-in shower, linen closet, secondary closet, PLUS a huge walk-in closet! If closet space is a priority...this is the home for you! Bedrooms 2 & 3 are located at the front of the home and also feature walk-in closets. The second full bath offers a quartz countertop, upgraded cabinetry, and a tub/shower combo. Washer and dryer are conveniently located on the second floor and convey with the home. Situated just off the Veterans Expressway, this gated community offers quick access to the Westshore business district, Tampa International Airport, and downtown Tampa, making it ideal for commuters and frequent travelers. Zoned for top-rated schools and located in Flood Zone X. Just down the road from Costco, grocery stores, the Westchase community, restaurants, professional services, & the Citrus Park Mall. The HOA covers building insurance, water, reserves, grounds maintenance, a playground, and walking trails. Enjoy lower cost living with an energy-efficient newer home plus no CDD fees!
Sold for $400,000
$400,000
14110 DAMSELFLY DRIVE, TAMPA, FL 33625
3beds
1,961sqft
Townhouse
Built in 2020
1,959 Square Feet Lot
$398,600 Zestimate®
$204/sqft
$2,921 Estimated rent
Home value
$398,600
$371,000 - $427,000
$2,921/mo
Zestimate® history
Owner options
List your home for rent
$2,921/mo
Rent Zestimate®
Find your next renter with Zillow Rental Manager. Plus, with online applications, you can quickly screen prospective tenants – for free.
$2,921/mo
Rent Zestimate®
Refinance and save
$3,109/mo
Est. payment
Refinancing to a lower rate could help reduce your monthly payments and save thousands over the life of the loan.
$3,109/mo
Est. payment
Explore your selling options
Work with a Zillow partner agent
Leverage their expertise and Zillow's premium Showcase listings to get your home seen by more buyers.
Get startedList with your own agent
Get your home in front of millions of buyers by listing it on Zillow.
Learn how to do itSell it yourself
Take full control of how buyers see your home on Zillow by listing For Sale by Owner (FSBO).
List your homeWhat's special
Island seatingQuartz countertopsWarm color paletteStone accentsFrench country exteriorWalk-in showerPendant lighting
Zillow last checked:
Listing updated:
Listed by:
Melanie Atkinson 813-368-6084,
COMPASS FLORIDA LLC 813-365-9935
Bought with:
Tyler Carpenter, 3357315
CARPENTER REALTY GROUP
Source: Stellar MLS,MLS#: TB8481790 Originating MLS: Suncoast Tampa
Originating MLS: Suncoast Tampa
Facts & features
Interior
Bedrooms & bathrooms
- Bedrooms: 3
- Bathrooms: 3
- Full bathrooms: 2
- 1/2 bathrooms: 1
Rooms
- Room types: Bonus Room, Utility Room, Loft
Primary bedroom
- Features: Walk-In Closet(s)
- Level: Second
- Area: 182 Square Feet
- Dimensions: 14x13
Bedroom 2
- Features: Walk-In Closet(s)
- Level: Second
- Area: 140 Square Feet
- Dimensions: 14x10
Bedroom 3
- Features: Walk-In Closet(s)
- Level: Second
- Area: 132 Square Feet
- Dimensions: 11x12
Dining room
- Level: First
- Area: 135 Square Feet
- Dimensions: 15x9
Great room
- Level: First
- Area: 210 Square Feet
- Dimensions: 15x14
Kitchen
- Level: First
- Area: 150 Square Feet
- Dimensions: 15x10
Loft
- Level: Second
- Area: 168 Square Feet
- Dimensions: 14x12
Heating
- Central, Electric
Cooling
- Central Air
Appliances
- Included: Dishwasher, Disposal, Dryer, Microwave, Range, Refrigerator, Washer
- Laundry: Laundry Closet, Upper Level
Features
- Ceiling Fan(s), High Ceilings, In Wall Pest System, Open Floorplan, PrimaryBedroom Upstairs, Split Bedroom, Stone Counters, Walk-In Closet(s)
- Flooring: Carpet, Ceramic Tile
- Doors: Sliding Doors
- Windows: Blinds, Low Emissivity Windows, Window Treatments, Hurricane Shutters
- Has fireplace: No
Interior area
- Total structure area: 2,326
- Total interior livable area: 1,961 sqft
Property
Parking
- Total spaces: 1
- Parking features: Electric Vehicle Charging Station(s), Parking Pad
- Attached garage spaces: 1
- Has uncovered spaces: Yes
- Details: Garage Dimensions: 13X20
Features
- Levels: Two
- Stories: 2
- Patio & porch: Covered, Screened
- Exterior features: Sidewalk
- Has view: Yes
- View description: Water, Lake
- Has water view: Yes
- Water view: Water,Lake
- Waterfront features: Lake, Lake Front, Lake Privileges, Limited Access
- Body of water: GANT LAKE
Lot
- Size: 1,959 Square Feet
Details
- Parcel number: U012817B3B00000000121.0
- Zoning: PD
- Special conditions: None
Construction
Type & style
- Home type: Townhouse
- Property subtype: Townhouse
Materials
- Block, Stucco, Wood Frame
- Foundation: Slab
- Roof: Shingle
Condition
- New construction: No
- Year built: 2020
Details
- Builder model: Ormond
- Builder name: Mattamy Homes
Utilities & green energy
- Sewer: Public Sewer
- Water: Public
- Utilities for property: BB/HS Internet Available, Cable Connected, Electricity Connected, Public, Sewer Connected, Water Connected
Green energy
- Energy efficient items: Windows
- Water conservation: Fl. Friendly/Native Landscape
Community & HOA
Community
- Features: Dock, Lake, Deed Restrictions, Gated Community - No Guard, Playground, Sidewalks
- Security: Gated Community
- Pet fee: $0 monthly
- Subdivision: LAKEVIEW/CITRUS PARK
HOA
- Has HOA: Yes
- Services included: Insurance, Maintenance Structure, Maintenance Grounds, Manager, Private Road, Sewer, Water
- HOA fee: $368 monthly
- HOA name: Leland Managment Brittany Foehrkolb
- HOA phone: 352-218-9510
Location
- Region: Tampa
Financial & listing details
- Price per square foot: $204/sqft
- Tax assessed value: $320,776
- Annual tax amount: $4,651
- Date on market: 3/2/2026
- Cumulative days on market: 35 days
- Listing terms: Cash,Conventional,FHA,VA Loan
- Ownership: Fee Simple
- Total actual rent: 0
- Electric utility on property: Yes
- Road surface type: Asphalt
Price history
| Date | Event | Price |
|---|---|---|
| 5/13/2026 | Sold | $400,000-3.6%$204/sqft |
Source:  Stellar MLS #TB8481790 Report a problem Stellar MLS #TB8481790 Report a problem | ||
| 4/6/2026 | Pending sale | $415,000$212/sqft |
Source: Stellar MLS #TB8481790 Report a problem | ||
| 3/3/2026 | Listed for sale | $415,000-3.5%$212/sqft |
Source: Stellar MLS #TB8481790 Report a problem | ||
| 7/16/2025 | Listing removed | $429,900$219/sqft |
Source: Stellar MLS #TB8383723 Report a problem | ||
| 5/29/2025 | Price change | $429,900-2.3%$219/sqft |
Source: Stellar MLS #TB8383723 Report a problem | ||
| 5/8/2025 | Listed for sale | $440,000+48.4%$224/sqft |
Source: Stellar MLS #TB8383723 Report a problem | ||
| 7/10/2020 | Sold | $296,500$151/sqft |
Source: Public Record Report a problem | ||
Public tax history
| Year | Property taxes | Tax assessment |
|---|---|---|
| 2025 | $5,046 +8.5% | $279,173 +2.9% |
| 2024 | $4,652 +3.7% | $271,305 +3% |
| 2023 | $4,486 +4.5% | $263,403 +3% |
| 2022 | $4,292 +1% | $255,731 +3% |
| 2021 | $4,249 +298.3% | $248,283 +893.1% |
| 2020 | $1,067 +69.4% | $25,000 |
| 2019 | $630 | $25,000 |
Find assessor info on the county website
Neighborhood: 33625
Nearby homes
- $387,400-- bd2 ba1.9k sqft14112 Damselfly Dr, Tampa, FL 33625Off Market
- $386,600-- bd2 ba1.9k sqft14108 Damselfly Dr, Tampa, FL 33625Off Market
- $387,300-- bd2 ba1.9k sqft14106 Damselfly Dr, Tampa, FL 33625Off Market
- $500,2004 bd3 ba2.6k sqft14114 Damselfly Dr, Tampa, FL 33625Off Market
- $496,000-- bd3 ba2.6k sqft14104 Damselfly Dr, Tampa, FL 33625Off Market
- $497,200-- bd3 ba2.6k sqft14120 Damselfly Dr, Tampa, FL 33625Off Market
- $386,500-- bd2 ba1.9k sqft14122 Damselfly Dr, Tampa, FL 33625Off Market
- $389,9003 bd3 ba1.9k sqft14124 Damselfly Dr, Tampa, FL 33625Off Market
Nearby schools
GreatSchools rating
- 7/10Citrus Park Elementary SchoolGrades: PK-5Distance: 0.8 mi
- 8/10Sergeant Paul R Smith Middle SchoolGrades: 6-8Distance: 0.8 mi
- 8/10Sickles High SchoolGrades: 9-12Distance: 1.6 mi
Schools provided by the listing agent
- Elementary: Citrus Park-HB
- Middle: Sergeant Smith Middle-HB
- High: Sickles-HB
Source: Stellar MLS. This data may not be complete. We recommend contacting the local school district to confirm school assignments for this home.
Get a cash offer in 3 minutes
Find out how much your home could sell for in as little as 3 minutes with a no-obligation cash offer.
Estimated market value
$398,600
Get a cash offer in 3 minutes
Find out how much your home could sell for in as little as 3 minutes with a no-obligation cash offer.
Estimated market value
$398,600
- Florida
- Hillsborough County
- Citrus Park
- 33625
- 14110 DAMSELFLY DRIVE
Nearby cities
Nearby zip codes
Other Citrus Park Topics
