This fabulous two-bedroom, two-bathroom condo is located at 14110 E Temple Drive Unit #X06 in Aurora, offering an array of amenities in the surrounding area. Situated on the second floor, this home boasts a stunning view of the green space as well as a peak of the mountains.
Inside, you'll find a spacious floor plan complemented by brand-new appliances in the kitchen, including a fridge, dishwasher, and microwave, along with refreshed white cabinets and new hardware. The kitchen features a breakfast bar that comfortably seats four, as well as space for a dining set, opening up to a balcony where you can enjoy a cozy seating arrangement.
The living room is inviting and open, complete with a wood-burning fireplace for those chilly evenings. Additionally, a laundry room with extra shelving and a full-size washer and dryer add convenience to everyday living.
The primary bedroom easily accommodates a king-size bedroom set and includes a walk-in closet.
Residents of this community can also enjoy access to a pool, perfect for soaking up the sun and cooling off on hot summer days. You'll also enjoy tennis courts where you can get a quick game in before heading just up the road to Cherry Creek Reservoir for a day on the water.
The home has been recently updated with new paint, a new water heater, carpet throughout, flooring in the bathrooms and laundry room, as well as new lighting fixtures, ensuring a fresh and modern feel throughout. Don't miss the opportunity to make this inviting condo your new home in Cherry Creek School District!
Sold for $311,000
$311,000
14110 E Temple Drive #X06, Aurora, CO 80015
2beds
1,032sqft
Condominium
Built in 1980
-- sqft lot
$265,700 Zestimate®
$301/sqft
$1,848 Estimated rent
Home value
$265,700
$252,000 - $279,000
$1,848/mo
Zestimate® history
Owner options
List your home for rent
$1,848/mo
Rent Zestimate®
Find your next renter with Zillow Rental Manager. Plus, with online applications, you can quickly screen prospective tenants – for free.
$1,848/mo
Rent Zestimate®
Refinance and save
$2,142/mo
Est. payment
Refinancing to a lower rate could help reduce your monthly payments and save thousands over the life of the loan.
$2,142/mo
Est. payment
Explore your selling options
Work with a Zillow partner agent
Leverage their expertise and Zillow's premium Showcase listings to get your home seen by more buyers.
Get startedList with your own agent
Get your home in front of millions of buyers by listing it on Zillow.
Learn how to do itSell it yourself
Take full control of how buyers see your home on Zillow by listing For Sale by Owner (FSBO).
List your homeWhat's special
Zillow last checked:
Listing updated:
Listed by:
April Andrews 303-902-0616 April@JoyoftheRockiesRealty.com,
Joy of the Rockies Realty,
Kelsey Lawless 720-454-4301,
Joy of the Rockies Realty
Bought with:
Jill Hofslien, 100078824
Porchlight Real Estate Group
Source: REcolorado as distributed by MLS GRID,MLS#: 6245976
Facts & features
Interior
Bedrooms & bathrooms
- Bedrooms: 2
- Bathrooms: 2
- Full bathrooms: 1
- 1/2 bathrooms: 1
- Main level bathrooms: 2
- Main level bedrooms: 2
Primary bedroom
- Level: Main
Bedroom
- Level: Main
Bathroom
- Level: Main
Bathroom
- Level: Main
Kitchen
- Level: Main
Laundry
- Level: Main
Living room
- Level: Main
Heating
- Forced Air
Cooling
- Central Air
Appliances
- Included: Dishwasher, Disposal, Dryer, Microwave, Oven, Refrigerator, Washer
- Laundry: In Unit
Features
- No Stairs, Walk-In Closet(s)
- Flooring: Carpet, Vinyl
- Has basement: No
- Number of fireplaces: 1
- Fireplace features: Family Room, Wood Burning
- Common walls with other units/homes: 2+ Common Walls
Interior area
- Total structure area: 1,032
- Total interior livable area: 1,032 sqft
- Finished area above ground: 1,032
Property
Parking
- Total spaces: 2
- Details: Off Street Spaces: 2
Features
- Levels: One
- Stories: 1
- Entry location: Exterior Access
- Patio & porch: Covered, Deck
- Pool features: Outdoor Pool
Lot
- Size: 436 Square Feet
Details
- Parcel number: 031684072
- Special conditions: Standard
Construction
Type & style
- Home type: Condo
- Property subtype: Condominium
- Attached to another structure: Yes
Materials
- Wood Siding
- Roof: Composition
Condition
- Updated/Remodeled
- Year built: 1980
Utilities & green energy
- Sewer: Public Sewer
- Water: Public
Community & HOA
Community
- Subdivision: Appletree East Condos
HOA
- Has HOA: Yes
- Amenities included: Pool, Tennis Court(s)
- Services included: Insurance, Maintenance Grounds, Maintenance Structure, Recycling, Sewer, Snow Removal, Trash, Water
- HOA fee: $305 monthly
- HOA name: LCM
- HOA phone: 303-221-1117
Location
- Region: Aurora
Financial & listing details
- Price per square foot: $301/sqft
- Tax assessed value: $289,300
- Annual tax amount: $1,004
- Date on market: 6/20/2024
- Listing terms: Cash,Conventional,FHA,VA Loan
- Exclusions: All Staging Furniture And Items.
- Ownership: Estate
Price history
| Date | Event | Price |
|---|---|---|
| 7/23/2024 | Sold | $311,000-1.3%$301/sqft |
Source:  REcolorado as distributed by MLS GRID #6245976 Report a problem REcolorado as distributed by MLS GRID #6245976 Report a problem | ||
| 6/25/2024 | Pending sale | $315,000$305/sqft |
Source: REcolorado as distributed by MLS GRID #6245976 Report a problem | ||
| 6/20/2024 | Listed for sale | $315,000+288.9%$305/sqft |
Source: REcolorado as distributed by MLS GRID #6245976 Report a problem | ||
| 7/28/1999 | Sold | $81,000$78/sqft |
Source: Public Record Report a problem | ||
Public tax history
| Year | Property taxes | Tax assessment |
|---|---|---|
| 2025 | $1,137 +13.3% | $18,081 +25.4% |
| 2024 | $1,004 | $14,418 -21.1% |
| 2023 | $1,004 -0.6% | $18,280 +32.8% |
| 2022 | $1,010 | $13,761 -2.8% |
| 2021 | -- | $14,157 +10.7% |
| 2020 | $925 +21.9% | $12,792 |
| 2019 | $759 | -- |
| 2018 | $759 +1.5% | $10,224 |
| 2017 | $748 | $10,224 +40.8% |
| 2016 | -- | $7,260 |
| 2015 | -- | $7,260 +67.4% |
| 2014 | $539 +48.3% | $4,338 -9.6% |
| 2013 | $363 | $4,800 |
| 2012 | -- | $4,800 |
| 2011 | $523 +2.8% | $4,800 -28.4% |
| 2010 | $509 -24% | $6,700 |
| 2009 | $669 | $6,700 -23% |
| 2008 | -- | $8,700 |
| 2007 | -- | $8,700 -2.6% |
| 2006 | -- | $8,931 |
| 2005 | -- | $8,931 +5.7% |
| 2002 | $626 +24.1% | $8,450 +30.8% |
| 2001 | $504 | $6,460 |
Find assessor info on the county website
Neighborhood: Cherry Creek Racquet Club
Nearby homes
- $245,0001 bd1 ba792 sqft14110 E Temple Dr APT X05, Aurora, CO 80015Sold
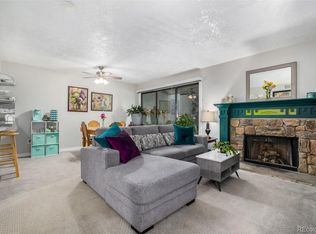
- $180,5001 bd1 ba792 sqft14110 E Temple Dr APT X01, Aurora, CO 80015Off Market
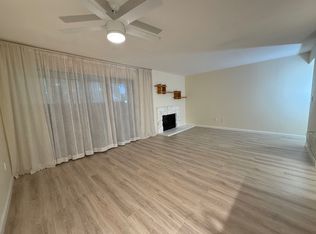
- $179,2001 bd1 ba792 sqft14110 E Temple Dr APT X03, Aurora, CO 80015Off Market
- $236,8002 bd2 ba1k sqft14110 E Temple Dr APT X04, Aurora, CO 80015Off Market
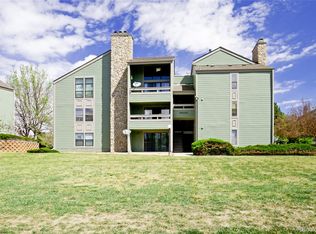
- $178,7001 bd1 ba792 sqft14110 E Temple Dr APT X07, Aurora, CO 80015Off Market
- $240,1002 bd2 ba1k sqft14110 E Temple Dr APT X08, Aurora, CO 80015Off Market
- $225,1002 bd1 ba994 sqft14110 E Temple Dr APT X11, Aurora, CO 80015Off Market
- $251,5002 bd2 ba1.2k sqft14110 E Temple Dr APT X12, Aurora, CO 80015Off Market
Nearby schools
GreatSchools rating
- 4/10Sagebrush Elementary SchoolGrades: PK-5Distance: 0.3 mi
- 5/10Laredo Middle SchoolGrades: 6-8Distance: 1.2 mi
- 5/10Smoky Hill High SchoolGrades: 9-12Distance: 1.3 mi
Schools provided by the listing agent
- Elementary: Sagebrush
- Middle: Laredo
- High: Smoky Hill
- District: Cherry Creek 5
Source: REcolorado as distributed by MLS GRID. This data may not be complete. We recommend contacting the local school district to confirm school assignments for this home.
Get a cash offer in 3 minutes
Find out how much your home could sell for in as little as 3 minutes with a no-obligation cash offer.
Estimated market value
$265,700
Get a cash offer in 3 minutes
Find out how much your home could sell for in as little as 3 minutes with a no-obligation cash offer.
Estimated market value
$265,700
- Colorado
- Arapahoe County
- Aurora
- 80015
- Cherry Creek Racquet Club
- 14110 E Temple Drive Unit X06
Nearby cities
Nearby neighborhoods
Nearby zip codes
Other Aurora Topics
