Skip main navigation
Off market
  • $720,100

    14110 Franklin St, Omaha, NE 68154

    4beds
    4,727sqft
    SingleFamily
    Built in 1993
    0.28 Acres Lot
    $720,100 Zestimate®
    $152/sqft
    $3,748 Estimated rent

    Home value

    $720,100

    $677,000 - $763,000

    $3,748/mo

    Zestimate® history
    Loading
    Loading...

    Owner options

    List your home for rent

    $3,748/mo

    Rent Zestimate®

    Find your next renter with Zillow Rental Manager. Plus, with online applications, you can quickly screen prospective tenants – for free.

    Learn more

    $3,748/mo

    Rent Zestimate®

    Refinance and save

    $4,081/mo

    Est. payment

    Refinancing to a lower rate could help reduce your monthly payments and save thousands over the life of the loan.

    See today's rates

    $4,081/mo

    Est. payment

    Explore your selling options

    Work with a Zillow partner agent

    Leverage their expertise and Zillow's premium Showcase listings to get your home seen by more buyers.

    Get started

    List with your own agent

    Get your home in front of millions of buyers by listing it on Zillow.

    Learn how to do it

    Sell it yourself

    Take full control of how buyers see your home on Zillow by listing For Sale by Owner (FSBO).

    List your home

    What's special

    Fully finished walkout basementDedicated workout roomUpdated kitchen

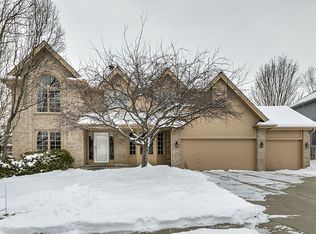
    Updated Lindenwood Home with Finished Walkout Basement! After 18 wonderful years of raising our three children here, we’re excited for a new family to enjoy everything this home and neighborhood have to offer. The Lindenwood community has been a special place for our family—perfect for everyday living, neighborhood friendships, and making lifelong memories. Move-in ready 4-bedroom, 4.5-bath home with 4,727 finished sq ft and thoughtful updates throughout, ideally located in the desirable Lindenwood neighborhood with convenient access to schools, shopping, and everyday amenities. Updates throughout, including an updated kitchen that blends function and style. Upstairs, you'll appreciate the convenience of second-floor laundry located near the bedrooms, making everyday routines easier. Downstairs, a practical mudroom just off the garage entry helps keep coats, backpacks, and shoes organized. The fully finished walkout basement adds additional living space and includes a dedicated workout room—ideal for recreation, hobbies, or guests. The home also features a heated 3-car garage, providing excellent space for vehicles and storage. Step outside to enjoy mature trees and established landscaping that create a welcoming outdoor setting. For added peace of mind, the home will feature a brand-new roof installed prior to buyer move-in, and a professional appraisal and pre-inspection have already been completed. Showings begin March 16 for pre-approved buyers. Property Highlights • 4 Bedrooms | 4.5 Bathrooms • 4,727 Total Finished Sq Ft • Updated Throughout, Including Kitchen • Heated 3-Car Garage • New Roof to Be Installed Before Buyer Move-In • Pre-Inspection and Appraisal Completed • Finished Walkout Basement (1,499 Sq Ft) • Mudroom Located Off Garage Entry • Upstairs Laundry Near Bedrooms • Dedicated Workout Room • Mature Trees & Established Landscaping • Walking Distance to Millard Elementary • Located Near Several Private School Options

    This property is off market, which means it's not currently listed for sale or rent on Zillow. This may be different from what's available on other websites or public sources.
    Facts & features

    Interior

    Bedrooms & bathrooms
    • Bedrooms: 4
    • Bathrooms: 5
    • Full bathrooms: 4
    • 1/2 bathrooms: 1
    Heating
    • Other
    Cooling
    • Central
    Features
    • Basement: Finished
    • Has fireplace: Yes
    Interior area
    • Total interior livable area: 4,727 sqft

    Property

    Parking
    • Parking features: Garage - Attached
    Features
    • Exterior features: Other
    Lot
    • Size: 0.28 Acres
    Details
    • Parcel number: 1627469731

    Construction

    Type & style
    • Home type: SingleFamily
    Materials
    • Frame
    • Foundation: Concrete Block
    • Roof: Composition
    Condition
    • Year built: 1993

    Community & HOA

    HOA
    • Has HOA: Yes
    • HOA fee: $17 monthly
    Location
    • Region: Omaha

    Financial & listing details

    • Price per square foot: $152/sqft
    • Tax assessed value: $543,400
    • Annual tax amount: $8,861

    Price history

    DateEventPrice
    6/1/2026Listing removed--
    Source: Owner Report a problem
    3/28/2026Pending sale$720,000$152/sqft
    Source: Owner Report a problem
    3/13/2026Listed for sale$720,000+105.7%$152/sqft
    Source: Owner Report a problem
    12/15/2007Sold$350,000+54.5%$74/sqft
    Source: GPRMLS #20724570 Report a problem
    11/19/1993Sold$226,600$48/sqft
    Source: Agent Provided Report a problem

    Public tax history

    YearProperty taxesTax assessment
    2025$8,861 +10.5%$543,400 +11.6%
    2024$8,018 -17.3%$486,900
    2023$9,694 +20.7%$486,900 +28.1%
    2022$8,031 +0.5%$380,000
    2021$7,990 -0.8%$380,000
    2020$8,057 +8.2%$380,000 +8.5%
    2019$7,445 -1.4%$350,100
    2018$7,549 +0.1%$350,100
    2017$7,542 $350,100 -1.4%
    2016$7,542 +4.8%$355,000 +7%
    2015$7,196 $331,800
    2014-- $331,800
    2013-- $331,800
    2012-- $331,800
    2011-- $331,800 +4.1%
    2009$6,527 $318,800
    2008-- $318,800 +6.5%
    2005-- $299,400
    2004-- $299,400
    Find assessor info on the county website

    Neighborhood: Lindenwood

    Nearby schools

    GreatSchools rating
    Get pre-qualified for a loan
    At Zillow Home Loans, we can pre-qualify you in as little as 5 minutes with no impact to your credit score.

    An equal housing lender. NMLS #10287.

    Sell for more on Zillow
    Get a Zillow Showcase℠ listing at no additional cost and you could sell for .
    $720,100
    2% more
    +$14,402
    With Zillow Showcase(estimated)
    $734,502