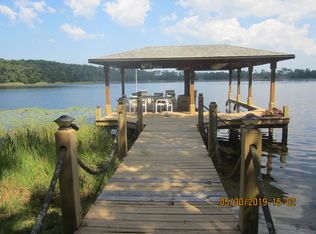
One or more photo(s) has been virtually staged. Open to concessions and/or rate buy-downs! Don’t miss the opportunity to enjoy the ultimate lakefront lifestyle at 14110 Lake Price Dr. Welcome to a life of unparalleled luxury and tranquility at 14110 Lake Price Dr, a breathtaking lakefront estate designed for those who crave sophistication and serenity. This custom-built, single-story masterpiece offers 3,155 square feet of refined living space on over three-quarters of an acre of lush, private land – all with no HOA restrictions. A Home Where Elegance Meets Lifestyle Step into a world of elegance, where every detail has been thoughtfully curated to elevate your living experience. With 5 expansive bedrooms and 3 meticulously updated bathrooms, this home is designed to balance luxury with everyday comfort. The open-concept floor plan is bathed in natural light, with vaulted ceilings creating an airy, inviting atmosphere. Every room tells a story of modern sophistication, from the stunning Calacatta flooring to the seamless integration of high-end finishes. A Kitchen That Inspires At the heart of this estate is a chef’s dream kitchen, where culinary creativity is inspired by breathtaking lake views. Features include: - Solid wood cabinets with crown molding - Brand-new stainless steel appliances, including dual refrigerators and a wine cooler - A central island with a recessed cooktop extractor - LED lighting and a custom backsplash A Primary Suite Like No Other Your private retreat awaits in the primary suite, complete with floor-to-ceiling lake views. Pamper yourself in the spa-like bathroom, featuring: - Dual vanities and an oversized his-and-hers shower - A soaking tub for ultimate relaxation - A custom walk-in closet with a dedicated shoe closet and makeup sitting area Indoor and Outdoor Bliss Seamlessly transition from luxurious indoor spaces to your private outdoor paradise. Relax under the custom-designed wood pergola, enjoy the sprawling backyard, or venture out on your private 45-foot dock on the skiable Lake Price. Start your mornings with awe-inspiring sunrises over the water and spend afternoons kayaking, paddleboarding, or simply soaking in the tranquility. Modern Amenities for Effortless Living This home is equipped with the latest modern conveniences, including: - A brand-new roof, air conditioning units, and windows - Smart home features like Nest thermostats, keyless entry, and a Wi-Fi-enabled garage door opener - State-of-the-art water filtration systems for both Samsung refrigerators - LED lighting throughout A Perfect Location While this estate feels like a peaceful retreat, it’s conveniently located near premier shopping, dining, and entertainment, offering the best of both worlds. Your Dream Lifestyle Awaits 14110 Lake Price Dr is more than a home – it’s a lifestyle. Whether you’re hosting guests, enjoying water sports, or simply reveling in the tranquility of lakefront living, this estate is your sanctuary. Schedule your private showing today and step into the ultimate lakefront experience. This is more than just a home; it’s where your dream lifestyle begins. http://14110lakeprice.info/Showing-MLS
Sold for $1,125,000
Zillow last checked:
Listing updated:
Bought with:
Robert Micha Medrano Diaz, Sr, 3272671
ROBERT MICHAEL & COMPANY INC.
Source: Stellar MLS,MLS#: S5115996 Originating MLS: Osceola
Originating MLS: Osceola
Price history
| Date | Event | Price |
|---|---|---|
| 4/30/2025 | Sold | $1,125,000-6.2%$357/sqft |
Source:  Stellar MLS #S5115996 Report a problem Stellar MLS #S5115996 Report a problem | ||
| 3/19/2025 | Pending sale | $1,199,000$380/sqft |
Source: Stellar MLS #S5115996 Report a problem | ||
| 3/19/2025 | Price change | $1,199,0000%$380/sqft |
Source: Stellar MLS #S5115996 Report a problem | ||
| 3/18/2025 | Price change | $1,199,001+0%$380/sqft |
Source: Stellar MLS #S5115996 Report a problem | ||
| 3/17/2025 | Price change | $1,199,000-4.1%$380/sqft |
Source: Stellar MLS #S5115996 Report a problem | ||
| 2/21/2025 | Price change | $1,250,000-3.8%$396/sqft |
Source: Stellar MLS #S5115996 Report a problem | ||
| 2/4/2025 | Price change | $1,299,8500%$412/sqft |
Source: Stellar MLS #S5115996 Report a problem | ||
| 1/24/2025 | Price change | $1,300,0000%$412/sqft |
Source: Stellar MLS #S5115996 Report a problem | ||
| 1/23/2025 | Price change | $1,300,001+0%$412/sqft |
Source: Stellar MLS #S5115996 Report a problem | ||
| 1/20/2025 | Price change | $1,300,0000%$412/sqft |
Source: Stellar MLS #S5115996 Report a problem | ||
| 1/16/2025 | Price change | $1,300,001+0%$412/sqft |
Source: Stellar MLS #S5115996 Report a problem | ||
| 1/15/2025 | Price change | $1,300,0000%$412/sqft |
Source: Stellar MLS #S5115996 Report a problem | ||
| 12/30/2024 | Price change | $1,300,001+0%$412/sqft |
Source: Stellar MLS #S5115996 Report a problem | ||
| 12/23/2024 | Price change | $1,300,0000%$412/sqft |
Source: Stellar MLS #S5115996 Report a problem | ||
| 12/19/2024 | Price change | $1,300,001+0%$412/sqft |
Source: Stellar MLS #S5115996 Report a problem | ||
| 12/18/2024 | Price change | $1,300,0000%$412/sqft |
Source: Stellar MLS #S5115996 Report a problem | ||
| 12/17/2024 | Price change | $1,300,001+0%$412/sqft |
Source: Stellar MLS #S5115996 Report a problem | ||
| 12/6/2024 | Price change | $1,300,000-7.1%$412/sqft |
Source: Stellar MLS #S5115996 Report a problem | ||
| 11/26/2024 | Listed for sale | $1,400,000+85.5%$444/sqft |
Source: Stellar MLS #S5115996 Report a problem | ||
| 8/23/2022 | Sold | $754,900-10.7%$239/sqft |
Source: Public Record Report a problem | ||
| 7/27/2022 | Pending sale | $845,739$268/sqft |
Source: Stellar MLS #O6039402 Report a problem | ||
| 7/27/2022 | Price change | $845,739-0.5%$268/sqft |
Source: Stellar MLS #O6039402 Report a problem | ||
| 7/14/2022 | Listed for sale | $850,000$269/sqft |
Source: Stellar MLS #O6039402 Report a problem | ||
| 7/12/2022 | Pending sale | $850,000$269/sqft |
Source: Stellar MLS #O6039402 Report a problem | ||
| 7/1/2022 | Listed for sale | $850,000$269/sqft |
Source: Stellar MLS #O6039402 Report a problem | ||
Nearby homes

Get a cash offer in 3 minutes
Find out how much your home could sell for in as little as 3 minutes with a no-obligation cash offer.
Estimated market value
$1,109,100
