Skip main navigation
Off market
  • $962,700

    14110 Lollypine Pointe Dr, Huntsville, TX 77344

    5beds
    5,286sqft
    SingleFamily
    Built in ----
    -- sqft lot
    $962,700 Zestimate®
    $182/sqft
    $5,652 Estimated rent

    Home value

    $962,700

    $886,000 - $1.05M

    $5,652/mo

    Zestimate® history
    Loading
    Loading...

    Owner options

    List your home for rent

    $5,652/mo

    Rent Zestimate®

    Find your next renter with Zillow Rental Manager. Plus, with online applications, you can quickly screen prospective tenants – for free.

    Learn more

    $5,652/mo

    Rent Zestimate®

    Refinance and save

    $6,539/mo

    Est. payment

    Refinancing to a lower rate could help reduce your monthly payments and save thousands over the life of the loan.

    See today's rates

    $6,539/mo

    Est. payment

    Explore your selling options

    Work with a Zillow partner agent

    Leverage their expertise and Zillow's premium Showcase listings to get your home seen by more buyers.

    Get started

    List with your own agent

    Get your home in front of millions of buyers by listing it on Zillow.

    Learn how to do it

    Sell it yourself

    Take full control of how buyers see your home on Zillow by listing For Sale by Owner (FSBO).

    List your home

    What's special

    Enormous loft areaPrivate officeElongated two-story foyerCovered patioVersatile flex roomSpacious bedroomsShort hall

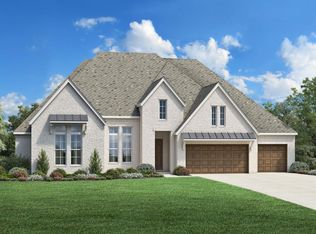
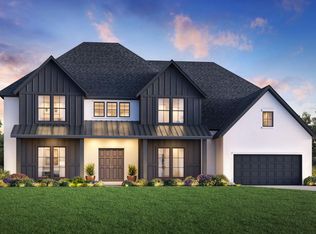
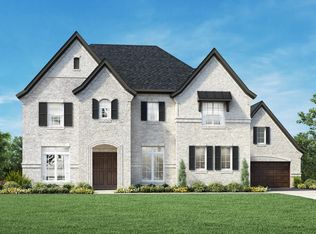
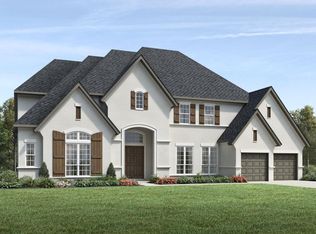
    The Ashby Classic is a stunning home that features tons of space for entertaining. The elongated two-story foyer is flanked by a private office with double-door entry. A short hall leads to a secluded bedroom suite with full bath and walk-in closet, making it ideal for guests. A versatile flex room is designed for you to use as your lifestyle sees fit. The generous great room with fireplace, opens to the covered patio, expanding your living space outdoors. The well-appointed kitchen includes a large pantry, butlers pantry, center island and casual dining area. A glorious primary suite is enhanced with a tray ceiling, and divine bath with freestanding tub, expanded shower with seat, dual sinks, and walk-in closet. Additional highlights include spacious bedrooms, and enormous loft area for entertaining. Come see how you can make this house your home today. Disclaimer: Photos are images only and should not be relied upon to confirm applicable features.

    This property is not currently displayed as for sale or rent on Zillow. This may be different from what's on other websites or public sources.

    Facts & features

    Interior

    Bedrooms & bathrooms
    • Bedrooms: 5
    • Bathrooms: 5
    • Full bathrooms: 4
    • 1/2 bathrooms: 1
    Interior area
    • Total interior livable area: 5,286 sqft

    Property

    Parking
    • Total spaces: 3

    Construction

    Type & style
    • Home type: SingleFamily

    Community & HOA

    Location
    • Region: Huntsville

    Financial & listing details

    • Price per square foot: $182/sqft

    Price history

    DateEventPrice
    5/11/2023Listing removed--
    Source: Toll Brothers Inc. Report a problem
    3/4/2023Listed for sale$1,028,204$195/sqft
    Source: Toll Brothers Inc. Report a problem

    Public tax history

    Tax history is unavailable.

    Neighborhood: 77344

    Nearby schools

    GreatSchools rating
    Schools provided by the listing agent
    • Elementary: Ault Elementary School
    • Middle: Salyards Middle School
    • High: Bridgeland High School
    • District: Cy-Fair Independent

    Source: The MLS. This data may not be complete. We recommend contacting the local school district to confirm school assignments for this home.

    Get pre-qualified for a loan
    At Zillow Home Loans, we can pre-qualify you in as little as 5 minutes with no impact to your credit score.

    An equal housing lender. NMLS #10287.