Skip main navigation
Sold
  • Price Unknown

    14110 Minette, San Antonio, TX 78253

    4beds
    1,707sqft
    Single Family Residence
    Built in 2020
    6,316 Square Feet Lot
    $254,100 Zestimate®
    $--/sqft
    $1,905 Estimated rent

    Home value

    $254,100

    $239,000 - $269,000

    $1,905/mo

    Zestimate® history
    Loading
    Loading...

    Owner options

    List your home for rent

    $1,905/mo

    Rent Zestimate®

    Find your next renter with Zillow Rental Manager. Plus, with online applications, you can quickly screen prospective tenants – for free.

    Learn more

    $1,905/mo

    Rent Zestimate®

    Refinance and save

    $1,000/mo

    Est. payment

    Refinancing to a lower rate could help reduce your monthly payments and save thousands over the life of the loan.

    See today's rates

    $1,000/mo

    Est. payment

    Explore your selling options

    Work with a Zillow partner agent

    Leverage their expertise and Zillow's premium Showcase listings to get your home seen by more buyers.

    Get started

    List with your own agent

    Get your home in front of millions of buyers by listing it on Zillow.

    Learn how to do it

    Sell it yourself

    Take full control of how buyers see your home on Zillow by listing For Sale by Owner (FSBO).

    List your home

    What's special

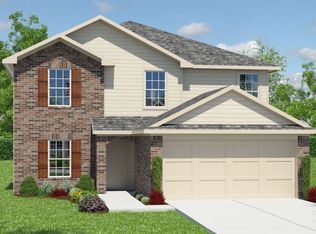
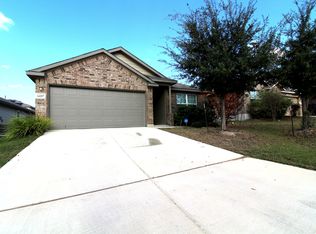
    Welcome Home Welcome to this warm single story home in a family-friendly Riverstone at West Pointe Community.This home was built in 2020. $ bedroom. 2 bath home offers 1707 sq ft of confortable living space designed for both everyday family life and easy entertaining. The open-concept kitchen and living area create a natural gathering space, perfect for meals, homework and family time. The kitchen features granite counter tops, white cabinetry with matching hardware, stainless steel appliances, an over sized kitchen island, walk in pantry and added under cabinet lighting both for beauty and functionally. Smart light switches in the kitchen, dining and living areas add convenience for busy households. The private primary suite provides a quiet retreat with a walk-in closet, full bathroom and double vanity with a ceiling fan to add comfort. The 3 additional bedrooms offer flexibility for children's rooms, a home office, or a guest space. Practical upgrades throughout the home to include water softener and a reverse osmosis drinking waters system, added storage shelving, laundry room cabinetry and a guest bathroom enhanced with a vent fan and upgraded toilet. Step outside to a larger than average backyard with no backyard neighbors. Offering rare privacy and a safe place for the kids to play. The backyards backs up directly to the community play ground and just steps to the community pool and gym-which makes it easier to enjoy activities without long walks or drives. A garden space with a bench and chimenea creates a cozy spoy for the family evening and out door enjoyment. Come One! Come All to this gorgeous home that is waiting for it become yours!

    Zillow last checked:

    Listing updated:

    Listed by:

    Michelle Romero TREC #624107 (210) 215-5504,

    US Realty Pros

    Source: LERA MLS,MLS#: 1953120MLS Logo

    Facts & features

    Interior

    Bedrooms & bathrooms
    • Bedrooms: 4
    • Bathrooms: 2
    • Full bathrooms: 2
    Primary bedroom
    • Features: Walk-In Closet(s), Ceiling Fan(s), Full Bath
    • Area: 224
    • Dimensions: 14 x 16
    Bedroom 2
    • Area: 144
    • Dimensions: 12 x 12
    Bedroom 3
    • Area: 132
    • Dimensions: 12 x 11
    Bedroom 4
    • Area: 121
    • Dimensions: 11 x 11
    Primary bathroom
    • Features: Tub/Shower Separate, Double Vanity
    • Area: 64
    • Dimensions: 8 x 8
    Kitchen
    • Area: 143
    • Dimensions: 11 x 13
    Living room
    • Area: 255
    • Dimensions: 17 x 15
    Heating
    • Central, Heat Pump, Natural Gas
    Cooling
    • Central Air
    Appliances
    • Included: Self Cleaning Oven, Range, Gas Cooktop, Refrigerator, Disposal, Dishwasher, Plumbed For Ice Maker, Water Softener Owned, Gas Water Heater, Plumb for Water Softener
    • Laundry: Washer Hookup, Dryer Connection
    Features
    • One Living Area, Liv/Din Combo, Pantry, Utility Room Inside, High Ceilings, Open Floorplan, High Speed Internet, Walk-In Closet(s), Ceiling Fan(s), Chandelier, Solid Counter Tops
    • Flooring: Carpet, Ceramic Tile, Laminate
    • Has basement: No
    • Attic: Pull Down Storage,Attic - Radiant Barrier Decking
    • Has fireplace: No
    • Fireplace features: Not Applicable
    Interior area
    • Total interior livable area: 1,707 sqft

    Property

    Parking
    • Total spaces: 2
    • Parking features: Two Car Garage, Garage Door Opener
    • Garage spaces: 2
    Features
    • Levels: One
    • Stories: 1
    • Patio & porch: Covered
    • Exterior features: Tennis Court(s), Partial Sprinkler System
    • Pool features: None, Community
    • Fencing: Privacy
    Lot
    • Size: 6,316 Square Feet
    Details
    • Parcel number: 043881060080

    Construction

    Type & style
    • Home type: SingleFamily
    • Property subtype: Single Family Residence
    Materials
    • 3 Sides Masonry, Fiber Cement
    • Foundation: Slab
    • Roof: Composition
    Condition
    • Pre-Owned
    • New construction: No
    • Year built: 2020
    Details
    • Builder name: DR Horton

    Utilities & green energy

    • Electric: CPS
    • Gas: CPS
    • Sewer: SAWS, Sewer System
    • Water: SAWS, Water System
    • Utilities for property: Cable Available, Private Garbage Service

    Community & HOA

    Community
    • Features: Clubhouse, Playground, Jogging Trails
    • Security: Smoke Detector(s), Security System Owned, Prewired
    • Subdivision: Riverstone-Ut
    HOA
    • Has HOA: Yes
    • HOA fee: $1,000 annually
    • HOA name: WESTPOINTE HOA
    Location
    • Region: San Antonio

    Financial & listing details

    • Tax assessed value: $295,000
    • Annual tax amount: $7,010
    • Date on market: 3/29/2026
    • Cumulative days on market: 101 days
    • Listing terms: Conventional,FHA,VA Loan,TX Vet,Cash

    Price history

    DateEventPrice
    7/29/2026Listing removed$2,000$1/sqft
    Source: LERA MLS #1999675 Report a problem
    7/12/2026Listed for rent$2,000$1/sqft
    Source: LERA MLS #1999675 Report a problem
    7/9/2026Sold--
    Source: LERA MLS #1953120 Report a problem
    7/9/2026Pending sale$274,999$161/sqft
    Source: LERA MLS #1953120 Report a problem
    6/20/2026Contingent$274,999$161/sqft
    Source: LERA MLS #1953120 Report a problem
    5/21/2026Price change$274,999-5.2%$161/sqft
    Source: LERA MLS #1953120 Report a problem
    5/3/2026Price change$289,999-4.9%$170/sqft
    Source: LERA MLS #1953120 Report a problem
    3/29/2026Listed for sale$305,000+14.9%$179/sqft
    Source: LERA MLS #1953120 Report a problem
    4/14/2021Listing removed--
    Source: DR Horton Report a problem
    1/13/2021Pending sale$265,500$156/sqft
    Source: D.R. Horton - San Antonio Report a problem
    1/6/2021Price change$265,500+0.8%$156/sqft
    Source: DR Horton Report a problem
    12/17/2020Listed for sale$263,500$154/sqft
    Source: D.R. Horton - San Antonio Report a problem

    Public tax history

    YearProperty taxesTax assessment
    2025$5,267 -7%$295,000
    2024$5,664 -2.2%$295,000
    2023$5,792 -9.3%$295,000 +7.7%
    2022$6,388 $273,960 +108.7%
    2021-- $131,290
    Find assessor info on the county website

    Neighborhood: 78253

    Nearby schools

    GreatSchools rating
    Schools provided by the listing agent
    • Elementary: Cole
    • Middle: Bernal
    • High: Harlan Hs
    • District: Northside

    Source: LERA MLS. This data may not be complete. We recommend contacting the local school district to confirm school assignments for this home.

    Get a cash offer in 3 minutes
    Find out how much your home could sell for in as little as 3 minutes with a no-obligation cash offer.
    Estimated market value
    $254,100
    Get a cash offer in 3 minutes
    Find out how much your home could sell for in as little as 3 minutes with a no-obligation cash offer.
    Estimated market value
    $254,100