VIEWS*VIEWS*VIEWS*Best Views In Trails At Crowfoot Community*Spectacular Home*Breathtaking Scenery Right Outside Your Front Door*Enjoy Daily Beautiful Sunrises On Your Covered Front Porch*As Soon As You Walk Up You Will Fall In Love*An Enchanting Duplex That Sits On Such A Rare Lot*Siding To Open Space*Fronting To All Amenities Parker Has To Offer*Shows Like A Model*Every Important Builder Upgrade*So Much Attention To Detail*Custom Features*Sleek Finishes*Designer Touches Throughout*Desirable Open Floorplan*Perfect Layout*Endless Natural Light*Upgraded Windows*Framing Giving Such An Elegant Finish And Look*9 Foot Ceilings*8 Foot Doors*Architectural Masterpiece*So Much Charm*Pride Of Ownership*Feels Like A Brand New Home*Best Choices Made At Design Center*Raised Extended Counters*Bronzed Fixtures*Black Hardware*Recessed Lighting Everywhere*Extra Outlets*Pre-Wired For Custom Lights Or Fans In Every Room*Window Coverings*Additional Shelving Drawers*Storage*Chefs Dream Kitchen*Culinary Paradise*Gourmet Cooks Haven*Extended Kitchen*42 Inch Nutmeg Cabinetry*Oversized Island To Entertain* Gorgeous Living Room*Cozy Up To Fireplace With Mantle Surrounded By Chic Tiling*Expansive Formal Dining Room Gives Plenty Of Room To Host*Tranquil Private Fenced In Yard*Maintenance Free*Enjoy Without Any Hassle*Main Floor Study With Incredible Views* Could Be Turned Into Another Bedroom*Primary Suite Is Luxury At It's Finest*A Retreat To Relax And Unwind*Huge Walk In Closet* Deluxe En Suite Bathroom*Dual Vanities*Extended Glass Shower With Built-In Seat*Incredible Loft Space Used As Another Great Room*Bonus Versatile Room*Study*Media Room*Gym*Recreational Space*Can Be Used For Your Specific Needs*Whatever Your Heart Desires*Incredible Views From This Room*Upper Level Family Room Oasis*Spacious Upper Bedrooms*Amazing Closet Space* Immaculate Stylish Sanctuary Is A Perfect Description*Remarkable Location*Pool*Pickleball*Basketball*Playground*Ball Fields*Too Many Features To List*A True Gem
Sold for $545,873
$545,873
14110 Rock Daisy Street, Parker, CO 80134
3beds
1,944sqft
Duplex
Built in 2021
5,097 Square Feet Lot
$534,200 Zestimate®
$281/sqft
$3,065 Estimated rent
Home value
$534,200
$507,000 - $561,000
$3,065/mo
Zestimate® history
Owner options
List your home for rent
$3,065/mo
Rent Zestimate®
Find your next renter with Zillow Rental Manager. Plus, with online applications, you can quickly screen prospective tenants – for free.
$3,065/mo
Rent Zestimate®
Refinance and save
$3,326/mo
Est. payment
Refinancing to a lower rate could help reduce your monthly payments and save thousands over the life of the loan.
$3,326/mo
Est. payment
Explore your selling options
Work with a Zillow partner agent
Leverage their expertise and Zillow's premium Showcase listings to get your home seen by more buyers.
Get startedList with your own agent
Get your home in front of millions of buyers by listing it on Zillow.
Learn how to do itSell it yourself
Take full control of how buyers see your home on Zillow by listing For Sale by Owner (FSBO).
List your homeWhat's special
Zillow last checked:
Listing updated:
Listed by:
Marta Jowita Heston 720-427-6392 marta@onehomeco.com,
Real Broker, LLC DBA Real,
Carl Nicholas 512-497-5595,
Real Broker, LLC DBA Real
Bought with:
Chrisi Scherschligt, 100040297
Berkshire Hathaway Home Services, Rocky Mountain Realtors
Source: REcolorado as distributed by MLS GRID,MLS#: 5958936
Facts & features
Interior
Bedrooms & bathrooms
- Bedrooms: 3
- Bathrooms: 3
- Full bathrooms: 1
- 3/4 bathrooms: 1
- 1/2 bathrooms: 1
- Main level bathrooms: 1
Primary bedroom
- Description: So Warm And Inviting*a True Retreat That Fits Immense Furnishings*wonderful Oasis To Unwind*a Refuge To Rest And Recharge*huge Walk In Closet*watch The Sunsets From This Room*
- Level: Upper
Bedroom
- Description: Spacious Room With Great Closet Space*so Much Natural Light*
- Level: Upper
Bedroom
- Description: Another Nice Sized Bedroom With Plenty Of Storage In Deep Closet*nice Space To Fit Plenty Of Large Pieces Of Furniture
- Level: Upper
Primary bathroom
- Description: Pamper Yourself In This 4 Piece Bath*immerse Yourself*spa-Like Feel*double Vanities With So Much Counter Space And Storage*glass Enclosed Shower With Built In Seat*
- Level: Upper
Bathroom
- Description: Nicely Upgraded Bathroom With Window*tub*shower Combo*great Counter Space*addtional Cabinets In Vanity*nice Fixtures And Hardware Throughout
- Level: Upper
Bathroom
- Description: Main Floor Bathroom With Pedestal Sink*nice Window To Let In All Natural Light*
- Level: Main
Dining room
- Description: Fits Oversized Table To Fit All Your Guests Leading To Outdoor Private Patio And Fenced In Yard*great For Bbq's And Outdoor Relaxation*
- Level: Main
Family room
- Description: Gorgeous Cozy Great Room With Fireplace And Open Concept Living*beautiful Windows*endless Light*
- Level: Main
Kitchen
- Description: A Chef's Dream*extended Kitchen*magifacnt Island*so Much Room Perfect For Cooking And Entertaining
- Level: Main
Laundry
- Description: Full Washer And Dryer Included*conveniently Located Next To Bedrooms*custom Additional Shelving*builder Upgrades Throughout*again So Much Attention To Detail In Every Corner*
- Level: Upper
Loft
- Description: Impressive Area That Could Be Used As An Addtional Living Room*play Room*media Area*office*recreational Room*very Versatile To Whatever You Need In This Expansive Bonus Area*breathtaking Views From This Room*
- Level: Upper
Office
- Description: Incredible Main Floor Study*beautiful Views*could Be Turned Into A Bedroom If Needed*watch The Sunrise From This Room*
- Level: Main
Heating
- Electric, Forced Air
Cooling
- Central Air
Appliances
- Included: Convection Oven, Dishwasher, Disposal, Dryer, Microwave, Oven, Range, Refrigerator, Self Cleaning Oven, Washer
- Laundry: In Unit
Features
- Built-in Features, Ceiling Fan(s), Eat-in Kitchen, Entrance Foyer, High Ceilings, High Speed Internet, Kitchen Island, Laminate Counters, Open Floorplan, Pantry, Primary Suite, Smoke Free, Walk-In Closet(s)
- Flooring: Carpet, Linoleum
- Windows: Double Pane Windows, Window Coverings
- Basement: Crawl Space
- Number of fireplaces: 1
- Fireplace features: Gas, Living Room
- Common walls with other units/homes: 1 Common Wall
Interior area
- Total structure area: 1,944
- Total interior livable area: 1,944 sqft
- Finished area above ground: 1,944
Property
Parking
- Total spaces: 2
- Parking features: Dry Walled, Insulated Garage, Storage
- Attached garage spaces: 2
Features
- Levels: Two
- Stories: 2
- Entry location: Ground
- Patio & porch: Covered, Front Porch, Patio
- Exterior features: Private Yard, Rain Gutters
- Fencing: Partial
Lot
- Size: 5,097 Square Feet
- Features: Landscaped
- Residential vegetation: Grassed
Details
- Parcel number: R0605035
- Zoning: RES
- Special conditions: Standard
Construction
Type & style
- Home type: SingleFamily
- Architectural style: Contemporary,Traditional
- Property subtype: Duplex
- Attached to another structure: Yes
Materials
- Frame, Wood Siding
- Roof: Composition
Condition
- New Construction,Updated/Remodeled
- New construction: Yes
- Year built: 2021
Utilities & green energy
- Sewer: Public Sewer
- Water: Public
- Utilities for property: Cable Available, Electricity Connected, Natural Gas Available, Natural Gas Connected, Phone Available
Community & HOA
Community
- Security: Smoke Detector(s)
- Subdivision: Trails At Crowfoot
HOA
- Has HOA: Yes
- Amenities included: Park, Playground, Pool, Spa/Hot Tub, Tennis Court(s)
- Services included: Maintenance Grounds, Snow Removal
- HOA fee: $50 monthly
- HOA name: Advance HOA Management
- HOA phone: 303-482-2213
- Second HOA fee: $88 monthly
- Second HOA name: Trails at Crowfoot
- Second HOA phone: 303-858-1800
Location
- Region: Parker
Financial & listing details
- Price per square foot: $281/sqft
- Tax assessed value: $567,168
- Annual tax amount: $5,782
- Date on market: 8/9/2024
- Listing terms: Cash,Conventional,FHA,VA Loan
- Exclusions: Sellers Personal Property And Staging Items*draperies*wall Shelving In Loft And Bedroom*
- Ownership: Individual
- Electric utility on property: Yes
- Road surface type: Paved
Price history
| Date | Event | Price |
|---|---|---|
| 9/30/2024 | Sold | $545,873+1.1%$281/sqft |
Source:  REcolorado as distributed by MLS GRID #5958936 Report a problem REcolorado as distributed by MLS GRID #5958936 Report a problem | ||
| 8/31/2024 | Pending sale | $540,000$278/sqft |
Source: REcolorado as distributed by MLS GRID #5958936 Report a problem | ||
| 8/9/2024 | Listed for sale | $540,000+10.3%$278/sqft |
Source: REcolorado as distributed by MLS GRID #5958936 Report a problem | ||
| 9/16/2021 | Listing removed | -- |
Source: Zillow Rental Manager Report a problem | ||
| 9/13/2021 | Sold | $489,395$252/sqft |
Source: Public Record Report a problem | ||
| 9/13/2021 | Listed for rent | $2,700$1/sqft |
Source: Zillow Rental Manager Report a problem | ||
Public tax history
| Year | Property taxes | Tax assessment |
|---|---|---|
| 2025 | $5,805 +0.4% | $35,450 -8.4% |
| 2024 | $5,782 +24.6% | $38,690 -1% |
| 2023 | $4,642 +29.9% | $39,070 +31.5% |
| 2022 | $3,573 | $29,710 +30.8% |
| 2021 | -- | $22,720 +47.6% |
| 2020 | $2,426 | $15,390 +30.9% |
| 2019 | -- | $11,760 |
Find assessor info on the county website
Neighborhood: 80134
Nearby homes
- $560,0003 bd3 ba2.8k sqft14116 Rock Daisy St, Parker, CO 80134Sold

- $517,3003 bd3 ba1.9k sqft14111 Rock Daisy St, Parker, CO 80134Off Market

- $469,6003 bd3 ba1.4k sqft14105 Rock Daisy St, Parker, CO 80134Off Market
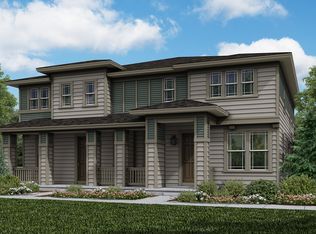
- $509,2003 bd3 ba1.6k sqft14117 Rock Daisy St, Parker, CO 80134Off Market

- $548,7003 bd3 ba2.1k sqft14099 Rock Daisy St, Parker, CO 80134Off Market
- $553,7003 bd3 ba1.7k sqft14098 Rock Daisy Trl, Parker, CO 80134Off Market
- $613,5005 bd4 ba2.7k sqft14121 Rock Daisy St, Parker, CO 80134Off Market
- $517,5003 bd3 ba1.9k sqft14125 Rock Daisy St, Parker, CO 80134Off Market
Nearby schools
GreatSchools rating
- 9/10Northeast Elementary SchoolGrades: 3-5Distance: 1.5 mi
- 6/10Sagewood Middle SchoolGrades: 6-8Distance: 3 mi
- 8/10Ponderosa High SchoolGrades: 9-12Distance: 2.2 mi
Schools provided by the listing agent
- Elementary: Northeast
- Middle: Sagewood
- High: Ponderosa
- District: Douglas RE-1
Source: REcolorado as distributed by MLS GRID. This data may not be complete. We recommend contacting the local school district to confirm school assignments for this home.
Get a cash offer in 3 minutes
Find out how much your home could sell for in as little as 3 minutes with a no-obligation cash offer.
Estimated market value
$534,200
Get a cash offer in 3 minutes
Find out how much your home could sell for in as little as 3 minutes with a no-obligation cash offer.
Estimated market value
$534,200
- Colorado
- Douglas County
- Parker
- 80134
- 14110 Rock Daisy Street
Nearby cities
Nearby neighborhoods
Nearby zip codes
Other Parker Topics
