Skip main navigation
Off market
  • $1,177,800

    14110 Sierra Woodlands Ct, Nevada City, CA 95959

    3beds
    2,738sqft
    SingleFamily
    Built in 2018
    3.74 Acres Lot
    $1,177,800 Zestimate®
    $430/sqft
    $3,996 Estimated rent

    Home value

    $1,177,800

    $1.10M - $1.27M

    $3,996/mo

    Zestimate® history
    Loading
    Loading...

    Owner options

    List your home for rent

    $3,996/mo

    Rent Zestimate®

    Find your next renter with Zillow Rental Manager. Plus, with online applications, you can quickly screen prospective tenants – for free.

    Learn more

    $3,996/mo

    Rent Zestimate®

    Refinance and save

    $7,430/mo

    Est. payment

    Refinancing to a lower rate could help reduce your monthly payments and save thousands over the life of the loan.

    See today's rates

    $7,430/mo

    Est. payment

    Explore your selling options

    Work with a Zillow partner agent

    Leverage their expertise and Zillow's premium Showcase listings to get your home seen by more buyers.

    Get started

    List with your own agent

    Get your home in front of millions of buyers by listing it on Zillow.

    Learn how to do it

    Sell it yourself

    Take full control of how buyers see your home on Zillow by listing For Sale by Owner (FSBO).

    List your home

    What's special

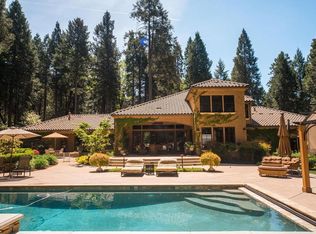
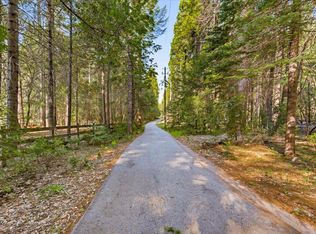
    Be the FIRST to live in this newly constructed custom Craftsman Style home on 3.74 acres, located in the highly coveted and tranquil Nevada City neighborhood of Sierra Woodlands. Significant woodworking detail throughout including custom-made cabinetry in the kitchen, living room, bathrooms, and laundry room. The private master bedroom suite is separated from other bedrooms and includes an attached sitting room with many possibilities. 2nd & 3rd bedrooms share a Jack & Jill bathroom. Up the stairs, you'll find an unfinished 303 sf bonus room and a large attic storage area. 220v plug in 2-car attached garage - perfect for your electric vehicle. Enjoy the outdoors in the permitted detached gazebo/entertaining area with a gas fireplace, sink & custom counter tops. Also permitted is a HUGE detached 2400 sf SHOP with a massive 44' deep RV bay complete with 220v, plumbed water & septic hook up. 10kw owned solar system & pre-wired generator panel w/ concrete pad.

    This property is not currently displayed as for sale or rent on Zillow. This may be different from what's on other websites or public sources.
    Facts & features

    Interior

    Bedrooms & bathrooms
    • Bedrooms: 3
    • Bathrooms: 3
    • Full bathrooms: 2
    • 1/2 bathrooms: 1
    Heating
    • Forced air, Heat pump, Heat pump
    Cooling
    • Central
    Appliances
    • Included: Dishwasher
    • Laundry: Gas Hook-up, Sink, cabinets, Inside Room
    Features
    • Central Vacuum, Bonus Room, Master Suite, Great Room Concept, Home Office Room
    • Flooring: Tile, Slate
    • Windows: Double Pane Windows
    • Attic: Attic
    • Has fireplace: Yes
    • Fireplace features: Gas Log, Outside, Outdoor Fireplace
    Interior area
    • Total interior livable area: 2,738 sqft

    Property

    Parking
    • Parking features: Garage - Attached, Garage - Detached
    Features
    • Patio & porch: Covered, Front Porch, Rear Porch
    • Exterior features: Wood
    • Fencing: Back Yard
    Lot
    • Size: 3.74 Acres
    • Features: Cul-de-Sac, Many Trees, Lot Grade Varies, Snow Line Above, Low Maintenance
    Details
    • Additional structures: Workshop, Gazebo, Second Garage
    • Parcel number: 006421016000
    • Zoning: RA5
    • Special conditions: Active

    Construction

    Type & style
    • Home type: SingleFamily
    • Architectural style: Craftsman
    Materials
    • Roof: Composition
    Condition
    • Year built: 2018

    Utilities & green energy

    • Electric: 220 Volts, 3 Phase, 220 Volts in Laundry, 220 Volts in Kitchen
    • Sewer: Septic System
    • Water: Domestic Well
    • Utilities for property: Propane Tank Leased
    Green energy
    • Energy efficient items: Insulation, Tankless Wtr Heater
    • Energy generation: PVSolarArray Owned,Solar

    Community & HOA

    HOA
    • Has HOA: Yes
    • Services included: Road, Other-Rmks
    • HOA fee: $25 monthly
    Location
    • Region: Nevada City

    Financial & listing details

    • Price per square foot: $430/sqft
    • Tax assessed value: $1,100,589
    • Road surface type: Paved

    Price history

    DateEventPrice
    8/28/2019Sold$950,000-13.6%$347/sqft
    Source: MetroList Services of CA #19037883 Report a problem
    7/12/2019Pending sale$1,100,000$402/sqft
    Source: Lyon Real Estate #19037883 Report a problem
    6/6/2019Listed for sale$1,100,000+345.3%$402/sqft
    Source: Lyon RE Cameron Park #19037883 Report a problem
    1/4/2016Sold$247,000$90/sqft
    Source: MetroList Services of CA #15603319 Report a problem

    Public tax history

    YearProperty taxesTax assessment
    2026-- $1,100,589 +2%
    2025$11,701 +2.2%$1,079,009 +2%
    2024$11,453 +2.5%$1,057,853 +2%
    2023$11,174 +2.1%$1,037,112 +2%
    2022$10,941 +6.4%$1,016,778 +5.9%
    2021$10,286 +0.1%$959,842 +1%
    2020$10,279 +22.3%$950,000 +28.7%
    2019$8,402 +7%$738,192 +2%
    2018$7,855 +2.8%$723,718 +0.7%
    2017$7,638 +235.1%$718,685 +234.3%
    2016$2,279 +2.8%$215,000 +2.9%
    2015$2,218 +9.3%$209,000 -14.7%
    2014$2,029 $245,000 +15%
    2013-- $213,000
    2012-- $213,000 -8.2%
    2011-- $232,000 -2.9%
    2010-- $239,000 -33.1%
    2009-- $357,000 +2%
    2008-- $350,000 +3632.9%
    2007-- $9,376 +2%
    2006-- $9,193 +2%
    2005-- $9,013 +2%
    2004-- $8,837 +1.9%
    2003-- $8,676 +2%
    2002-- $8,506 +2%
    2001-- $8,340
    Find assessor info on the county website

    Neighborhood: 95959

    Nearby schools

    GreatSchools rating
    Get pre-qualified for a loan
    At Zillow Home Loans, we can pre-qualify you in as little as 5 minutes with no impact to your credit score.

    An equal housing lender. NMLS #10287.
