Welcome Home to Sheriac! Not every house feels like a home, but this one certainly does. Clean, spacious, and exceptionally well cared for, it's the kind of property where the pride of ownership is evident from the moment you arrive. With room to spread out and spaces designed for everyday life, this is a home that has been loved: and it shows. As you approach Sheriac the care and attention to detail are evident before you ever step inside. A lush, green lawn, mature landscaping, and beautifully maintained outdoor spaces create exceptional curb appeal and a welcoming first impression. With an irrigation well already in place, keeping the yard looking its best is both easy and economical. The hard work has been done for you, simply enjoy the beauty without the hassle. Step through the front door and you'll immediately appreciate the thoughtful flow of the main living spaces. The inviting living room, anchored by a cozy fireplace, seamlessly connects to the kitchen and dining area, creating a space designed to bring people together. Whether you're hosting the holidays or a casual weeknight dinner, there's room for everyone here,no one gets left out of the conversation. A charming breakfast nook offers the perfect spot for morning coffee, while the kitchen is practical, functional, and ready for everyday life. Filled with natural light and open gathering spaces, this is the kind of area where family and friends naturally gravitate and memories are made. Rounding out the main floor is a spacious primary suite featuring generous closet space and a comfortable retreat at the end of the day. Two additional oversized bedrooms provide plenty of room for family, guests, or a home office, while a well-appointed bathroom conveniently serves the space. With everything thoughtfully laid out on the main level, this floor plan offers both comfort and functionality for everyday living. The basement expands your living space even further, offering endless possibilities for the way you live, work, and entertain. A sprawling family room provides plenty of space for movie nights, game days, or gathering with friends, while the wet bar area makes hosting a breeze. You'll also find a large bedroom and full bathroom, creating an ideal setup for guests or extended family. A versatile flex room completes the lower level and can easily serve as a home office, workout space, hobby room, or whatever your imagination can dream up. From the beautifully maintained exterior and lush, irrigated lawn to the spacious and thoughtfully designed interior, this home offers the complete package. Every space has been carefully crafted to support both everyday living and life's special moments. The open and inviting main floor encourages connection, whether you're enjoying a quiet morning in the breakfast nook, gathering around the fireplace, or hosting family and friends in the expansive kitchen and dining area. Spacious bedrooms provide comfort and privacy, while the finished basement offers incredible flexibility with room to entertain, relax, work, exercise, or accommodate guests. Throughout the home, you'll find a level of care and pride of ownership that is immediately apparent. If you've been searching for a home that combines space, functionality, and a welcoming atmosphere, Sheriac is ready to welcome its next chapter.
Closed
Price Unknown
14110 W Sheriac St, Wichita, KS 67235
4beds
3,002sqft
Single Family Onsite Built
Built in 2004
9,147 Square Feet Lot
$360,500 Zestimate®
$--/sqft
$2,480 Estimated rent
Home value
$360,500
$332,000 - $393,000
$2,480/mo
Zestimate® history
Owner options
List your home for rent
$2,480/mo
Rent Zestimate®
Find your next renter with Zillow Rental Manager. Plus, with online applications, you can quickly screen prospective tenants – for free.
$2,480/mo
Rent Zestimate®
Refinance and save
$600/mo
Est. payment
Refinancing to a lower rate could help reduce your monthly payments and save thousands over the life of the loan.
$600/mo
Est. payment
Explore your selling options
Work with a Zillow partner agent
Leverage their expertise and Zillow's premium Showcase listings to get your home seen by more buyers.
Get startedList with your own agent
Get your home in front of millions of buyers by listing it on Zillow.
Learn how to do itSell it yourself
Take full control of how buyers see your home on Zillow by listing For Sale by Owner (FSBO).
List your homeWhat's special
Zillow last checked:
Listing updated:
Listed by:
Boone Downing 316-847-1471,
Keller Williams Signature Partners, LLC
Bought with:
Kari Higgins, BR00053476
Source: SCKMLS as distributed by MLS GRID,MLS#: 674060
Facts & features
Interior
Bedrooms & bathrooms
- Bedrooms: 4
- Bathrooms: 3
- Full bathrooms: 3
Primary bedroom
- Description: Carpet
- Level: Main
- Area: 197.2
- Dimensions: 17 X 11.6
Bedroom
- Description: Carpet
- Level: Main
- Area: 163.9
- Dimensions: 14.9 X11
Bedroom
- Description: Carpet
- Level: Main
- Area: 163.9
- Dimensions: 14.9 X 11
Bedroom
- Description: Carpet
- Level: Basement
- Area: 170.3
- Dimensions: 13.10 X 13
Bonus room
- Description: Carpet
- Level: Basement
- Area: 148.96
- Dimensions: 15.2 X 9.8
Family room
- Description: Carpet
- Level: Basement
- Area: 800.4
- Dimensions: 34.5 X 23.2
Kitchen
- Description: Wood
- Level: Main
- Area: 343.22
- Dimensions: 13.1 X 26.2
Living room
- Description: Carpet
- Level: Main
- Area: 295.5
- Dimensions: 15 X 19.7
Heating
- Forced Air, Natural Gas
Cooling
- Central Air, Electric
Appliances
- Included: Dishwasher, Refrigerator, Range
- Laundry: In Basement
Features
- Ceiling Fan(s), Walk-In Closet(s)
- Flooring: Hardwood
- Doors: Storm Door(s)
- Windows: Window Coverings-All
- Basement: Finished
- Number of fireplaces: 1
- Fireplace features: One
Interior area
- Total interior livable area: 3,002 sqft
- Finished area above ground: 1,602
- Finished area below ground: 1,400
Property
Parking
- Total spaces: 2
- Parking features: Attached, Side Load
- Garage spaces: 2
Features
- Levels: One
- Stories: 1
- Patio & porch: Deck
- Exterior features: Guttering - ALL, Irrigation Well, Sprinkler System
- Pool features: Community
- Fencing: Wrought Iron
Lot
- Size: 9,147 Square Feet
- Features: Corner Lot
Details
- Parcel number: 00528792
Construction
Type & style
- Home type: SingleFamily
- Architectural style: Ranch,Traditional
- Property subtype: Single Family Onsite Built
Materials
- Frame w/Less than 50% Mas
- Foundation: Full, View Out
- Roof: Composition
Condition
- Year built: 2004
Utilities & green energy
- Gas: Natural Gas Available
- Utilities for property: Sewer Available, Natural Gas Available, Public
Community & HOA
Community
- Features: Lake, Playground
- Subdivision: AUBURN HILLS
HOA
- Has HOA: Yes
- Services included: Recreation Facility, Gen. Upkeep for Common Ar
- HOA fee: $600 annually
Location
- Region: Wichita
Financial & listing details
- Tax assessed value: $312,900
- Annual tax amount: $4,017
- Date on market: 6/4/2026
- Cumulative days on market: 9 days
- Ownership: Individual
- Road surface type: Paved
Price history
Price history is unavailable.
Public tax history
| Year | Property taxes | Tax assessment |
|---|---|---|
| 2025 | $4,017 +6.1% | $35,984 +7% |
| 2024 | $3,788 -2.5% | $33,627 |
| 2023 | $3,884 +8.3% | $33,627 |
| 2022 | $3,586 +7.1% | -- |
| 2021 | $3,349 +5.5% | -- |
| 2020 | $3,174 +1% | $26,807 +1.6% |
| 2019 | $3,144 +17.6% | $26,382 +19.1% |
| 2018 | $2,673 +2% | $22,150 |
| 2017 | $2,622 +37.7% | -- |
| 2016 | $1,904 -51.6% | -- |
| 2015 | $3,938 -0.5% | -- |
| 2014 | $3,959 | -- |
| 2013 | -- | -- |
| 2012 | -- | -- |
| 2011 | -- | $21,701 -4% |
| 2008 | -- | $22,610 +3.2% |
| 2007 | -- | $21,908 +22.1% |
| 2006 | -- | $17,941 +3% |
| 2005 | -- | $17,423 +1458.4% |
| 2004 | -- | $1,118 |
Find assessor info on the county website
Neighborhood: 67235
Nearby homes
- $344,3005 bd3 ba2.4k sqft14106 W Sheriac St, Wichita, KS 67235Off Market
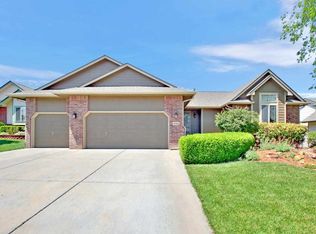
- $311,8003 bd2 ba1.4k sqft14119 W Cavit St, Wichita, KS 67235Off Market
- $313,5003 bd2 ba1.5k sqft14102 W Sheriac St, Wichita, KS 67235Off Market
- $315,6003 bd2 ba1.6k sqft14202 W Sheriac Cir, Wichita, KS 67235Off Market

- $298,3003 bd2 ba1.4k sqft14115 W Cavit St, Wichita, KS 67235Off Market
- $331,6004 bd3 ba2.6k sqft14109 W Sheriac St, Wichita, KS 67235Off Market
- $385,0006 bd3 ba2.9k sqft14130 W Cavit St, Wichita, KS 67235Off Market
- $321,2004 bd3 ba2.8k sqft14105 W Sheriac St, Wichita, KS 67235Off Market
Nearby schools
GreatSchools rating
- 9/10Apollo Elementary SchoolGrades: PK-4Distance: 1.4 mi
- 8/10Dwight D. Eisenhower Middle SchoolGrades: 7-8Distance: 1.3 mi
- 8/10Eisenhower High SchoolGrades: 9-12Distance: 1.6 mi
Schools provided by the listing agent
- Elementary: Apollo
- Middle: Goddard
- High: Robert Goddard
Source: SCKMLS as distributed by MLS GRID. This data may not be complete. We recommend contacting the local school district to confirm school assignments for this home.
Sell for more on Zillow
Get a Zillow Showcase℠ listing at no additional cost and you could sell for .
$360,500
2% more
+$7,210
With Zillow Showcase(estimated)
$367,710
Sell for more on Zillow
Get a Zillow Showcase℠ listing at no additional cost and you could sell for .
$360,500
2% more
+$7,210
With Zillow Showcase(estimated)
$367,710
- Kansas
- Sedgwick County
- Wichita
- 67235
- 14110 W Sheriac St
