Large sun-drenched windowsDouble-height foyerSplit bedroomsSecond-floor media roomCreamy white walls
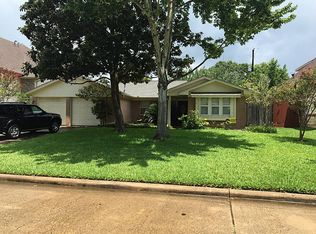
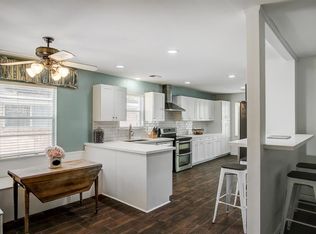
Custom-built in 2012 by award-winning Realex Homes, this single-owner residence can now become your respite. Showing as new as it nearly did on day one, this treasure has been meticulously maintained to solidify its longevity & relevancy. Upon entry, you are welcomed into a double-height foyer, providing a straight-line view of the sparkling pool in the backyard. Creamy white walls; an abundance of custom mill work; large, sun-drenched windows; & a spacious, yet manageable floor plan all work together to create a memorable & cohesive dwelling. Not only is the primary suite on the first floor, but also a very convenient secondary bed/bath—perfect for visitors, or as a study or nursery. The second-floor media room & split bedrooms are resourceful; the back yard is enviable; & the neighborhood idyllic. Zoned to some of Houston’s best schools. Neighborhood amenities include charming pool & park, child-friendly streets, & zero flood history. A beautiful & well-positioned home awaits.
42 days
|
52
|
1
|
Likely to sell faster than
Zillow last checked:
Listing updated:
Listed by:
Richard HesterTREC #0722060225-278-8495,
Martha Turner Sotheby's International Realty
Source: HAR,MLS#: 43218261
Facts & features
Interior
Bedrooms & bathrooms
Bedrooms: 4
Bathrooms: 4
Full bathrooms: 3
1/2 bathrooms: 1
Rooms
Room types: Family Room, Media Room
Primary bathroom
Features: Full Secondary Bathroom Down, Half Bath, Primary Bath: Double Sinks, Primary Bath: Separate Shower, Primary Bath: Soaking Tub, Secondary Bath(s): Tub/Shower Combo, Vanity Area
Kitchen
Features: Kitchen Island, Kitchen open to Family Room, Under Cabinet Lighting, Walk-in Pantry
Heating
Natural Gas, Zoned
Cooling
Ceiling Fan(s), Electric, Zoned
Appliances
Included: ENERGY STAR Qualified Appliances, Disposal, Refrigerator, Gas Oven, Microwave, Gas Cooktop, Gas Range, Dishwasher
Laundry: Electric Dryer Hookup, Washer Hookup
Features
Crown Molding, High Ceilings, Prewired for Alarm System, Wired for Sound, 2 Bedrooms Down, 2 Bedrooms Up, En-Suite Bath, Primary Bed - 1st Floor, Split Plan, Walk-In Closet(s)
Explore the cost of this home by adjusting the details. Changes won't be saved.
Principal & interest
$1,547
Mortgage insurance
$0
Property taxes
$170
Home insurance
$105
HOA fees
$0
Utilities
Not included
All calculations are estimates and provided by Zillow, Inc. for informational purposes only. Actual amounts may vary.
HOA fees may include property taxes on listings classified as Co-Ops. Contact the listing agent and/or owner for fee details.
Mortgage interest rates are dependent on a number of factors, including credit score, down payment, and repayment length. Interest rate data provided by Zillow Group Marketplace, Inc. as of 1/1/1970 from various mortgage lenders with which we have lead or other similar arrangements; the Estimated Payment is an average of those rates.
See how much you could borrow to make a competitive offer.