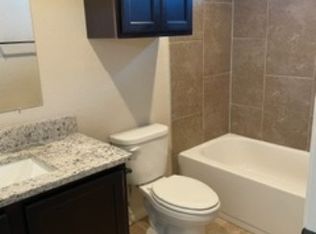
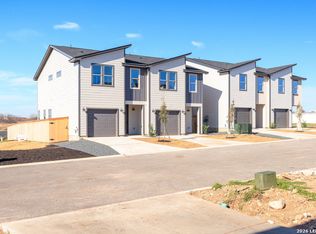
Investment opportunity in a beautiful gated six-plex community located near the Forum at Olympia Parkway, RBFCU, the New IKEA, and conveniently positioned near Interstate 35 and loop 1604. Each unit offers: 3 bedroom, 2.5 bathrooms and one car garage. Elegant tray ceilings with crown molding in the living room, granite countertops throughout the kitchen, with appliances including stove, dishwasher, overhead microwave, and refrigerator. Ceramic tile flooring downstairs and carpet upstairs. Ceiling fans and private fenced back yard for added comfort and privacy. This well-maintained gated community provides an excellent opportunity for investors or owner-occupants seeking strong rental potential in a rapidly growing area with shopping, dining, schools, and major employers nearby. Sellers offering Owner Financing.
New construction
$1,350,000
14111 Fratelli Rd, San Antonio, TX 78233
18beds
1,365sqft
Multi Family
Built in 2020
-- sqft lot
$1,292,500 Zestimate®
$989/sqft
$120/mo HOA
What's special
Carpet upstairsCeiling fansCeramic tile flooring downstairsOne car garage
- 114 days
- 217
- 9
Zillow last checked:
Listing updated:
Listed by:
Manuella Medina TREC #672182 (210) 687-6259,
Real Broker, LLC
Source: LERA MLS,MLS#: 1965347
Facts & features
Interior
Bedrooms & bathrooms
- Bedrooms: 18
- Bathrooms: 18
- Full bathrooms: 12
- 1/2 bathrooms: 6
Heating
- Central, Electric
Cooling
- Multi Units
Appliances
- Included: Oven, Disposal, Dishwasher, Oven/Stove
- Laundry: Washer Hookup, Dryer Connection, Washer Connection
Features
- Flooring: Carpet, Ceramic Tile
- Windows: Window Coverings
- Has basement: No
Interior area
- Total interior livable area: 1,365 sqft
Property
Parking
- Total spaces: 6
- Parking features: Attached
- Has attached garage: Yes
Features
- Levels: Two
- Stories: 2
- Patio & porch: Covered
Details
- Parcel number: 140500100030
Construction
Type & style
- Home type: MultiFamily
- Property subtype: Multi Family
Materials
- Stucco, Siding
- Foundation: Slab
- Roof: Composition
Condition
- New construction: Yes
- Year built: 2020
Details
- Builder name: LECA CONSTRUCTION, LLC
Utilities & green energy
- Electric: CPS, Separate Electric Meter(s)
- Gas: CPS
- Sewer: SAWS
- Water: SAWS, Common Water Meter(s)
Community & HOA
Community
- Subdivision: Enclave
HOA
- Has HOA: Yes
- HOA fee: $1,440 annually
- HOA name: SUMMIT AT LOOKOUT ENCLAVE HOA
Location
- Region: San Antonio
Financial & listing details
- Price per square foot: $989/sqft
- Tax assessed value: $1,000,000
- Annual tax amount: $25,140
- Price range: $1.4M - $1.4M
- Date on market: 5/9/2026
- Cumulative days on market: 115 days
- Listing terms: Lease Option
- Total actual rent: 9200
Estimated market value
$1,292,500
$1.23M - $1.36M
$972/mo
Price history
| Date | Event | Price |
|---|---|---|
| 8/18/2026 | Listing removed | $1,500$1/sqft |
Source: Zillow Rentals Report a problem | ||
| 8/13/2026 | Listed for rent | $1,500$1/sqft |
Source: Zillow Rentals Report a problem | ||
| 5/9/2026 | Listed for sale | $1,350,000+8%$989/sqft |
Source:  LERA MLS #1965347 Report a problem LERA MLS #1965347 Report a problem | ||
| 2/1/2026 | Listing removed | $1,250,000$916/sqft |
Source: LERA MLS #1834437 Report a problem | ||
| 1/13/2025 | Listed for sale | $1,250,000+4.2%$916/sqft |
Source: LERA MLS #1834437 Report a problem | ||
| 8/18/2024 | Listing removed | -- |
Source: LERA MLS #1745046 Report a problem | ||
| 8/16/2024 | Listed for sale | $1,200,000$879/sqft |
Source: LERA MLS #1745046 Report a problem | ||
| 6/26/2024 | Pending sale | $1,200,000$879/sqft |
Source: LERA MLS #1745046 Report a problem | ||
| 5/24/2024 | Contingent | $1,200,000$879/sqft |
Source: LERA MLS #1745046 Report a problem | ||
| 1/16/2024 | Listed for sale | $1,200,000$879/sqft |
Source: LERA MLS #1745046 Report a problem | ||
| 11/4/2020 | Sold | -- |
Source: LERA MLS #1428092 Report a problem | ||
Public tax history
| Year | Property taxes | Tax assessment |
|---|---|---|
| 2025 | $22,675 -9.8% | $1,000,000 -9.1% |
| 2024 | $25,141 -12.4% | $1,100,000 -12% |
| 2023 | $28,693 -12.5% | $1,250,000 -5.9% |
| 2022 | $32,794 +1769.8% | $1,329,010 +43.7% |
| 2021 | $1,754 | $925,000 +1256.3% |
| 2020 | $1,754 | $68,200 |
Find assessor info on the county website
Monthly payment
Est. payment
Payment breakdown
Explore the cost of this home by adjusting the details. Changes won't be saved.Climate risks
Neighborhood: 78233
Nearby schools
Schools provided by the listing agent
- Elementary: Fox Run
- Middle: Wood
- High: Roosevelt
- District: North East I.S.D.
Source: LERA MLS. This data may not be complete. We recommend contacting the local school district to confirm school assignments for this home.
- $--3 bd3 ba1.3k sqft14111 Fratelli Rd #201, San Antonio, TX 78233Off Market

- $--3 bd3 ba1.3k sqft14111 Fratelli Rd #101, San Antonio, TX 78233Off Market
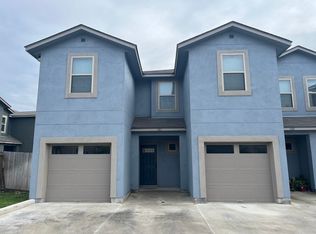
- $--3 bd3 ba1.3k sqft14111 Fratelli Rd #103, San Antonio, TX 78233Off Market
- $239,4003 bd3 ba1.3k sqft14111 Fratelli Rd #104, San Antonio, TX 78233Off Market