Skip main navigation
Sold for $255,000
  • $255,000

    14111 Grandview Dr, Manito, IL 61546

    3beds
    3,022sqft
    Single Family Residence, Residential
    Built in 1981
    -- sqft lot
    $-- Zestimate®
    $84/sqft
    $1,899 Estimated rent

    Home value

    Not available

    Estimated sales range

    Not available

    $1,899/mo

    Zestimate® history
    Loading
    Loading...

    Owner options

    List your home for rent

    $1,899/mo

    Rent Zestimate®

    Find your next renter with Zillow Rental Manager. Plus, with online applications, you can quickly screen prospective tenants – for free.

    Learn more

    $1,899/mo

    Rent Zestimate®

    Refinance and save

    $1,826/mo

    Est. payment

    Refinancing to a lower rate could help reduce your monthly payments and save thousands over the life of the loan.

    See today's rates

    $1,826/mo

    Est. payment

    Explore your selling options

    Work with a Zillow partner agent

    Leverage their expertise and Zillow's premium Showcase listings to get your home seen by more buyers.

    Get started

    List with your own agent

    Get your home in front of millions of buyers by listing it on Zillow.

    Learn how to do it

    Sell it yourself

    Take full control of how buyers see your home on Zillow by listing For Sale by Owner (FSBO).

    List your home

    What's special

    Beautiful sunrises and sunsetsTwo stall attached garageLarge fire pitFully applianced homeOpen floor planReplacement windowsMain floor laundry
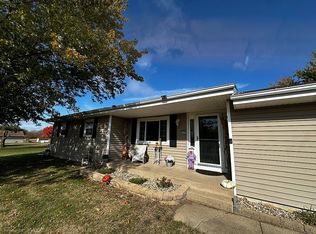
    HIGHLY DESIRED OPEN FLOOR PLAN AND POPULAR COUNTRY VIEW ESTATES LOCATION FOR THIS 3 BR AND 2 BATH HOME ON ALMOST AN ACRE OF LAND ON CORNER LOT! GREAT APPEAL IN AND OUT WITH LOTS OF MAJOR UPGRADES! Beautiful Sunrises and Sunsets here! Almost 2,000 sq feet on the main level includes living room AND spacious & attractive family room with fireplace! Two stall attached garage plus 24 ft above ground pool with heater & 640 sq feet of pool decking for summer fun! Full partially finished basement with Rec room and 2nd family rm. Fully applianced home! Main floor laundry plus 2nd laundry in Lower level. Home boasts the following upgrades: Replacement windows, siding, roof 2019, HVAC 2009, finished out and insulated garage, large fire pit, cement patio under hot tub, fencing 2022, outlets added by pool and shed, fridge & dishwasher 2022, elevated birdhouse 2022, back yard access from master, landscaping, propane wall heater line basement, shed with attic and cage fan, and so much more.

    Zillow last checked:

    Listing updated:

    Listed by:

    Jennifer M Bradshaw Mobile:309-303-4663,

    The Real Estate Group Inc.

    Bought with:

    Angie Sutton, 475.190171

    Keller Williams Premier Realty

    Source: RMLS Alliance as distributed by MLS GRID,MLS#: PA1262799MLS LogoOriginating MLS: Peoria Area Association of Realtors

    Facts & features

    Interior

    Bedrooms & bathrooms
    • Bedrooms: 3
    • Bathrooms: 2
    • Full bathrooms: 2
    Bedroom 1
    • Level: Main
    • Dimensions: 16ft 0in x 11ft 1in
    Bedroom 2
    • Level: Main
    • Dimensions: 12ft 5in x 10ft 6in
    Bedroom 3
    • Level: Main
    • Dimensions: 12ft 7in x 9ft 6in
    Other
    • Level: Main
    • Dimensions: 15ft 5in x 10ft 0in
    Other
    • Area: 1110
    Additional room
    • Description: Additional family room
    • Level: Basement
    • Dimensions: 25ft 9in x 18ft 6in
    Additional room 2
    • Description: Additional laundry room
    • Level: Basement
    • Dimensions: 14ft 3in x 11ft 0in
    Family room
    • Level: Main
    • Dimensions: 24ft 0in x 15ft 1in
    Kitchen
    • Level: Main
    • Dimensions: 15ft 0in x 11ft 0in
    Laundry
    • Level: Main
    • Dimensions: 11ft 3in x 5ft 1in
    Living room
    • Level: Main
    • Dimensions: 18ft 4in x 16ft 5in
    Main level
    • Area: 1912
    Recreation room
    • Level: Basement
    • Dimensions: 25ft 0in x 23ft 2in
    Heating
    • Propane, Forced Air, Propane Rented
    Cooling
    • Central Air, Whole House Fan
    Appliances
    • Included: Dishwasher, Dryer, Microwave, Range, Refrigerator, Water Softener Rented, Washer
    Features
    • Ceiling Fan(s), High Speed Internet
    • Windows: Replacement Windows, Blinds
    • Basement: Full,Partially Finished
    • Number of fireplaces: 1
    • Fireplace features: Wood Burning, Family Room
    Interior area
    • Total structure area: 1,912
    • Total interior livable area: 3,022 sqft

    Property

    Parking
    • Total spaces: 2
    • Parking features: Attached, Paved
    • Attached garage spaces: 2
    • Details: Number Of Garage Remotes: 1
    Features
    • Patio & porch: Deck, Patio
    • Pool features: Above Ground
    • Has spa: Yes
    • Spa features: Heated, Private
    Lot
    • Dimensions: 187 x 242 x 186 x 240
    • Features: Corner Lot, Level
    Details
    • Additional structures: Shed(s)
    • Parcel number: 080915401040

    Construction

    Type & style
    • Home type: SingleFamily
    • Architectural style: Ranch
    • Property subtype: Single Family Residence, Residential
    Materials
    • Frame, Vinyl Siding
    • Foundation: Concrete Perimeter
    • Roof: Shingle
    Condition
    • New construction: No
    • Year built: 1981

    Utilities & green energy

    • Sewer: Septic Tank
    • Water: Private
    • Utilities for property: Cable Available

    Community & neighborhood

    Location
    • Region: Manito
    • Subdivision: Country View

    Price history

    DateEventPrice
    2/23/2026Sold$255,000-1.9%$84/sqft
    Source: RMLS Alliance as distributed by MLS GRID #PA1262799 Report a problem
    1/23/2026Pending sale$259,900$86/sqft
    Source: RMLS Alliance as distributed by MLS GRID #PA1262799 Report a problem
    1/16/2026Price change$259,900-1.1%$86/sqft
    Source: RMLS Alliance as distributed by MLS GRID #PA1262799 Report a problem
    1/7/2026Price change$262,900-2.3%$87/sqft
    Source: RMLS Alliance as distributed by MLS GRID #PA1262799 Report a problem
    12/11/2025Listed for sale$269,000+43.5%$89/sqft
    Source: RMLS Alliance as distributed by MLS GRID #PA1262799 Report a problem
    12/13/2021Sold$187,500-1.3%$62/sqft
    Source: RMLS Alliance as distributed by MLS GRID #PA1229874 Report a problem
    11/13/2021Pending sale$189,900$63/sqft
    Source: RMLS Alliance as distributed by MLS GRID #PA1229874 Report a problem
    11/2/2021Listed for sale$189,900$63/sqft
    Source: RMLS Alliance as distributed by MLS GRID #PA1229874 Report a problem
    11/2/2021Pending sale$189,900$63/sqft
    Source: RMLS Alliance as distributed by MLS GRID #PA1229874 Report a problem
    10/27/2021Listed for sale$189,900$63/sqft
    Source: RMLS Alliance as distributed by MLS GRID #PA1229874 Report a problem

    Public tax history

    YearProperty taxesTax assessment
    2016-- $52,890
    2015$3,700 +2.9%--
    2013$3,595 $50,790 +1.6%
    2012-- $50,010
    2011-- $50,010
    2010-- $50,010
    2009$3,075 $50,010

    Find assessor info on the county website

    Neighborhood: 61546

    Nearby schools

    GreatSchools rating
    Schools provided by the listing agent
    • High: Pekin Community

    Source: RMLS Alliance as distributed by MLS GRID. This data may not be complete. We recommend contacting the local school district to confirm school assignments for this home.

    Get pre-qualified for a loan
    At Zillow Home Loans, we can pre-qualify you in as little as 5 minutes with no impact to your credit score.

    An equal housing lender. NMLS #10287.