Iconic Goose Green Farm on one of Baltimore County's most bucolic and sought-after lanes, at the confluence of Mantua Mill Rd and Green Rd, this lovely Charles Nes designed stone 5+ BR estate farm is a once in a generation opportunity to own one of the finest, iconic equestrian farms in the region. Owning both banks of a long stretch of the Western Run with picturesque swimming holes and storybook picnic/fishing hide-aways, this 183 acre farm enjoys breathtaking, gently rolling land with literally miles of protected, open views and riding trails. Gorgeous gardens, magnificent old growth trees commanding spectacular views of sweeping meadows, fields, paddocks and incredible, best in class equestrian farm complex. Bank Barn with silo observatory & 11 stalls, Stable with 5 stalls, 2nd Stable with 4 stalls. All with tack rooms & wash stalls. Amish built post & beam Tractor Shed/Workshop. Riding ring, 6 run-in sheds, many acres of fenced paddock, shooting clay facility. An 18th century stone Guest House, Garage Apartment and fabulous new Pool/ Pool House complex are just a few of the amenities on this beautiful maintained and impeccably updated fabled retreat.
Sold for $5,600,000
$5,600,000
14111 Green Rd, Reisterstown, MD 21136
5beds
8,928sqft
Farm
Built in 1948
183.81 Acres Lot
$5,671,100 Zestimate®
$627/sqft
$-- Estimated rent
Home value
$5,671,100
$5.16M - $6.18M
Not available
Zestimate® history
Owner options
List your home for rent
Find your next renter with Zillow Rental Manager. Plus, with online applications, you can quickly screen prospective tenants – for free.
Refinance and save
$37,140/mo
Est. payment
Refinancing to a lower rate could help reduce your monthly payments and save thousands over the life of the loan.
$37,140/mo
Est. payment
Explore your selling options
Work with a Zillow partner agent
Leverage their expertise and Zillow's premium Showcase listings to get your home seen by more buyers.
Get startedList with your own agent
Get your home in front of millions of buyers by listing it on Zillow.
Learn how to do itSell it yourself
Take full control of how buyers see your home on Zillow by listing For Sale by Owner (FSBO).
List your homeWhat's special
Zillow last checked:
Listing updated:
Listed by:
Karen Hubble Bisbee 443-838-0438,
Hubble Bisbee Christie's International Real Estate
Bought with:
Jim Blum, 02217
Falcon Properties
Source: Bright MLS,MLS#: MDBC2037468
Facts & features
Interior
Bedrooms & bathrooms
- Bedrooms: 5
- Bathrooms: 7
- Full bathrooms: 6
- 1/2 bathrooms: 1
- Main level bathrooms: 2
Rooms
- Room types: Living Room, Dining Room, Primary Bedroom, Bedroom 2, Bedroom 3, Bedroom 4, Bedroom 5, Kitchen, Den, Library, Foyer, Sun/Florida Room, Laundry, Office, Recreation Room
Primary bedroom
- Features: Fireplace - Wood Burning, Flooring - HardWood
- Level: Upper
- Area: 252 Square Feet
- Dimensions: 18 x 14
Bedroom 2
- Features: Flooring - HardWood
- Level: Upper
- Area: 238 Square Feet
- Dimensions: 17 x 14
Bedroom 3
- Level: Upper
- Area: 238 Square Feet
- Dimensions: 17 x 14
Bedroom 4
- Features: Flooring - HardWood
- Level: Upper
- Area: 224 Square Feet
- Dimensions: 16 x 14
Bedroom 5
- Features: Flooring - Carpet
- Level: Upper
- Area: 210 Square Feet
- Dimensions: 15 x 14
Den
- Features: Flooring - HardWood
- Level: Main
- Area: 198 Square Feet
- Dimensions: 18 x 11
Dining room
- Features: Flooring - HardWood
- Level: Main
- Area: 266 Square Feet
- Dimensions: 19 x 14
Foyer
- Features: Flooring - HardWood
- Level: Main
- Area: 192 Square Feet
- Dimensions: 16 x 12
Kitchen
- Features: Granite Counters
- Level: Main
- Area: 435 Square Feet
- Dimensions: 29 x 15
Laundry
- Level: Main
- Area: 49 Square Feet
- Dimensions: 7 x 7
Library
- Features: Flooring - HardWood, Fireplace - Wood Burning, Built-in Features
- Level: Main
- Area: 340 Square Feet
- Dimensions: 20 x 17
Living room
- Features: Flooring - HardWood, Fireplace - Wood Burning, Built-in Features
- Level: Main
- Area: 360 Square Feet
- Dimensions: 24 x 15
Mud room
- Level: Main
- Area: 54 Square Feet
- Dimensions: 9 x 6
Office
- Features: Flooring - HardWood, Built-in Features
- Level: Main
- Area: 360 Square Feet
- Dimensions: 24 x 15
Recreation room
- Features: Flooring - Tile/Brick, Built-in Features
- Level: Lower
- Area: 364 Square Feet
- Dimensions: 28 x 13
Other
- Features: Flooring - HardWood
- Level: Main
- Area: 238 Square Feet
- Dimensions: 17 x 14
Heating
- Radiator, Oil
Cooling
- Central Air, Electric
Appliances
- Included: Refrigerator, Freezer, Oven/Range - Electric, Double Oven, Oven, Microwave, Range Hood, Dishwasher, Washer, Dryer, Water Heater
- Laundry: Laundry Room, Mud Room
Features
- Additional Stairway, Breakfast Area, Built-in Features, Chair Railings, Crown Molding, Floor Plan - Traditional, Formal/Separate Dining Room, Eat-in Kitchen, Kitchen - Gourmet, Primary Bath(s), Upgraded Countertops
- Flooring: Wood
- Basement: Partial,Heated,Improved
- Has fireplace: No
Interior area
- Total structure area: 8,928
- Total interior livable area: 8,928 sqft
- Finished area above ground: 8,564
- Finished area below ground: 364
Property
Parking
- Total spaces: 3
- Parking features: Garage Door Opener, Driveway, Detached
- Garage spaces: 3
- Has uncovered spaces: Yes
Accessibility
- Accessibility features: None
Features
- Levels: Three
- Stories: 3
- Patio & porch: Deck, Patio, Porch
- Exterior features: Extensive Hardscape, Lighting, Sidewalks, Stone Retaining Walls
- Has private pool: Yes
- Pool features: In Ground, Private
- Has view: Yes
- View description: Panoramic, Scenic Vista
Lot
- Size: 183.81 Acres
Details
- Additional structures: Above Grade, Below Grade, Outbuilding, Feed Barn, Residence, Shed(s), Grain Storage
- Parcel number: 04082300001797
- Zoning: FARM
- Special conditions: Standard
- Horses can be raised: Yes
Construction
Type & style
- Home type: SingleFamily
- Architectural style: Traditional
- Property subtype: Farm
Materials
- Stone, Cedar, Wood Siding
- Foundation: Crawl Space
- Roof: Slate,Metal
Condition
- New construction: No
- Year built: 1948
Utilities & green energy
- Sewer: Septic Exists
- Water: Well
Community & HOA
Community
- Security: Security System
- Subdivision: Glyndon
HOA
- Has HOA: No
Location
- Region: Reisterstown
Financial & listing details
- Price per square foot: $627/sqft
- Tax assessed value: $1,677,933
- Annual tax amount: $20,337
- Date on market: 6/10/2022
- Listing agreement: Exclusive Right To Sell
- Ownership: Fee Simple
Price history
| Date | Event | Price |
|---|---|---|
| 3/12/2026 | Sold | $5,600,000$627/sqft |
Source: Public Record Report a problem | ||
| 1/2/2026 | Sold | $5,600,000-17%$627/sqft |
Source:  Bright MLS #MDBC2037468 Report a problem Bright MLS #MDBC2037468 Report a problem | ||
| 10/30/2025 | Price change | $6,750,000-12.9%$756/sqft |
Source: Bright MLS #MDBC2037468 Report a problem | ||
| 11/8/2023 | Price change | $7,750,000-12.8%$868/sqft |
Source: Bright MLS #MDBC2037468 Report a problem | ||
| 6/10/2022 | Listed for sale | $8,888,000$996/sqft |
Source: Bright MLS #MDBC2037468 Report a problem | ||
Public tax history
| Year | Property taxes | Tax assessment |
|---|---|---|
| 2025 | $20,159 -17.7% | $2,363,600 +17% |
| 2024 | $24,492 +20.4% | $2,020,767 +20.4% |
| 2023 | $20,337 +25.7% | $1,677,933 +25.7% |
| 2022 | $16,181 +0.3% | $1,335,100 +0.3% |
| 2021 | $16,141 +0.3% | $1,331,767 +0.3% |
| 2020 | $16,101 +0.3% | $1,328,433 +0.3% |
| 2019 | $16,060 +2.7% | $1,325,100 +2.7% |
| 2018 | $15,639 +2.8% | $1,290,367 +2.8% |
| 2017 | $15,218 -1.9% | $1,255,633 +2.8% |
| 2016 | $15,508 | $1,220,900 |
| 2015 | $15,508 | $1,220,900 |
| 2014 | $15,508 | $1,220,900 -5.3% |
| 2013 | -- | $1,288,800 |
| 2012 | -- | $1,288,800 |
| 2011 | -- | $1,288,800 -19.1% |
| 2010 | -- | $1,593,510 +18.7% |
| 2009 | -- | $1,342,540 +4.7% |
| 2008 | -- | $1,282,800 +8.8% |
| 2007 | -- | $1,178,840 +5.8% |
| 2006 | -- | $1,114,366 +6.1% |
| 2005 | -- | $1,049,893 +6.5% |
| 2004 | -- | $985,420 +7.6% |
| 2003 | -- | $915,980 +24.8% |
| 2002 | -- | $733,873 +13.3% |
| 2001 | -- | $647,950 |
Find assessor info on the county website
Neighborhood: 21136
Nearby homes
- $643,033-- bd1 ba5.2k sqft14250 Green Rd, Glyndon, MD 21136Off Market
- $821,4002 bd1 ba1.9k sqft14305 Green Rd, Reisterstown, MD 21136Off Market
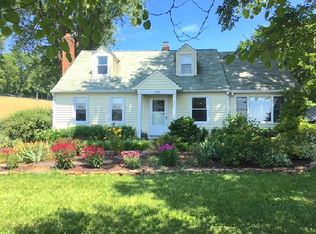
- $585,2002 bd1 ba-- sqft14001 Green Rd, Glyndon, MD 21136Off Market
- $798,9003 bd2 ba-- sqft14304 Green Rd, Reisterstown, MD 21136Off Market
- $853,2003 bd3 ba2k sqft14239 Green Rd, Reisterstown, MD 21136Off Market
- $1,617,000-- bd4 ba5.2k sqft14300 Green Rd, Glyndon, MD 21071Off Market
- $1,001,100-- bd3 ba3.8k sqft14045 Mantua Mill Rd, Glyndon, MD 21136Off Market
- $1,450,0007 bd6 ba6.6k sqft14317 Green Rd, Glyndon, MD 21071Sold
Nearby schools
GreatSchools rating
- 9/10Franklin Elementary SchoolGrades: PK-5Distance: 5.6 mi
- 4/10Franklin Middle SchoolGrades: 6-8Distance: 5.4 mi
- 4/10Franklin High SchoolGrades: 9-12Distance: 5.8 mi
Schools provided by the listing agent
- District: Baltimore County Public Schools
Source: Bright MLS. This data may not be complete. We recommend contacting the local school district to confirm school assignments for this home.
Get a cash offer in 3 minutes
Find out how much your home could sell for in as little as 3 minutes with a no-obligation cash offer.
Estimated market value
$5,671,100
Get a cash offer in 3 minutes
Find out how much your home could sell for in as little as 3 minutes with a no-obligation cash offer.
Estimated market value
$5,671,100
- Maryland
- Baltimore County
- Reisterstown
- 21136
- 14111 Green Rd
