5.15.25 MULTIPLE OFFERS, HIGHEST AND BEST DUE TODAY 5 P.M. Welcome to your perfect home in Sterling Heights! This charming brick ranch features 3 main floor bedrooms and 2 basement bedrooms. Recent updates include furnace, A/C, sump pump (2021), roof (2023), and deck (2025). The updated kitchen and baths offer oak cabinetry and ample counter space. Enjoy the outdoors in your extra-large, professionally landscaped, fenced corner lot with a 2025 deck, sprinklers and shed for yard storage. The two-car-attached extra large garage provides ample storage. Home also includes ADT alarm system. The professionally finished basement, with a second full bath, offers flexible space for storage, a family room, workout area, or entertaining. Located in the desirable Utica School District, this home is close to parks, nature trails, and community features like Dodge Park, concerts, splash pad, recreation center, and senior center. Includes appliances: stove, refrigerator, microwave, alarm system. IMMEDIATE occupancy. Schedule your showing today!
Sold for $315,000
$315,000
14111 Hillsdale Dr, Sterling Heights, MI 48313
3beds
2,042sqft
Single Family Residence
Built in 1975
0.29 Acres Lot
$324,100 Zestimate®
$154/sqft
$2,304 Estimated rent
Home value
$324,100
$298,000 - $350,000
$2,304/mo
Zestimate® history
Owner options
List your home for rent
$2,304/mo
Rent Zestimate®
Find your next renter with Zillow Rental Manager. Plus, with online applications, you can quickly screen prospective tenants – for free.
$2,304/mo
Rent Zestimate®
Refinance and save
$2,048/mo
Est. payment
Refinancing to a lower rate could help reduce your monthly payments and save thousands over the life of the loan.
$2,048/mo
Est. payment
Explore your selling options
Work with a Zillow partner agent
Leverage their expertise and Zillow's premium Showcase listings to get your home seen by more buyers.
Get startedList with your own agent
Get your home in front of millions of buyers by listing it on Zillow.
Learn how to do itSell it yourself
Take full control of how buyers see your home on Zillow by listing For Sale by Owner (FSBO).
List your homeWhat's special
Brick ranchShed for yard storageProfessionally finished basementFlexible spaceCorner lotAmple counter spaceOak cabinetry
Zillow last checked:
Listing updated:
Listed by:
Jeff Kermath 734-649-4903,
Kermath Realty LLC
Bought with:
Maria McGuire
RE/MAX Advisors
Source: Realcomp II,MLS#: 20250033804
Facts & features
Interior
Bedrooms & bathrooms
- Bedrooms: 3
- Bathrooms: 2
- Full bathrooms: 2
Primary bedroom
- Level: Entry
- Area: 154
- Dimensions: 11 x 14
Bedroom
- Level: Entry
- Area: 120
- Dimensions: 12 x 10
Bedroom
- Level: Entry
- Area: 90
- Dimensions: 10 x 9
Other
- Level: Basement
- Area: 45
- Dimensions: 5 x 9
Other
- Level: Entry
- Area: 88
- Dimensions: 8 x 11
Game room
- Level: Basement
- Area: 390
- Dimensions: 15 x 26
Kitchen
- Level: Entry
- Area: 190
- Dimensions: 10 x 19
Laundry
- Level: Basement
- Area: 135
- Dimensions: 15 x 9
Library
- Level: Basement
- Area: 110
- Dimensions: 11 x 10
Library
- Level: Basement
- Area: 117
- Dimensions: 13 x 9
Living room
- Level: Entry
- Area: 216
- Dimensions: 12 x 18
Heating
- Forced Air, Natural Gas
Cooling
- Attic Fan, Central Air, ENERGYSTAR Qualified AC Equipment
Appliances
- Included: Dishwasher, Disposal, Free Standing Gas Oven, Free Standing Gas Range, Free Standing Refrigerator, Microwave, Self Cleaning Oven, Vented Exhaust Fan
- Laundry: Laundry Room
Features
- Entrance Foyer, High Speed Internet
- Basement: Finished,Full
- Has fireplace: No
Interior area
- Total interior livable area: 2,042 sqft
- Finished area above ground: 1,142
- Finished area below ground: 900
Property
Parking
- Total spaces: 2
- Parking features: Two Car Garage, Attached, Direct Access, Electricityin Garage, Garage Door Opener
- Attached garage spaces: 2
Features
- Levels: One
- Stories: 1
- Entry location: GroundLevelwSteps
- Patio & porch: Deck, Patio, Porch
- Exterior features: Water Sense Labeled Irrigation Controller
- Pool features: None
- Fencing: Back Yard
Lot
- Size: 0.29 Acres
- Dimensions: 103.00 x 123.00
- Features: Corner Lot, Sprinklers
Details
- Additional structures: Sheds
- Parcel number: 1012377012
- Special conditions: Short Sale No,Standard
Construction
Type & style
- Home type: SingleFamily
- Architectural style: Ranch
- Property subtype: Single Family Residence
Materials
- Brick
- Foundation: Basement, Poured, Sump Pump
- Roof: Asphalt
Condition
- New construction: No
- Year built: 1975
Utilities & green energy
- Sewer: Public Sewer
- Water: Public
- Utilities for property: Cable Available, Underground Utilities
Community & HOA
Community
- Security: Smoke Detectors
- Subdivision: UNIVERSITY ESTATES # 02
HOA
- Has HOA: No
Location
- Region: Sterling Heights
Financial & listing details
- Price per square foot: $154/sqft
- Tax assessed value: $103,463
- Annual tax amount: $3,969
- Date on market: 5/13/2025
- Cumulative days on market: 3 days
- Listing agreement: Exclusive Agency
- Listing terms: Cash,Conventional,FHA,Va Loan
Price history
| Date | Event | Price |
|---|---|---|
| 6/13/2025 | Sold | $315,000+8.7%$154/sqft |
Source:  Realcomp II #20250033804 Report a problem Realcomp II #20250033804 Report a problem | ||
| 5/20/2025 | Pending sale | $289,900$142/sqft |
Source: Realcomp II #20250033804 Report a problem | ||
| 5/14/2025 | Listed for sale | $289,900+46.4%$142/sqft |
Source: Realcomp II #20250033804 Report a problem | ||
| 10/31/2017 | Sold | $198,000+25.3%$97/sqft |
Source: Public Record Report a problem | ||
| 8/15/2013 | Sold | $158,000+2.1%$77/sqft |
Source: Public Record Report a problem | ||
| 7/12/2013 | Price change | $154,800-0.1%$76/sqft |
Source: RE/MAX First Report a problem | ||
| 6/28/2013 | Price change | $154,900+10.6%$76/sqft |
Source: RE/MAX First #31154386 Report a problem | ||
| 6/25/2013 | Listed for sale | $140,000+21.8%$69/sqft |
Source: RE/MAX First Report a problem | ||
| 5/16/2012 | Sold | $114,900$56/sqft |
Source: Public Record Report a problem | ||
| 1/30/2012 | Sold | $114,900$56/sqft |
Source: Agent Provided Report a problem | ||
| 12/29/2011 | Listed for sale | $114,900-33.2%$56/sqft |
Source: Re/Max First #211131276 Report a problem | ||
| 6/21/2005 | Sold | $172,000$84/sqft |
Source: Public Record Report a problem | ||
Public tax history
| Year | Property taxes | Tax assessment |
|---|---|---|
| 2025 | $3,976 +5.6% | $140,100 +5.1% |
| 2024 | $3,765 +5.2% | $133,300 +11.5% |
| 2023 | $3,578 +3.9% | $119,500 +11.1% |
| 2022 | $3,444 | $107,600 +8.2% |
| 2021 | -- | $99,400 +6.8% |
| 2020 | -- | $93,100 +5.9% |
| 2019 | -- | $87,900 +4.6% |
| 2018 | $2,579 | $84,000 +2.3% |
| 2017 | -- | $82,100 |
| 2016 | -- | $82,100 +5.1% |
| 2015 | -- | $78,100 +24.6% |
| 2014 | -- | $62,700 |
| 2012 | -- | -- |
| 2009 | -- | -- |
| 2001 | $1,519 +3.3% | $53,000 +3.1% |
| 2000 | $1,470 | $51,400 |
Find assessor info on the county website
Neighborhood: 48313
Nearby homes
- $298,300-- bd1 ba1.4k sqft14131 Hillsdale Dr, Sterling Heights, MI 48313Off Market
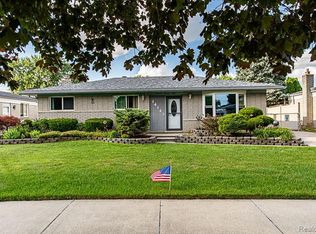
- $349,9003 bd2 ba2.5k sqft14143 Hillsdale Dr, Sterling Heights, MI 48313Sold
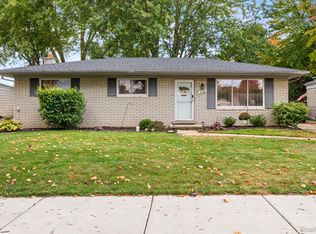
- $263,0003 bd1 ba1.1k sqft14178 Hillsdale Dr, Sterling Heights, MI 48313Sold
- $273,900-- bd1 ba1.4k sqft14155 Hillsdale Dr, Sterling Heights, MI 48313Off Market
- $266,2003 bd2 ba1.1k sqft14130 Hillsdale Dr, Sterling Heights, MI 48313Off Market
- $288,2003 bd2 ba1.1k sqft14142 Hillsdale Dr, Sterling Heights, MI 48313Off Market
- $295,900-- bd2 ba1.3k sqft41256 Olivet Dr, Sterling Heights, MI 48313Off Market
- $318,8003 bd2 ba1.3k sqft14154 Hillsdale Dr, Sterling Heights, MI 48313Off Market
Nearby schools
GreatSchools rating
- 7/10Graebner Elementary SchoolGrades: PK-6Distance: 0.3 mi
- 7/10Bemis Junior High SchoolGrades: 7-8Distance: 1.1 mi
- 8/10Henry Ford II High SchoolGrades: 9-12Distance: 1.4 mi
Get a cash offer in 3 minutes
Find out how much your home could sell for in as little as 3 minutes with a no-obligation cash offer.
Estimated market value
$324,100
Get a cash offer in 3 minutes
Find out how much your home could sell for in as little as 3 minutes with a no-obligation cash offer.
Estimated market value
$324,100
- Michigan
- Macomb County
- Sterling Heights
- 48313
- 14111 Hillsdale Dr
Nearby cities
Nearby zip codes
Other Sterling Heights Topics
- Apartments for Rent in 48313
- Houses for Sale in 48313
- Houses for Rent in 48313
- 48313 Real Estate
- Sterling Heights Condos
- Houses for Sale in Sterling Heights
- Newest Listings in Sterling Heights
- Sterling Heights Home Values
- Sterling Heights Real Estate Agents
- Sterling Heights Refinance
- Sterling Heights Mortgage Rates
