Skip main navigation
Sold for $330,000
  • $330,000

    14111 Ivanhoe Dr, Warren, MI 48088

    4beds
    2,498sqft
    Single Family Residence
    Built in 1967
    7,405.2 Square Feet Lot
    $341,100 Zestimate®
    $132/sqft
    $2,277 Estimated rent

    Home value

    $341,100

    $314,000 - $372,000

    $2,277/mo

    Zestimate® history
    Loading
    Loading...

    Owner options

    List your home for rent

    $2,277/mo

    Rent Zestimate®

    Find your next renter with Zillow Rental Manager. Plus, with online applications, you can quickly screen prospective tenants – for free.

    Learn more

    $2,277/mo

    Rent Zestimate®

    Refinance and save

    $2,124/mo

    Est. payment

    Refinancing to a lower rate could help reduce your monthly payments and save thousands over the life of the loan.

    See today's rates

    $2,124/mo

    Est. payment

    Explore your selling options

    Work with a Zillow partner agent

    Leverage their expertise and Zillow's premium Showcase listings to get your home seen by more buyers.

    Get started

    List with your own agent

    Get your home in front of millions of buyers by listing it on Zillow.

    Learn how to do it

    Sell it yourself

    Take full control of how buyers see your home on Zillow by listing For Sale by Owner (FSBO).

    List your home

    What's special

    Fenced yardHot tubPartially finished basementEtched glass entry doorNew roofNew hot water heaterCeiling fans
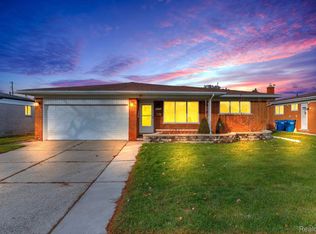
    Beautiful and meticulously cared for 4 bedroom colonial with 1 1/2 baths! Enter foyer with large linen closet and newer etched glass entry door. Open kitchen with oak cabinetry, large pantry, appliances and eating area with door wall to sunroom (hot tub stays) overlooking nice fenced yard. Step down to family room with hardwood floor, lovely fireplace with raised hearth and mantle and recessed lighting. Formal dining room and open living room both with hardwood floors. Updated half bath off kitchen with pedestal sink. Upstairs offers 4 bedrooms all with hardwood floors and ceiling fans. Completely updated full bath with floating double sinks, tiled floor and fully tiled bathtub. Partially finished basement with sprayed ceiling, living area, large laundry/storage area (washer & dryer stay) and new hot water heater. New roof (Summer 2024). Updated furnace and central air with dual zones, siding, porch, cement and new sidewalk. Hardwood floors redone in dining room, living room, stairs and hallway. Updated Pella windows with built in blinds. Attic access from 2nd bdrm with 2 layers of fiberglass insulation. 2 car attached garage with pull down attic access and service door. One year home warranty and more! Pack your bags and move right in!!

    Zillow last checked:

    Listing updated:

    Listed by:

    Dominic Torres 586-532-0500,

    Keller Williams Realty Lakeside

    Bought with:

    Mohammed K Uddin, 6501419762

    Home Pride Realty

    Source: MiRealSource,MLS#: 50167244MLS LogoOriginating MLS: MiRealSource

    Facts & features

    Interior

    Bedrooms & bathrooms
    • Bedrooms: 4
    • Bathrooms: 2
    • Full bathrooms: 1
    • 1/2 bathrooms: 1
    Bedroom 1
    • Level: Upper
    • Area: 165
    • Dimensions: 15 x 11
    Bedroom 2
    • Level: Upper
    • Area: 132
    • Dimensions: 12 x 11
    Bedroom 3
    • Level: Upper
    • Area: 120
    • Dimensions: 12 x 10
    Bedroom 4
    • Level: Upper
    • Area: 120
    • Dimensions: 12 x 10
    Bathroom 1
    • Level: Upper
    Dining room
    • Level: Entry
    • Area: 132
    • Dimensions: 12 x 11
    Family room
    • Level: Entry
    • Area: 221
    • Dimensions: 17 x 13
    Kitchen
    • Level: Entry
    • Area: 180
    • Dimensions: 18 x 10
    Living room
    • Level: Entry
    • Area: 216
    • Dimensions: 18 x 12
    Heating
    • Forced Air, Natural Gas
    Cooling
    • Ceiling Fan(s), Central Air
    Appliances
    • Included: Dishwasher, Dryer, Microwave, Range/Oven, Refrigerator, Washer, Gas Water Heater
    Features
    • Eat-in Kitchen
    • Flooring: Hardwood
    • Windows: Window Treatments
    • Basement: Partially Finished
    • Number of fireplaces: 1
    • Fireplace features: Family Room, Natural Fireplace
    Interior area
    • Total structure area: 2,815
    • Total interior livable area: 2,498 sqft
    • Finished area above ground: 1,798
    • Finished area below ground: 700

    Property

    Parking
    • Total spaces: 2
    • Parking features: Attached, Garage Door Opener
    • Attached garage spaces: 2
    Features
    • Levels: Two
    • Stories: 2
    • Patio & porch: Patio, Porch
    • Exterior features: Sidewalks
    • Fencing: Fenced
    • Frontage type: Road
    • Frontage length: 62
    Lot
    • Size: 7,405 sqft
    • Dimensions: 62 x 120
    • Features: Subdivision, Walk to School, Sidewalks
    Details
    • Additional structures: Shed(s)
    • Parcel number: 121312376032
    • Zoning description: Residential
    • Special conditions: Private

    Construction

    Type & style
    • Home type: SingleFamily
    • Architectural style: Colonial
    • Property subtype: Single Family Residence
    Materials
    • Brick
    • Foundation: Basement
    Condition
    • New construction: No
    • Year built: 1967
    Details
    • Warranty included: Yes

    Utilities & green energy

    • Sewer: Public Sanitary
    • Water: Public
    • Utilities for property: Cable/Internet Avail.

    Community & neighborhood

    Location
    • Region: Warren
    • Subdivision: Montclair Heights Subdivision

    Other

    Other facts
    • Listing agreement: Exclusive Right To Sell
    • Listing terms: Cash,Conventional
    • Road surface type: Paved

    Price history

    DateEventPrice
    3/17/2025Sold$330,000$132/sqft
    Source: MiRealSource #50167244 Report a problem
    3/1/2025Pending sale$330,000$132/sqft
    Source: MiRealSource #50167244 Report a problem
    2/24/2025Listed for sale$330,000+132.4%$132/sqft
    Source: MiRealSource #50167244 Report a problem
    2/25/1997Sold$142,000$57/sqft
    Source: Public Record Report a problem

    Public tax history

    YearProperty taxesTax assessment
    2025$4,109 +5.6%$135,030 -0.6%
    2024$3,889 +5.2%$135,820 +12.6%
    2023$3,698 +1.9%$120,580 +17.6%
    2022$3,629 +1.1%$102,530 +2.6%
    2021$3,588 $99,900 +3.7%
    2020$3,588 +8%$96,350 +2.9%
    2019$3,323 +4.7%$93,640 +11.5%
    2018$3,174 $83,980 -1.8%
    2017-- $85,510
    2016-- $85,510 +25.8%
    2015$3,042 $67,990 +14.2%
    2013$3,042 $59,530
    2010-- --
    2009-- $88,020 -14.9%
    2008-- $103,400 -5.7%
    2007-- $109,650 +1.9%
    2006-- $107,590 +4.4%
    2005-- $103,100 +2.2%
    2004-- $100,930 +35.5%
    2001$2,793 +3.4%$74,510 +3.2%
    2000$2,701 $72,200

    Find assessor info on the county website

    Neighborhood: 48088

    Nearby schools

    GreatSchools rating
    Schools provided by the listing agent
    • District: Warren Woods Public Schools

    Source: MiRealSource. This data may not be complete. We recommend contacting the local school district to confirm school assignments for this home.

    Get a cash offer in 3 minutes
    Find out how much your home could sell for in as little as 3 minutes with a no-obligation cash offer.
    Estimated market value
    $341,100
    Get a cash offer in 3 minutes
    Find out how much your home could sell for in as little as 3 minutes with a no-obligation cash offer.
    Estimated market value
    $341,100