SPACIOUS & 5 Bedrooms in SHAWNEE! You'll have a Spectacular TREED backyard and your lot is a little over 1/2 Acre (0.52 Acres). The Backyard offers amazing privacy, and plenty of space for games, a garden, and even room for backyard chickens. You have the space ... so might as well use it all ! The multi-level deck is great for outdoor barbeques and entertaining friends. Coming back indoors, you'll love the oversized kitchen with TONS of natural light and impressive views of the backyard. Endless GRANITE countertops provide excellent workspace, plus a great spot for a coffee bar, and a serving counter at the breakfast room. The custom "15-inch deep cabinets" in the kitchen are oversized to maximize your storage solutions. You'll love the spacious great room with a stunning brick fireplace and a cozy, wood-burning insert. For additional space on the main level, the home also features a formal dining room and front sitting room. Hosting friends and family has never been easier! This home has 3-1/2 bathrooms and 5 huge bedrooms. As a special bonus, the primary bedroom has direct access to the upper level deck. The finished lower level offers another private getaway with another full kitchen. It's perfect for house guests, and can double as an income-producing suite (the basement also has an its own dedicated entrance). It features a family room, a full bath, a 5th bedroom with an egress window, a 6th non-conforming bedroom, closets and storage space. There is a newer driveway, and it is so LARGE that parking will never be an issue. A workshop/shed is located on the back of the garage. This home provides tons of space and plenty of storage. Your backyard feels private and remote, yet you have all the benefits of living in town with a great location. Close to the highway, shopping, and 5 minutes to Shawnee Mission Park.
Sold
Price Unknown
14111 Midland Dr, Shawnee, KS 66216
5beds
3,019sqft
Single Family Residence
Built in 1977
0.52 Acres Lot
$479,300 Zestimate®
$--/sqft
$3,673 Estimated rent
Home value
$479,300
$455,000 - $503,000
$3,673/mo
Zestimate® history
Owner options
List your home for rent
$3,673/mo
Rent Zestimate®
Find your next renter with Zillow Rental Manager. Plus, with online applications, you can quickly screen prospective tenants – for free.
$3,673/mo
Rent Zestimate®
Refinance and save
Refinancing to a lower rate could help reduce your monthly payments and save thousands over the life of the loan.
Explore your selling options
Work with a Zillow partner agent
Leverage their expertise and Zillow's premium Showcase listings to get your home seen by more buyers.
Get startedList with your own agent
Get your home in front of millions of buyers by listing it on Zillow.
Learn how to do itSell it yourself
Take full control of how buyers see your home on Zillow by listing For Sale by Owner (FSBO).
List your homeWhat's special
Zillow last checked:
Listing updated:
Listed by:
House of Couse Team 913-961-5799,
EXP Realty LLC,
Dan Couse 913-961-5799,
EXP Realty LLC
Bought with:
Nicole Betancur, SP00235013
Keller Williams Realty Partners Inc.
Source: Heartland MLS as distributed by MLS GRID,MLS#: 2487503
Facts & features
Interior
Bedrooms & bathrooms
- Bedrooms: 5
- Bathrooms: 4
- Full bathrooms: 3
- 1/2 bathrooms: 1
Bedroom 1
- Features: All Carpet
- Level: Third
- Dimensions: 16 x 13
Bedroom 2
- Features: All Carpet
- Level: Second
- Dimensions: 15 x 13
Bedroom 3
- Features: All Carpet
- Level: Second
- Dimensions: 13 x 13
Bedroom 4
- Features: All Carpet
- Level: Second
- Dimensions: 12 x 13
Bedroom 5
- Features: All Carpet
- Level: Basement
- Dimensions: 13 x 13
Heating
- Natural Gas, Wood Stove
Cooling
- Electric
Appliances
- Included: Refrigerator
- Laundry: In Basement
Features
- Basement: Basement BR,Egress Window(s)
- Number of fireplaces: 1
- Fireplace features: Hearth Room, Wood Burning Stove
Interior area
- Total structure area: 3,019
- Total interior livable area: 3,019 sqft
- Finished area above ground: 2,074
- Finished area below ground: 945
Property
Parking
- Total spaces: 2
- Parking features: Attached
- Attached garage spaces: 2
Features
- Patio & porch: Deck
- Fencing: Wood
Lot
- Size: 0.52 Acres
Details
- Parcel number: QP501000010041
Construction
Type & style
- Home type: SingleFamily
- Architectural style: Traditional
- Property subtype: Single Family Residence
Materials
- Brick/Mortar, Wood Siding
- Roof: Composition
Condition
- Year built: 1977
Utilities & green energy
- Sewer: Public Sewer
- Water: Public
Community & HOA
Community
- Subdivision: Northwest Woods
HOA
- Has HOA: No
Location
- Region: Shawnee
Financial & listing details
- Tax assessed value: $416,100
- Annual tax amount: $3,817
- Date on market: 5/16/2024
- Exclusions: See Seller's Disclosure
- Ownership: Private
Price history
| Date | Event | Price |
|---|---|---|
| 7/3/2024 | Sold | -- |
Source:  Heartland MLS as distributed by MLS GRID #2487503 Report a problem Heartland MLS as distributed by MLS GRID #2487503 Report a problem | ||
| 6/17/2024 | Pending sale | $459,900$152/sqft |
Source: Heartland MLS as distributed by MLS GRID #2487503 Report a problem | ||
| 5/31/2024 | Contingent | $459,900$152/sqft |
Source: Heartland MLS as distributed by MLS GRID #2487503 Report a problem | ||
| 5/16/2024 | Listed for sale | $459,900-1.1%$152/sqft |
Source: Heartland MLS as distributed by MLS GRID #2487503 Report a problem | ||
| 5/9/2024 | Listing removed | -- |
Source: Heartland MLS as distributed by MLS GRID #2464439 Report a problem | ||
| 4/11/2024 | Price change | $465,000-2.1%$154/sqft |
Source: Heartland MLS as distributed by MLS GRID #2464439 Report a problem | ||
| 3/12/2024 | Price change | $475,000-2.1%$157/sqft |
Source: Heartland MLS as distributed by MLS GRID #2464439 Report a problem | ||
| 3/1/2024 | Pending sale | $485,000$161/sqft |
Source: Heartland MLS as distributed by MLS GRID #2464439 Report a problem | ||
| 11/27/2023 | Listed for sale | $485,000$161/sqft |
Source: Heartland MLS as distributed by MLS GRID #2464439 Report a problem | ||
Public tax history
| Year | Property taxes | Tax assessment |
|---|---|---|
| 2025 | $5,051 +33.2% | $47,851 +33.2% |
| 2024 | $3,791 -0.7% | $35,926 +0.9% |
| 2023 | $3,817 +15.5% | $35,616 +15.8% |
| 2022 | $3,306 | $30,751 +5% |
| 2021 | -- | $29,279 +10.5% |
| 2020 | $3,083 | $26,508 +2.7% |
| 2019 | -- | $25,818 +6.8% |
| 2018 | -- | $24,185 +7% |
| 2017 | $2,684 +5.7% | $22,598 +7.1% |
| 2016 | $2,540 +12.2% | $21,103 +7.8% |
| 2015 | $2,264 +7.8% | $19,573 +5.4% |
| 2013 | $2,100 -1.2% | $18,573 -2.2% |
| 2012 | $2,126 +882.2% | $18,998 |
| 2010 | $216 -90.2% | $18,998 -4.6% |
| 2009 | $2,217 -7.7% | $19,918 -4% |
| 2008 | $2,402 -3.9% | $20,751 -5.1% |
| 2007 | $2,499 +10.9% | $21,862 +4.7% |
| 2006 | $2,254 | $20,873 +5.8% |
| 2005 | -- | $19,734 |
Find assessor info on the county website
Neighborhood: 66216
Nearby homes
- $387,8003 bd3 ba1.7k sqft14107 Midland Dr, Shawnee, KS 66216Off Market
- $377,7005 bd3 ba1.5k sqft14115 Midland Dr, Shawnee, KS 66216Off Market
- $437,1004 bd3 ba2.3k sqft14103 Midland Dr, Shawnee, KS 66216Off Market
- $358,6003 bd3 ba2k sqft14119 Midland Dr, Shawnee, KS 66216Off Market
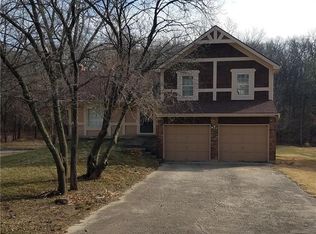
- $327,5003 bd2 ba1.3k sqft14205 W 67th St, Shawnee, KS 66216Off Market
- $336,7003 bd2 ba1.4k sqft14116 Midland Dr, Shawnee, KS 66216Off Market
- $415,4005 bd3 ba2.3k sqft14009 W 67th St, Shawnee, KS 66216Off Market
- $395,6004 bd2 ba1.8k sqft14209 W 67th St, Shawnee, KS 66216Off Market
Nearby schools
GreatSchools rating
- 8/10Rhein Benninghoven Elementary SchoolGrades: PK-6Distance: 1.3 mi
- 7/10Trailridge Middle SchoolGrades: 7-8Distance: 1.7 mi
- 7/10Shawnee Mission Northwest High SchoolGrades: 9-12Distance: 0.9 mi
Schools provided by the listing agent
- Elementary: Rhein Benninghaven
- Middle: Trailridge
Source: Heartland MLS as distributed by MLS GRID. This data may not be complete. We recommend contacting the local school district to confirm school assignments for this home.
Get a cash offer in 3 minutes
Find out how much your home could sell for in as little as 3 minutes with a no-obligation cash offer.
Estimated market value
$479,300
Get a cash offer in 3 minutes
Find out how much your home could sell for in as little as 3 minutes with a no-obligation cash offer.
Estimated market value
$479,300
- Kansas
- Johnson County
- Shawnee
- 66216
- 14111 Midland Dr
Nearby cities
Nearby neighborhoods
Nearby zip codes
Other Shawnee Topics
